
Views

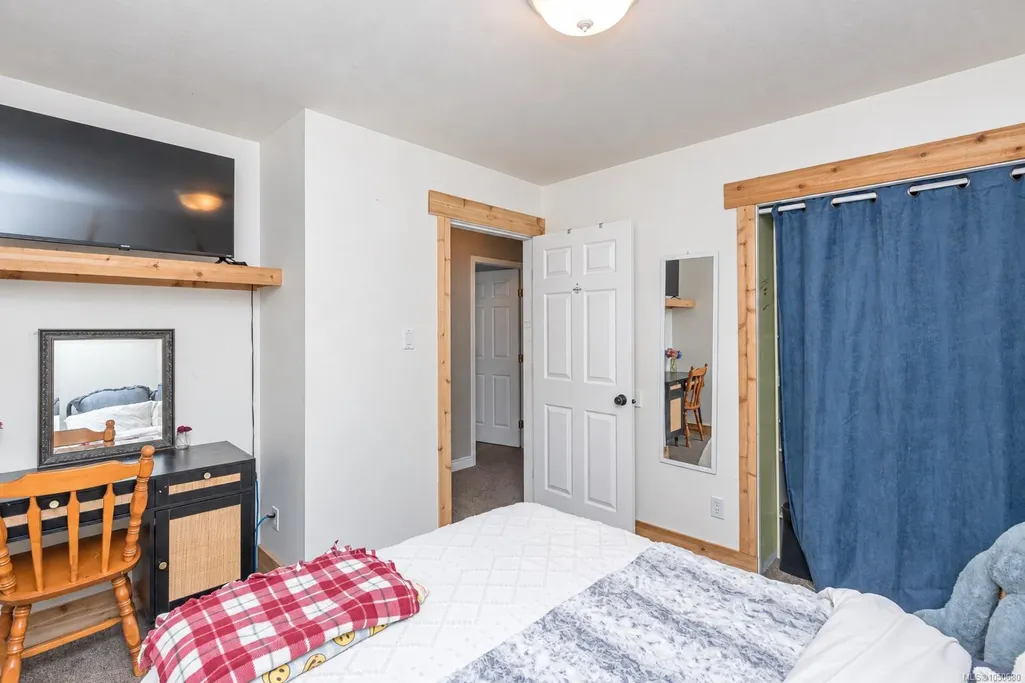
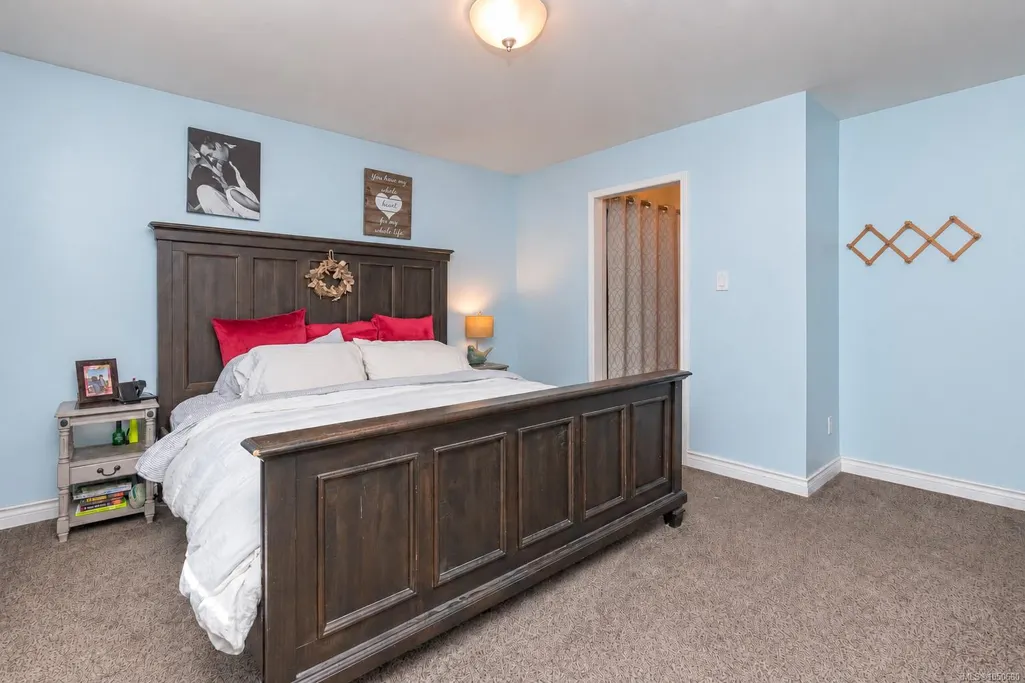
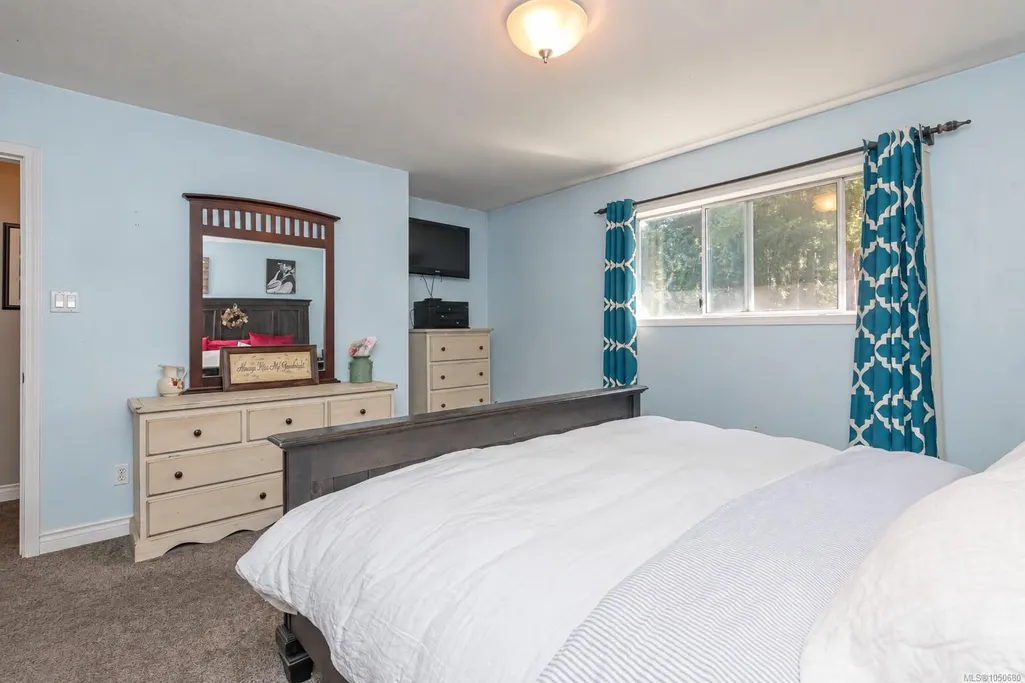
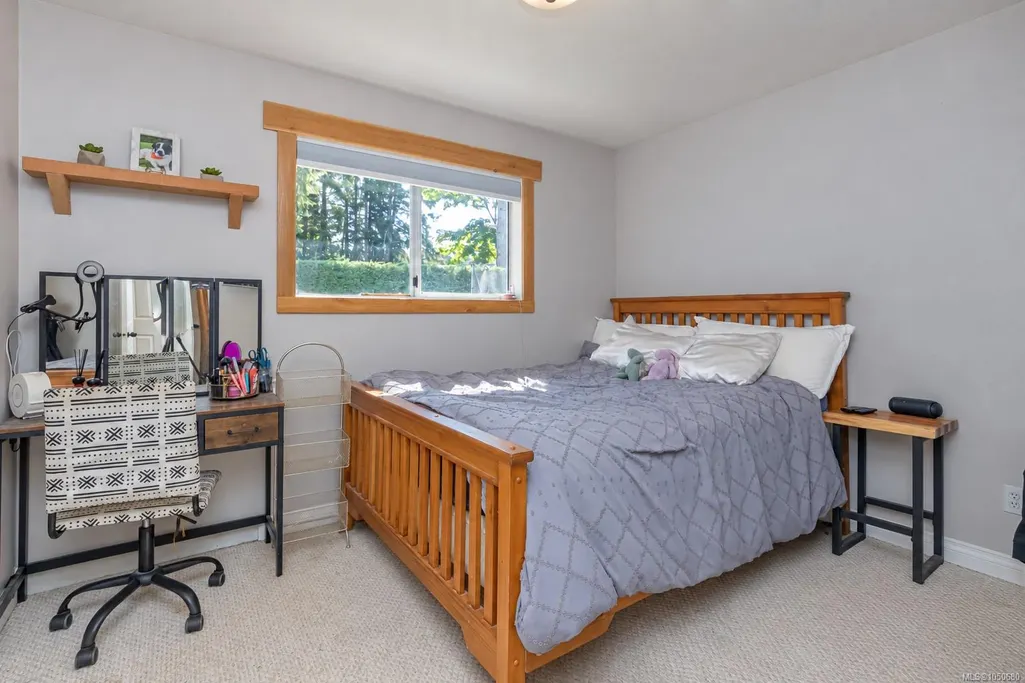



Address
6535 Wicks Rd, Duncan, BC
Price
$ 975,000
Property Attributes
- MLS#1050680
- TypeSingle Family
- Listing Status Active
- CityDuncan
- AreaDuncan
- NeighbourhoodDu East Duncan
- Postal CodeV9L 5V2
- StyleSingle Family Detached
- Year Built1991
- Taxes$ 6094
- Price$ 975,000
- Bedrooms4
- Full Bathrooms3
- Half Bathrooms0
- Sqr Footage2115
- Lot Size0.42 Acres
Data Source:
Vancouver Island Real Estate Board (VIREB)
Property Description
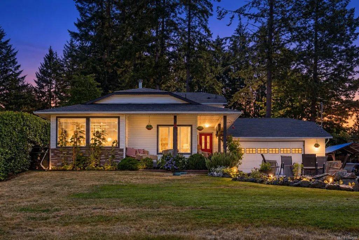
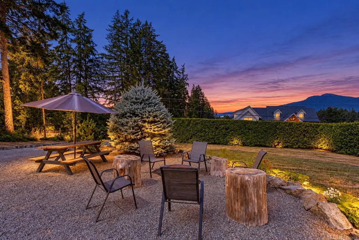
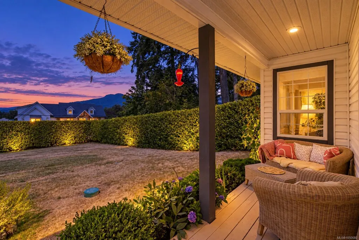
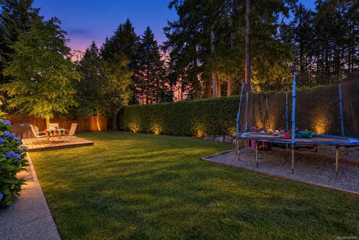
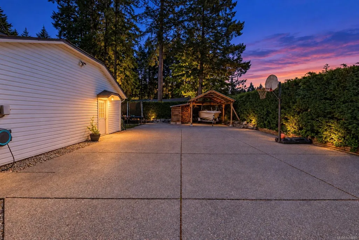
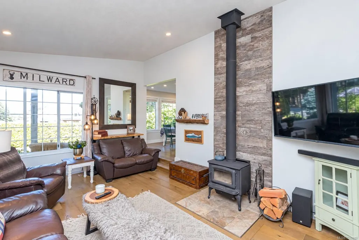
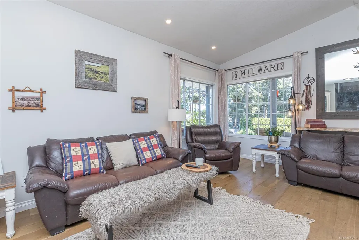
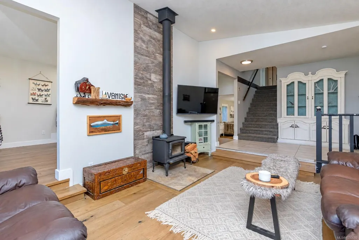
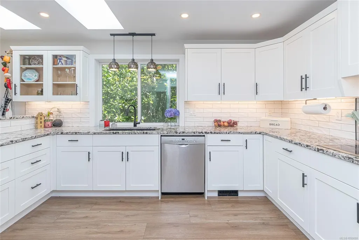
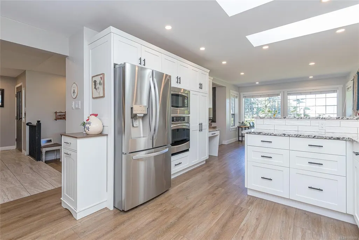
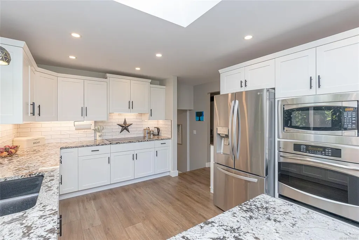
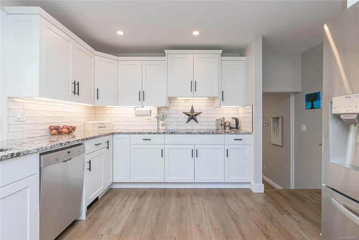
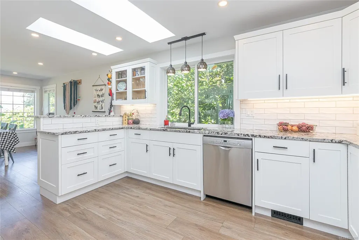
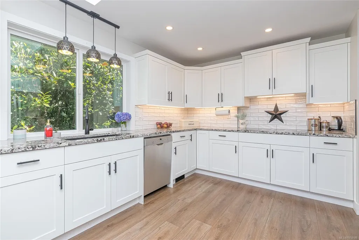
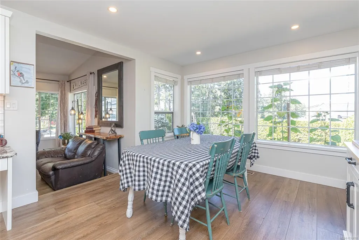
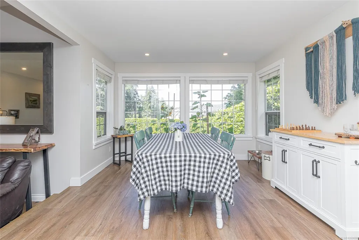
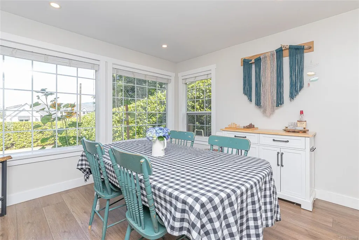
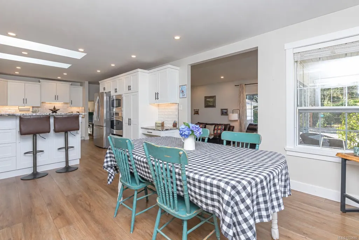
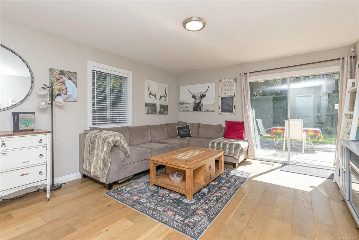
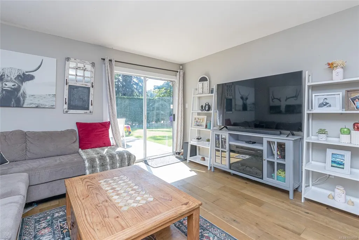
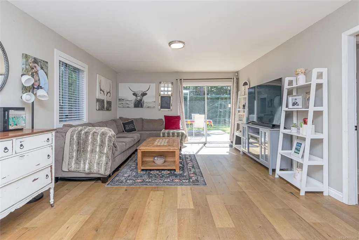
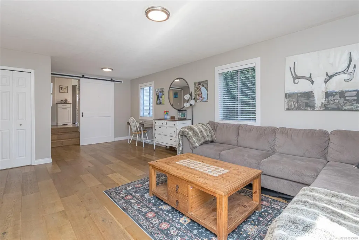
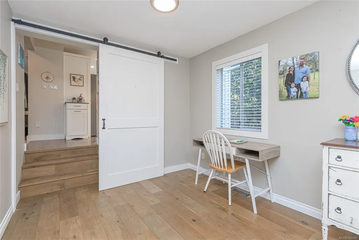
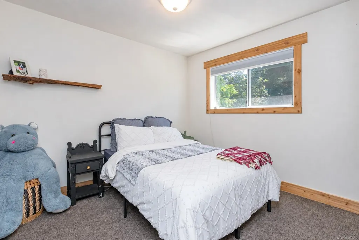
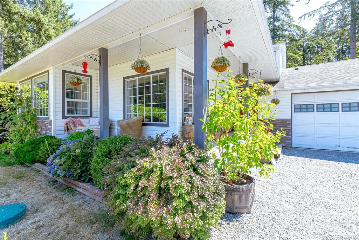
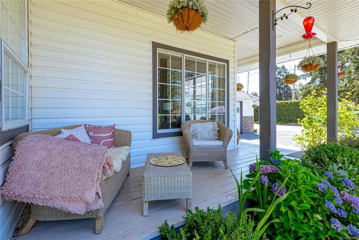
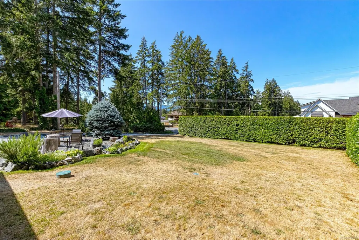
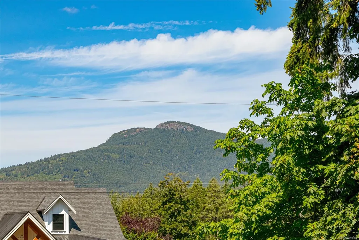
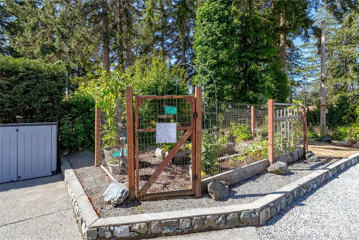
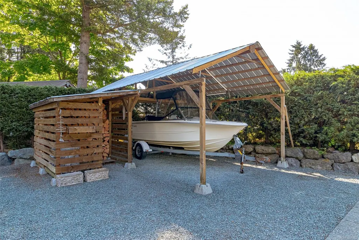
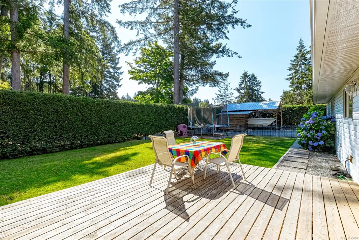
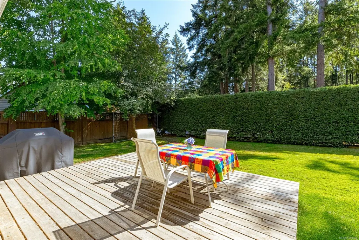
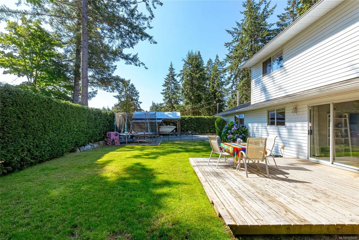
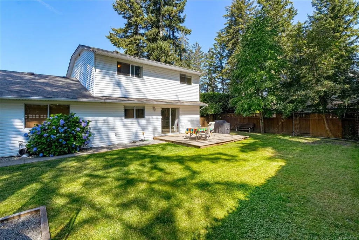
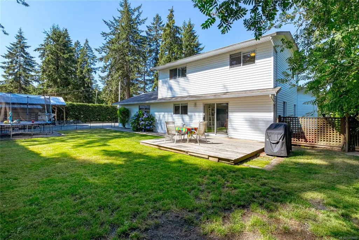
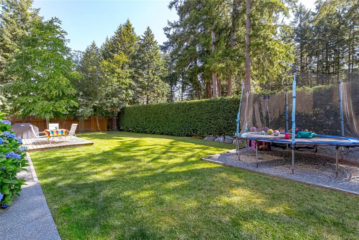
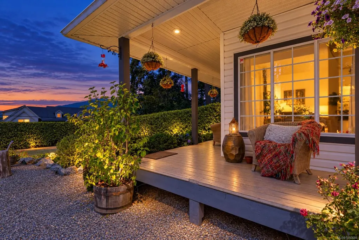
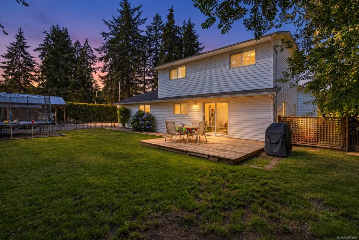
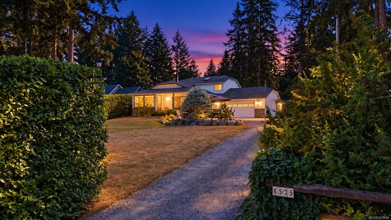
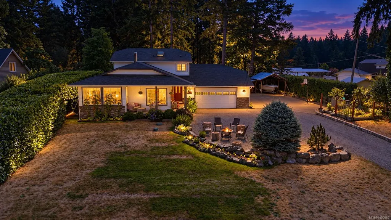
Discover the perfect blend of craftsmanship, comfort, and space in this inviting Wicks Road family home. Set on a private, fully fenced and landscaped 0.41-acre lot, this 2,115 sq. ft. split-level offers 4 bedrooms, 3 bathrooms, and a versatile layout designed for family living. The showpiece is a stunning custom kitchen by renowned local craftsman Don Waddy, featuring granite countertops, a black granite sink, built-in appliances, and quality cabinetry. Vaulted ceilings, hardwood and luxury vinyl plank flooring, a cozy woodstove, efficient heat pump, and mountain views add warmth and character throughout. Step outside to a spacious entertaining deck, lush backyard, and automatic irrigation. An oversized garage, covered RV/boat storage, RV parking, woodshed, and ample parking provide exceptional space for vehicles, hobbies, and toys—all just minutes from schools, shopping, recreation, and downtown Duncan.
General Features
| Living Area | 2115.00 |
|---|---|
| Sewer | Septic System |
| Heating | Electric,Forced Air,Heat Pump,Wood |
| Cooling | Air Conditioning,Central Air |
| Roof | Fibreglass Shingle |
| Appliances | Dishwasher,Dryer,Freezer,Microwave,Oven Built-In,Oven/Range Electric,Range Hood,Refrigerator,Washer |
| Pets Allowed | Aquariums,Birds,Caged Mammals,Cats,Dogs |
| Zoning | R1 |
| Number of Garage Spaces | 1 |
| View | Mountain(s) |
| Property Subtype | Single Family Detached |
| Property Type | Residential |
| Parking Total | 5 |
| Construction Materials | Insulation: Ceiling,Insulation: Walls,Vinyl Siding |
| Zoning Type | Residential |
| Ensuite 3 Piece Total | 1 |
Interior Features
| Interior Features | Dining Room,Vaulted Ceiling(s),Workshop |
|---|---|
| Basement | Crawl Space,Finished,Partial |
| Flooring | Carpet,Laminate,Linoleum,Mixed,Vinyl |
| Basement Y/N | Yes |
| Fireplace Features | Wood Burning,Wood Stove |
| Fireplaces Total | 1 |
| Total Kitchens | 1 |
| Fireplace | Yes |
| Levels In Unit | 3 |
| Window Features | Garden Window(s),Insulated Windows,Vinyl Frames |
| Laundry Features | In House |
| Living Area Third | 0.00 |
| Living Area Second | 699.00 |
| Living Area Other | 0.00 |
| Living Area Main | 1416.00 |
| Living Area Lower | 0.00 |
| Kitchens Count Main Level | 1 |
| Building Area Unfinished | 728.00 |
| Bedrooms Or Dens Total | 4 |
| Bedrooms Count Second Level | 3 |
| Bedrooms Count Lower Level | 1 |
| Bathrooms Count Lower Level | 1 |
| Bathrooms Count Second Level | 2 |
| Bath 4 Piece Total | 1 |
| Bath 3 Piece Total | 1 |
| Basement Height Feet | 8 |
| Basement Height Inches | 10 |
Exterior Features
| Building Features | Security System |
|---|---|
| Exterior Features | Balcony,Balcony/Patio,Fenced,Garden,Security System,Sprinkler System |
| Lot Features | Acreage,Central Location,Easy Access,Family-Oriented Neighbourhood,Landscaped,Quiet Area,Recreation Nearby,Rural Setting |
| Other Structures | Storage Shed,Workshop |
| Water Source | Municipal |
| Parking Features | Attached,Detached,Garage,RV Access/Parking |
| Foundation | Poured Concrete |
| Building Area Total | 2843.00 |
| Garage Y/N | Yes |
| Lot Size Square Feet | 18121.00 |
| Lot Size Acres | 0.42 |
| View YN | Yes |
Amenities
- Foreclosure
- Views
- Short Sale
- New Construction
- Adult 55+
- Lease To Own
- No Strata Fees
- Furnished
- Primary On Main
- Air Conditioning
- Seller Finance
- Green
- Fixer Upper
- Horse
- Golf
- Fireplace
- Deck
- Garage
- Basement
- Pool
Property vs Single Family Average in V9L 5V2
Price
Taxes
Year Built
In The Neighbourhood
Just Listed
Duncan
$ 944,900
6693 Genoa Bay Rd
Duncan, BC V9L5Y7
- Type
- Single Family
- Size
- 2,814 SqFt
- Rooms
- 3 Beds + 3 Baths
Pemberton Holmes Ltd. (Cow Vall)
Just Listed
Duncan
$ 1,150,000
6033 Chippewa Rd
Duncan, BC V9L5P5
- Type
- Single Family
- Size
- 3,321 SqFt
- Rooms
- 5 Beds + 3 Baths
RE/MAX Island Properties (DU)
Just Listed
Duncan
$ 759,900
6191 Thomson Terr
Duncan, BC V9L5R1
- Type
- Single Family
- Size
- 2,238 SqFt
- Rooms
- 4 Beds + 3 Baths
RE/MAX Island Properties (DU)
Open House
Duncan
$ 1,550,000
1717 Westlock Rd
Duncan, BC V9L5N8
- Type
- Single Family
- Size
- 2,312 SqFt
- Rooms
- 3 Beds + 3 Baths
RE/MAX Island Properties (DU)
Just Listed
Duncan
$ 854,900
1348 Oakwood Pl
Duncan, BC V9L5R3
- Type
- Single Family
- Size
- 2,151 SqFt
- Rooms
- 3 Beds + 3 Baths
Pemberton Holmes Ltd. (Cow Vall)
Open House
Duncan
$ 855,000
6023 Sterling Dr
Duncan, BC V9L5N2
- Type
- Single Family
- Size
- 1,898 SqFt
- Rooms
- 3 Beds + 3 Baths
Stonehaus Realty Corp.
Duncan
$ 1,050,000
2815 Ortona Rd
Duncan, BC V9L6B8
- Type
- Single Family
- Size
- 1,756 SqFt
- Rooms
- 3 Beds + 2 Baths
eXp Realty (DU)
Views
Duncan
$ 1,364,900
7285 Osborne Bay Rd
Duncan, BC V9L5W7
- Type
- Single Family
- Size
- 3,839 SqFt
- Rooms
- 3 Beds + 3 Baths
RE/MAX Island Properties (DU)
Water Views
Duncan
$ 1,695,000
526 Bayview Pl
Duncan, BC V9L5X7
- Type
- Single Family
- Size
- 3,586 SqFt
- Rooms
- 3 Beds + 4 Baths
Royal LePage Duncan Realty
Water Views
Duncan
$ 899,900
1150 Kathleen Dr
Duncan, BC V9L5S4
- Type
- Single Family
- Size
- 2,775 SqFt
- Rooms
- 3 Beds + 3 Baths
RE/MAX Island Properties (DU)
Waterfront
Duncan
$ 1,025,000
936 Arbutus Ave
Duncan, BC V9L5X4
- Type
- Single Family
- Size
- 2,196 SqFt
- Rooms
- 3 Beds + 2 Baths
Pemberton Holmes Ltd. (Cow Vall)
Duncan
$ 825,000
2032 Deborah Pl
Duncan, BC V9L4M6
- Type
- Single Family
- Size
- 2,004 SqFt
- Rooms
- 3 Beds + 3 Baths
One Percent Realty Ltd.
 Information should be deemed reliable but not guaranteed, all representations are approximate, and individual verification is recommended. Copyright ©2026 All rights reserved.
The trademarks REALTOR®, REALTORS® and the REALTOR® logo are controlled by The Canadian Real Estate Association (CREA) and identify real estate professionals who are members of CREA. The trademarks MLS®, Multiple Listing Service® and the associated logos are owned by CREA and identify the quality of services
Information should be deemed reliable but not guaranteed, all representations are approximate, and individual verification is recommended. Copyright ©2026 All rights reserved.
The trademarks REALTOR®, REALTORS® and the REALTOR® logo are controlled by The Canadian Real Estate Association (CREA) and identify real estate professionals who are members of CREA. The trademarks MLS®, Multiple Listing Service® and the associated logos are owned by CREA and identify the quality of services