
Views

Address
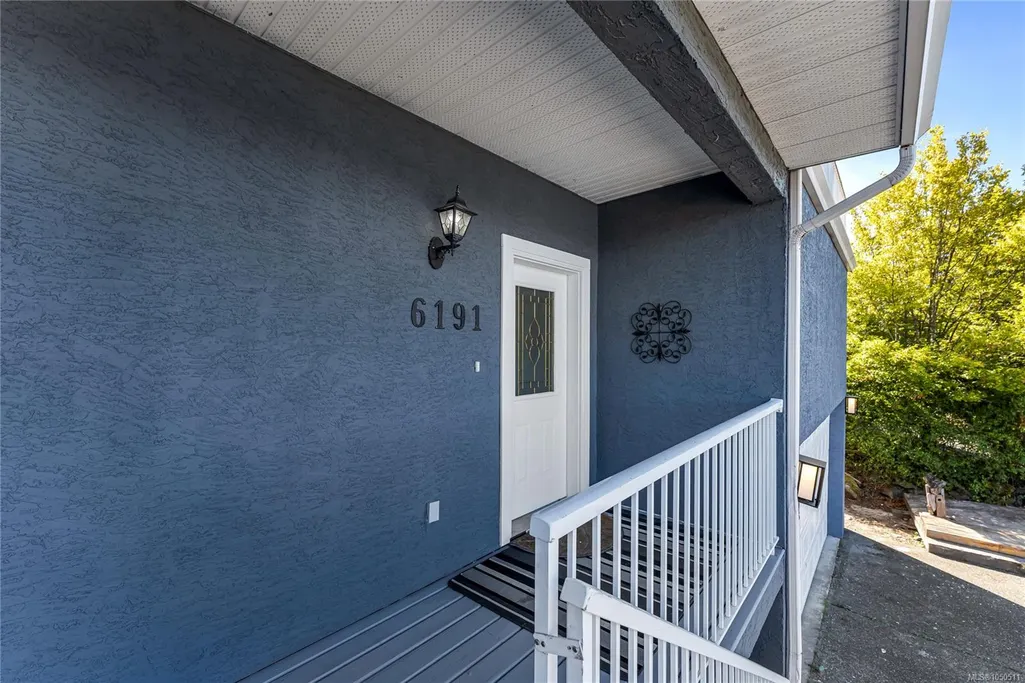
6191 Thomson Terr, Duncan, BC
Price
$ 759,900
Property Attributes
- MLS#1050511
- TypeSingle Family
- Listing Status Active
- CityDuncan
- AreaDuncan
- NeighbourhoodDu East Duncan
- Postal CodeV9L 5R1
- StyleSingle Family Detached
- Year Built1999
- Taxes$ 5304
- Price$ 759,900
- Bedrooms4
- Full Bathrooms3
- Half Bathrooms0
- Sqr Footage2238
- Lot Size0.21 Acres
Data Source:
Vancouver Island Real Estate Board (VIREB)
Property Description
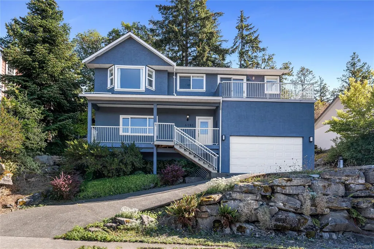
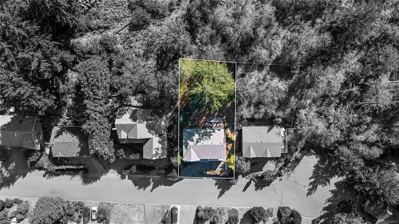
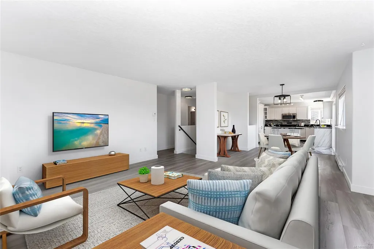
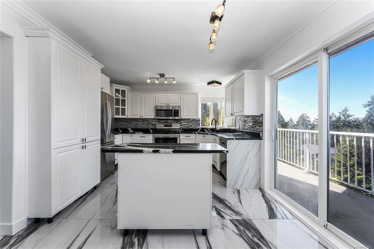
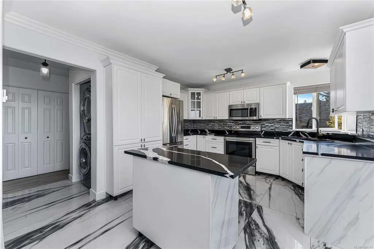
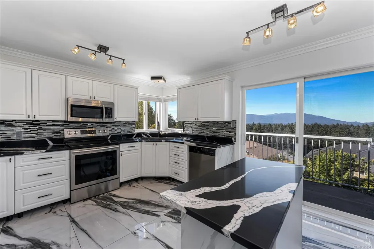
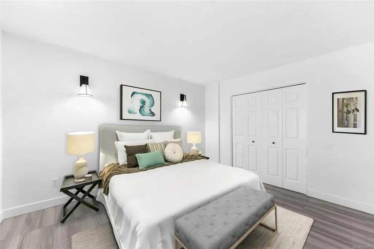
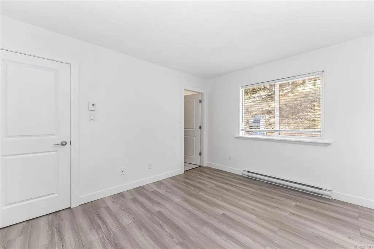
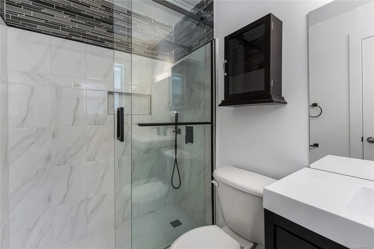
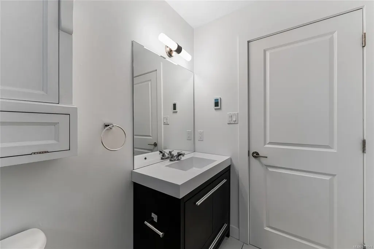
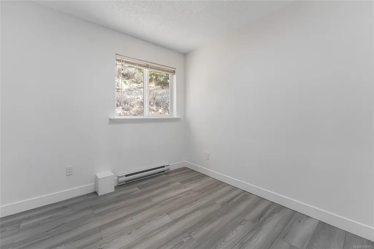
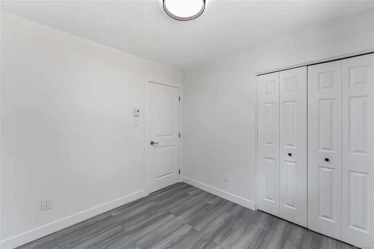
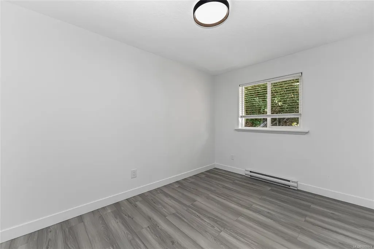
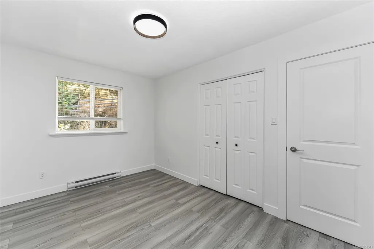
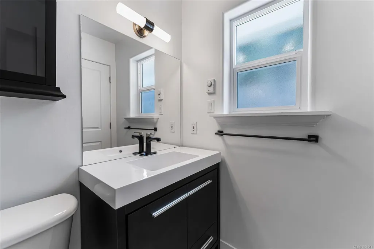
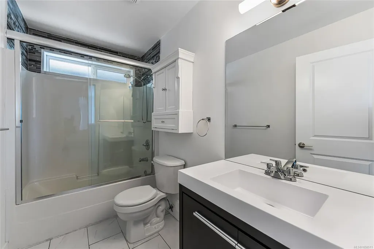
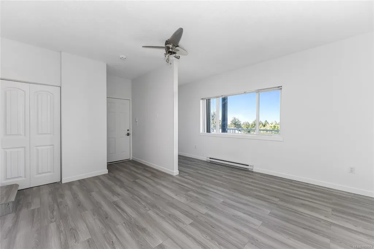
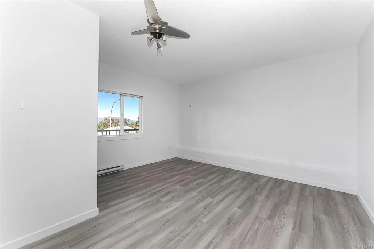
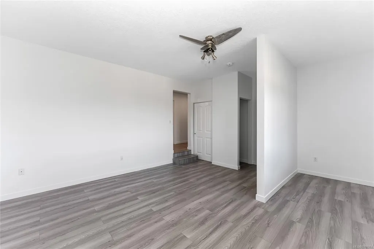
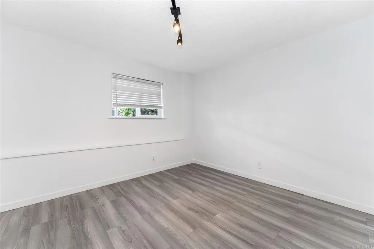
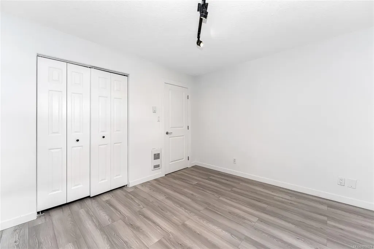
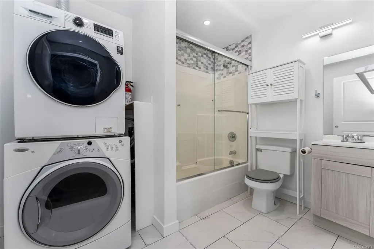
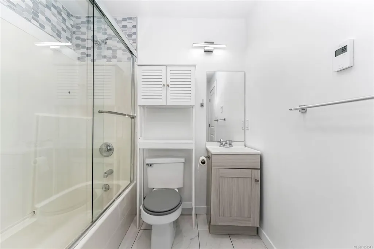
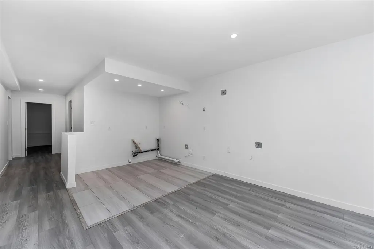
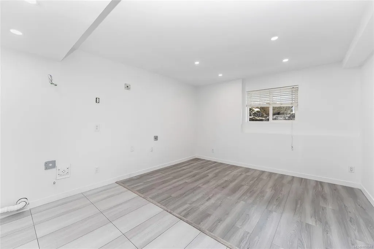
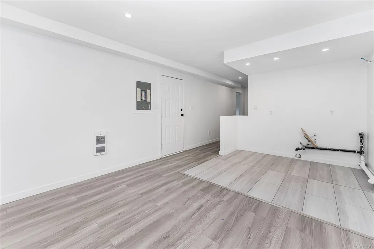
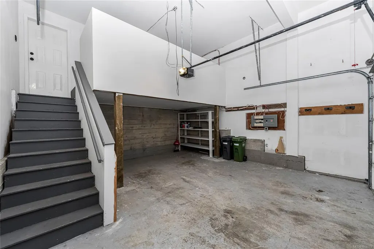
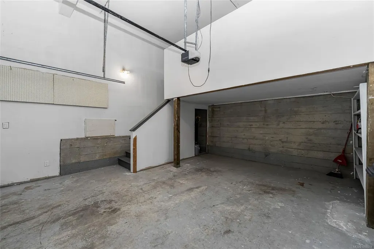
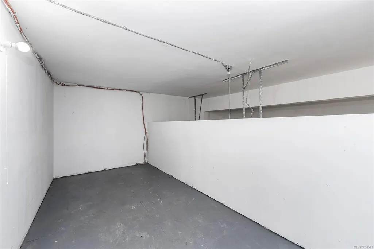
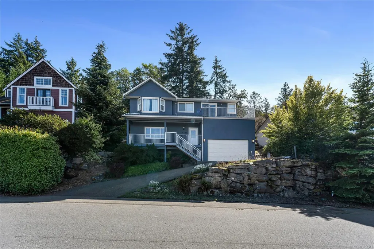
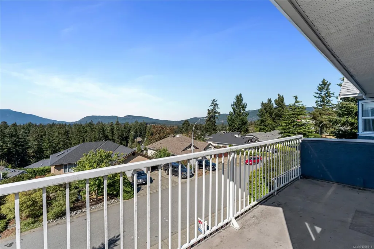
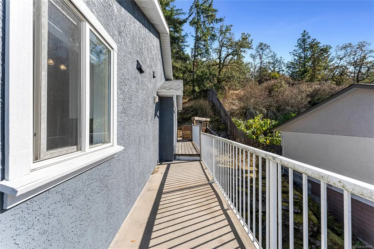
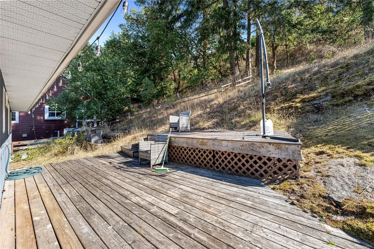
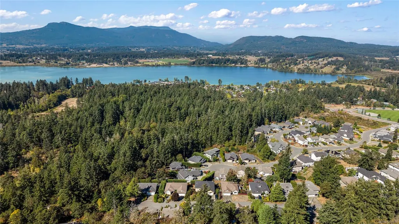
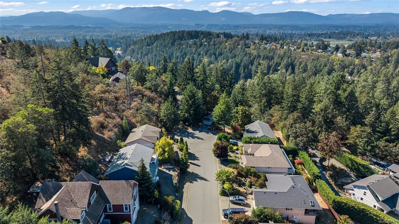
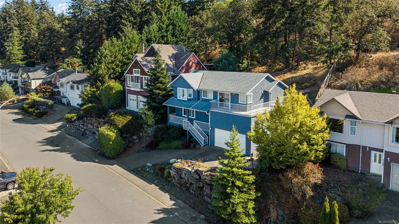
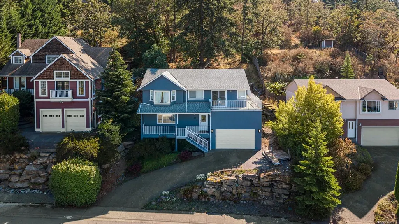
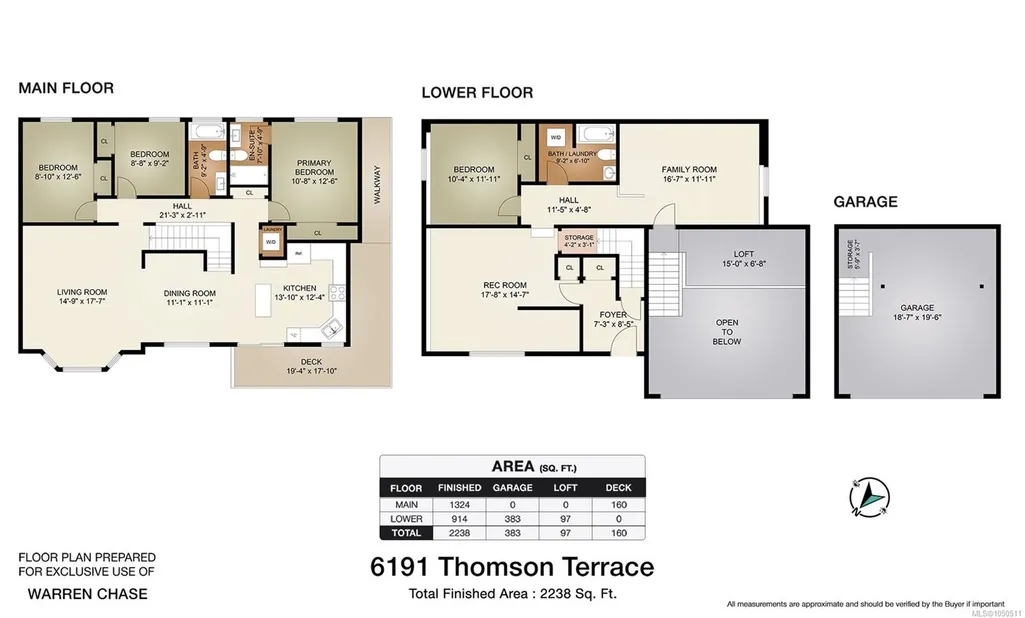
Nestled on a quiet, no-through road in prestigious Maple Bay, 6191 Thomson Terrace is a bright and spacious family home that perfectly blends modern luxury with coastal lifestyle. Offering 2,238 finished sq ft of living space on a 0.21-acre lot, this 4-bed, 3-bath residence boasts gorgeous mountain views and extensive, high-value updates including a newer roof, hot water tank, and fresh interior/exterior paint. The main level radiates warmth and light, while the versatile lower level features a spacious rec room, office space, and a second roughed-in kitchen ready for your suite or multi-generational updates. Storage is unmatched, thanks to a double car garage /w bonus loft area. Location is everything—you're just minutes from the iconic Maple Bay Marina, Elementary School, Baseball/soccer fields, tennis courts, playgrounds, and world-class hiking/biking trails. This property maximizes value, comfort, and equity potential. Act fast to secure this premium home, it won't last long!
General Features
| Living Area | 2238.00 |
|---|---|
| Sewer | Sewer To Lot |
| Heating | Baseboard,Electric |
| Cooling | None |
| Roof | Asphalt Shingle |
| Pets Allowed | Aquariums,Birds,Caged Mammals,Cats,Dogs |
| Zoning | R2A |
| Number of Garage Spaces | 2 |
| View | Mountain(s) |
| Property Subtype | Single Family Detached |
| Subdivision Name | THE PROPERTIES |
| Property Type | Residential |
| Parking Total | 4 |
| Construction Materials | Insulation All,Stucco |
| Zoning Type | Residential |
| Bathrooms Count Main Level | 2 |
| Ensuite 3 Piece Total | 1 |
Interior Features
| Basement | Finished,Full |
|---|---|
| Flooring | Mixed |
| Basement Y/N | Yes |
| Total Kitchens | 2 |
| Levels In Unit | 2 |
| Window Features | Insulated Windows |
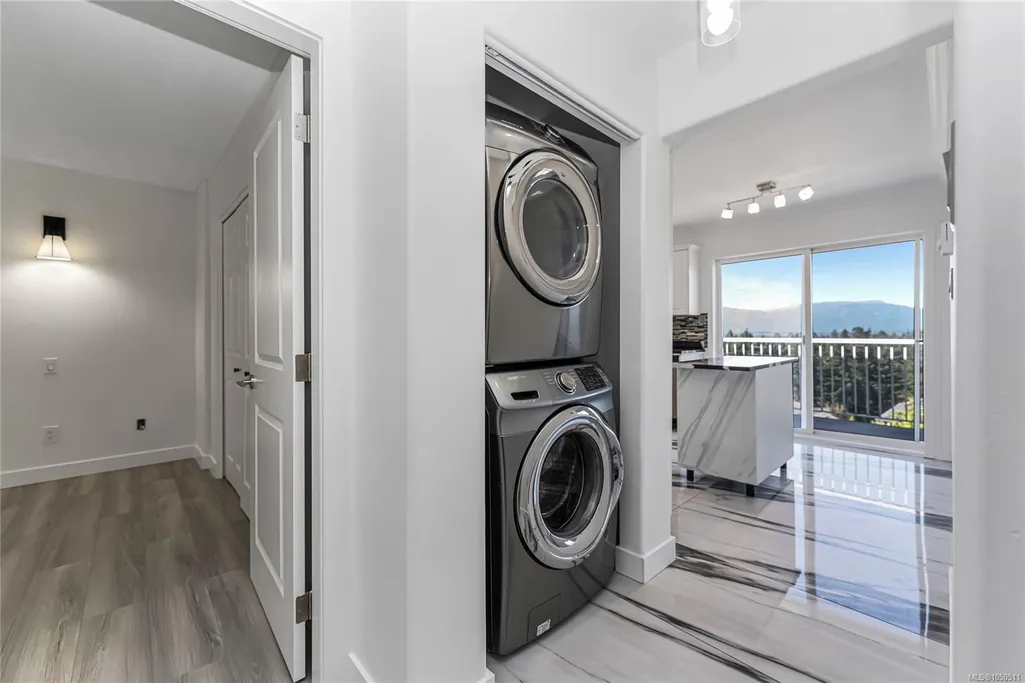
| Laundry Features | In House |
| Living Area Third | 0.00 |
| Living Area Second | 0.00 |
| Living Area Other | 0.00 |
| Living Area Main | 1324.00 |
| Living Area Lower | 914.00 |
| Kitchens Count Main Level | 1 |
| Kitchens Count Lower Level | 1 |
| Building Area Unfinished | 383.00 |
| Bedrooms Or Dens Total | 4 |
| Bedrooms Count Main Level | 3 |
| Bedrooms Count Lower Level | 1 |
| Bathrooms Count Lower Level | 1 |
| Bath 4 Piece Total | 2 |
| Basement Height Feet | 7 |
| Basement Height Inches | 11 |
Exterior Features
| Exterior Features | Low Maintenance Yard |
|---|---|
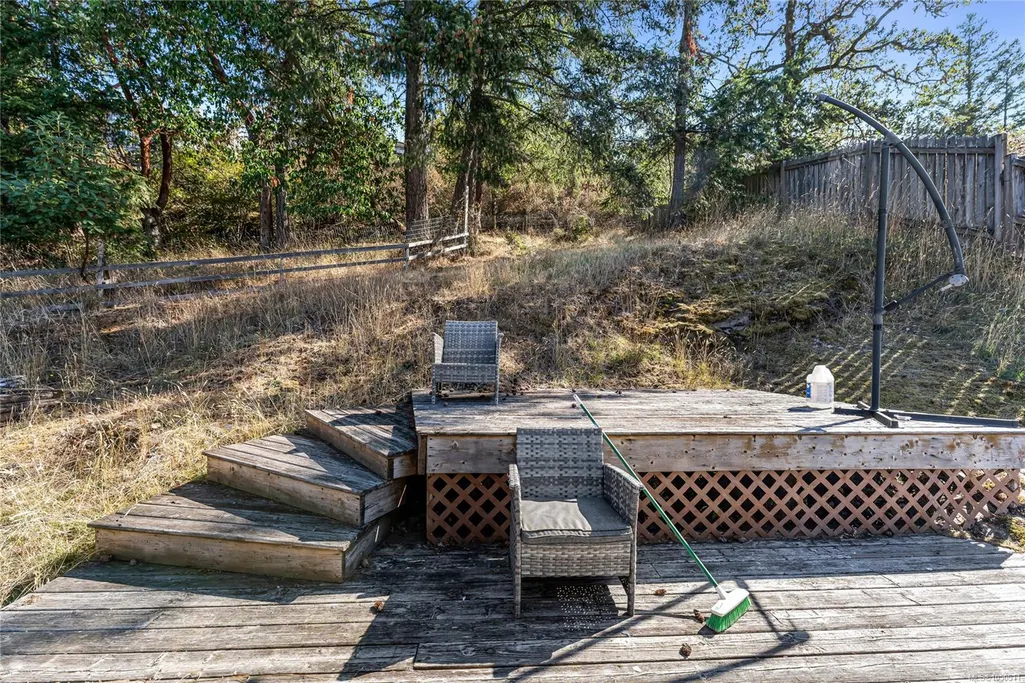
| Lot Features | Cul-de-sac,Family-Oriented Neighbourhood,Hillside,Marina Nearby,Recreation Nearby |
| Water Source | Municipal |
| Parking Features | Garage Double |
| Foundation | Poured Concrete |
| Building Area Total | 2621.00 |
| Garage Y/N | Yes |
| Lot Size Square Feet | 9148.00 |
| Lot Size Acres | 0.21 |
| View YN | Yes |
Amenities
- Foreclosure
- Views
- Short Sale
- New Construction
- Adult 55+
- Lease To Own
- No Strata Fees
- Furnished
- Primary On Main
- Air Conditioning
- Seller Finance
- Green
- Fixer Upper
- Horse
- Golf
- Fireplace
- Deck
- Garage
- Basement
- Pool
Property vs Single Family Average in V9L 5R1
Price
Taxes
Year Built
In The Neighbourhood
Just Listed
Duncan
$ 944,900
6693 Genoa Bay Rd
Duncan, BC V9L5Y7
- Type
- Single Family
- Size
- 2,814 SqFt
- Rooms
- 3 Beds + 3 Baths
Pemberton Holmes Ltd. (Cow Vall)
Just Listed
Duncan
$ 1,150,000
6033 Chippewa Rd
Duncan, BC V9L5P5
- Type
- Single Family
- Size
- 3,321 SqFt
- Rooms
- 5 Beds + 3 Baths
RE/MAX Island Properties (DU)
Just Listed
Duncan
$ 975,000
6535 Wicks Rd
Duncan, BC V9L5V2
- Type
- Single Family
- Size
- 2,115 SqFt
- Rooms
- 4 Beds + 3 Baths
Sutton Group-West Coast Realty (Dunc)
Open House
Duncan
$ 1,550,000
1717 Westlock Rd
Duncan, BC V9L5N8
- Type
- Single Family
- Size
- 2,312 SqFt
- Rooms
- 3 Beds + 3 Baths
RE/MAX Island Properties (DU)
Just Listed
Duncan
$ 854,900
1348 Oakwood Pl
Duncan, BC V9L5R3
- Type
- Single Family
- Size
- 2,151 SqFt
- Rooms
- 3 Beds + 3 Baths
Pemberton Holmes Ltd. (Cow Vall)
Open House
Duncan
$ 855,000
6023 Sterling Dr
Duncan, BC V9L5N2
- Type
- Single Family
- Size
- 1,898 SqFt
- Rooms
- 3 Beds + 3 Baths
Stonehaus Realty Corp.
Duncan
$ 1,050,000
2815 Ortona Rd
Duncan, BC V9L6B8
- Type
- Single Family
- Size
- 1,756 SqFt
- Rooms
- 3 Beds + 2 Baths
eXp Realty (DU)
Views
Duncan
$ 1,364,900
7285 Osborne Bay Rd
Duncan, BC V9L5W7
- Type
- Single Family
- Size
- 3,839 SqFt
- Rooms
- 3 Beds + 3 Baths
RE/MAX Island Properties (DU)
Water Views
Duncan
$ 1,695,000
526 Bayview Pl
Duncan, BC V9L5X7
- Type
- Single Family
- Size
- 3,586 SqFt
- Rooms
- 3 Beds + 4 Baths
Royal LePage Duncan Realty
Water Views
Duncan
$ 899,900
1150 Kathleen Dr
Duncan, BC V9L5S4
- Type
- Single Family
- Size
- 2,775 SqFt
- Rooms
- 3 Beds + 3 Baths
RE/MAX Island Properties (DU)
Waterfront
Duncan
$ 1,025,000
936 Arbutus Ave
Duncan, BC V9L5X4
- Type
- Single Family
- Size
- 2,196 SqFt
- Rooms
- 3 Beds + 2 Baths
Pemberton Holmes Ltd. (Cow Vall)
Duncan
$ 825,000
2032 Deborah Pl
Duncan, BC V9L4M6
- Type
- Single Family
- Size
- 2,004 SqFt
- Rooms
- 3 Beds + 3 Baths
One Percent Realty Ltd.
 Information should be deemed reliable but not guaranteed, all representations are approximate, and individual verification is recommended. Copyright ©2026 All rights reserved.
The trademarks REALTOR®, REALTORS® and the REALTOR® logo are controlled by The Canadian Real Estate Association (CREA) and identify real estate professionals who are members of CREA. The trademarks MLS®, Multiple Listing Service® and the associated logos are owned by CREA and identify the quality of services
Information should be deemed reliable but not guaranteed, all representations are approximate, and individual verification is recommended. Copyright ©2026 All rights reserved.
The trademarks REALTOR®, REALTORS® and the REALTOR® logo are controlled by The Canadian Real Estate Association (CREA) and identify real estate professionals who are members of CREA. The trademarks MLS®, Multiple Listing Service® and the associated logos are owned by CREA and identify the quality of services