
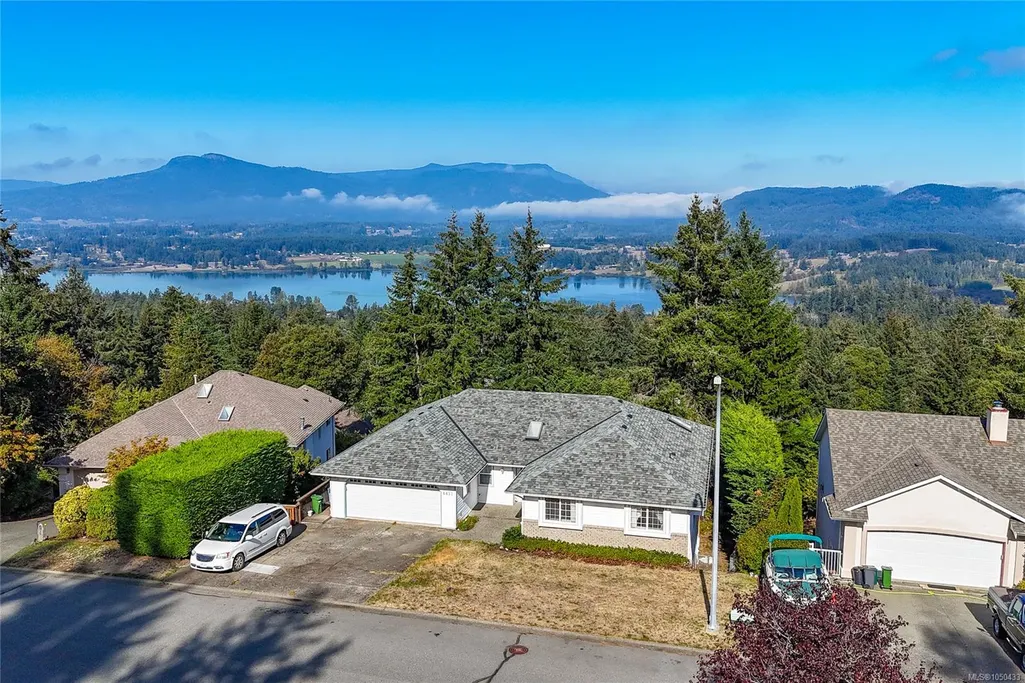
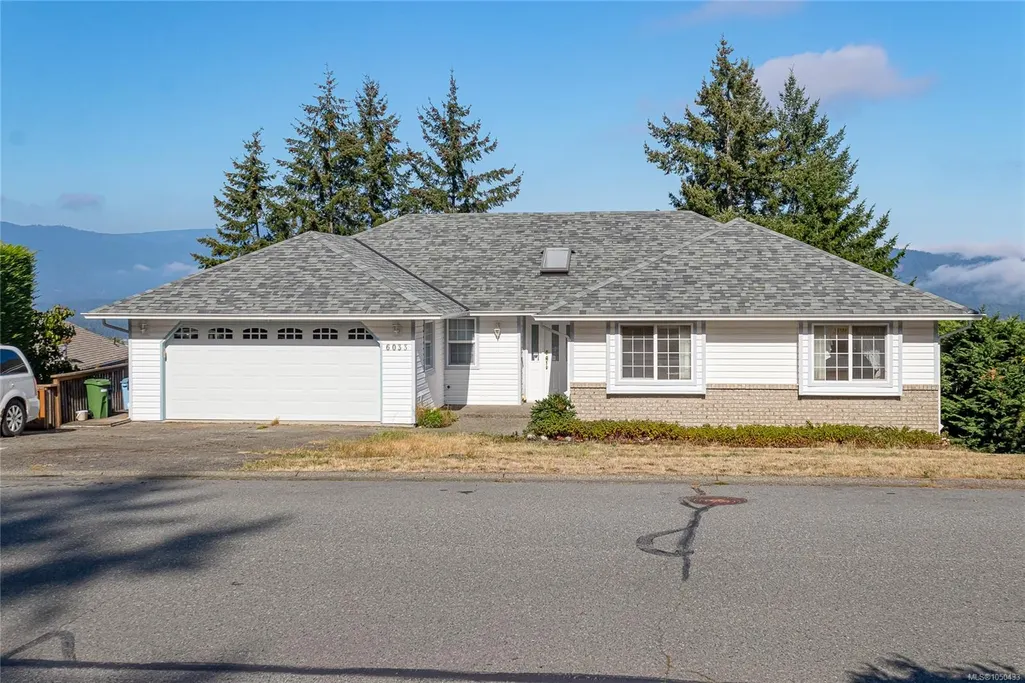
Water Views - Primary on Main










Address
6033 Chippewa Rd, Duncan, BC
Price
$ 1,150,000
Property Attributes
- MLS#1050433
- TypeSingle Family
- Listing Status Active
- CityDuncan
- AreaDuncan
- NeighbourhoodDu East Duncan
- Postal CodeV9L 5P5
- StyleContemporary
- Year Built1993
- Taxes$ 6059
- Price$ 1,150,000
- Bedrooms5
- Full Bathrooms3
- Half Bathrooms0
- Sqr Footage3321
- Lot Size0.26 Acres
Data Source:
Vancouver Island Real Estate Board (VIREB)
Property Description
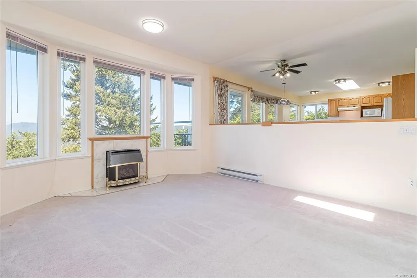
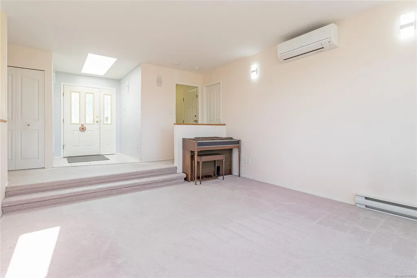
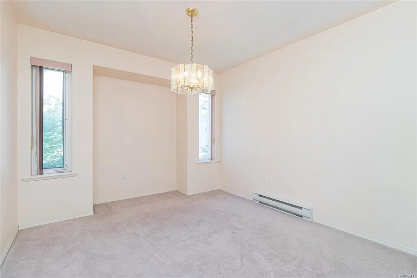
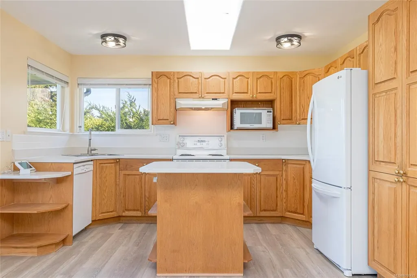
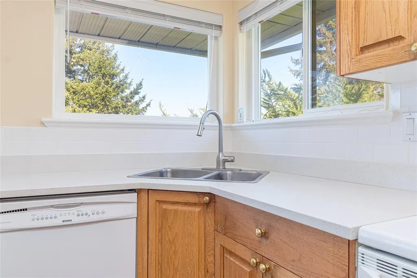
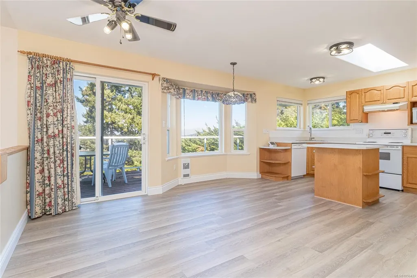
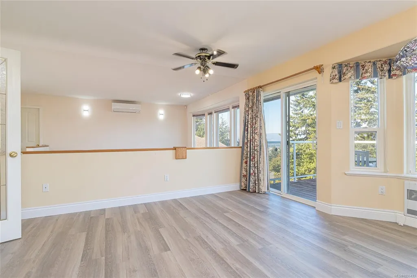
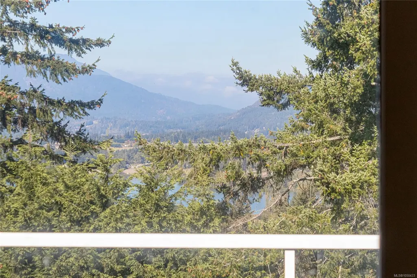
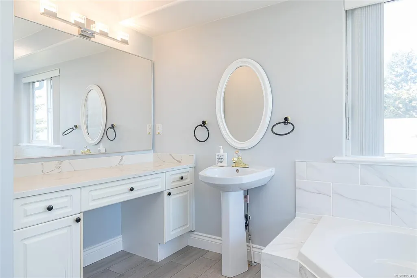
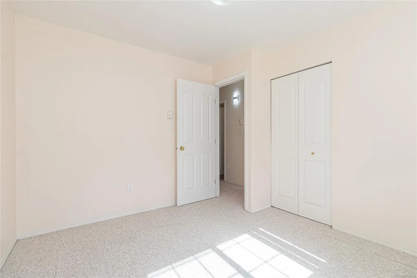
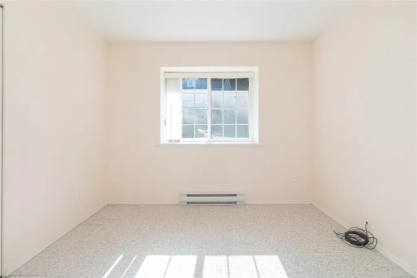
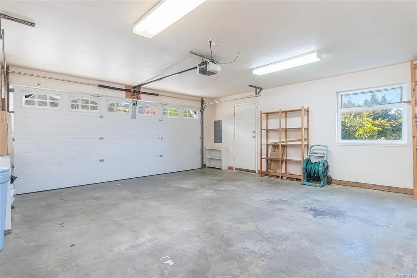
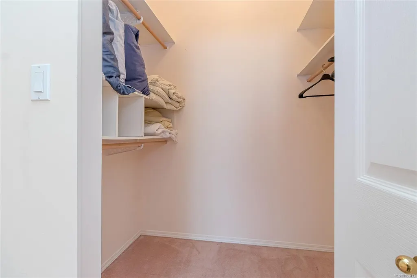
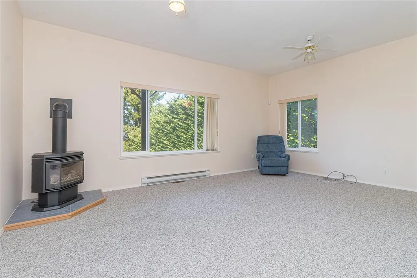
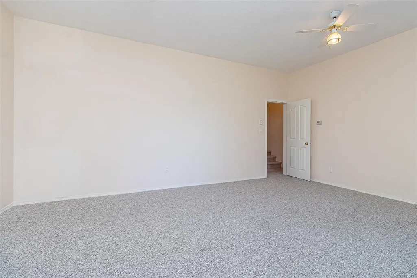
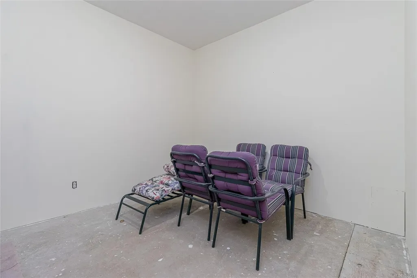
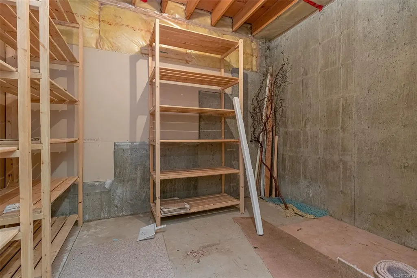
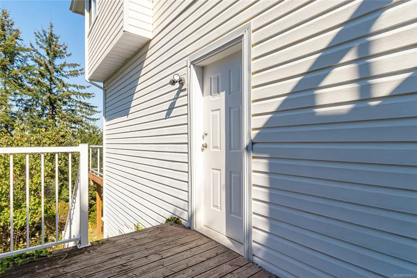
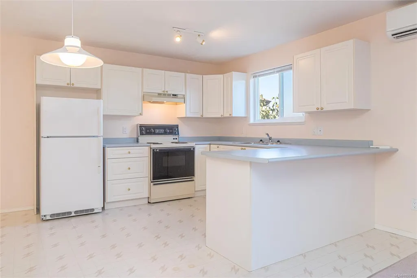
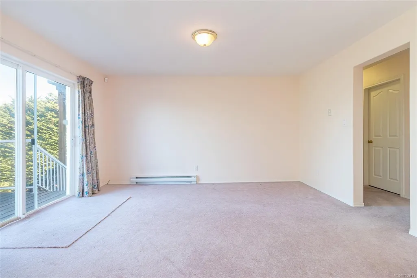
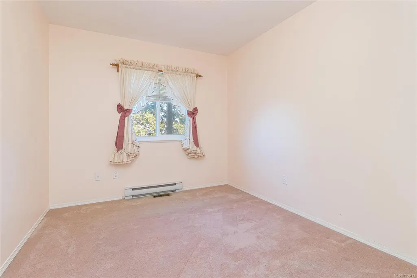
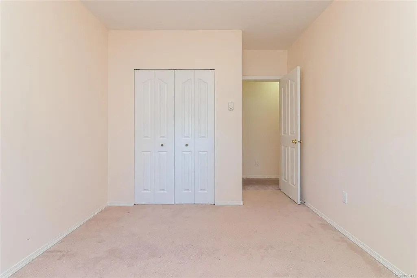
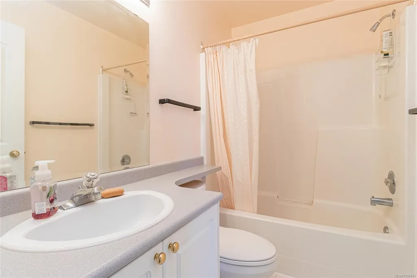
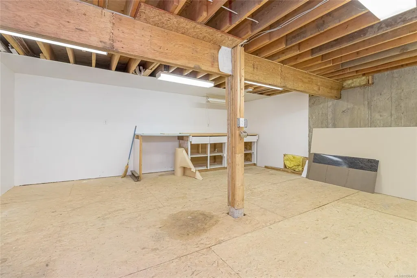
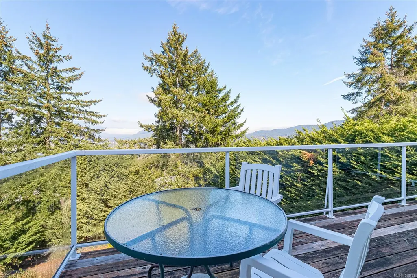
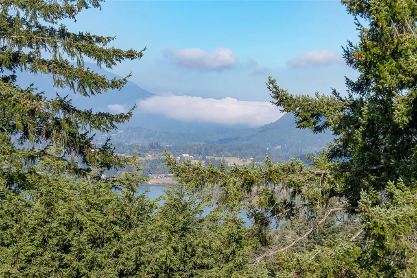
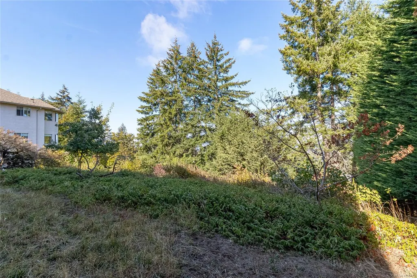
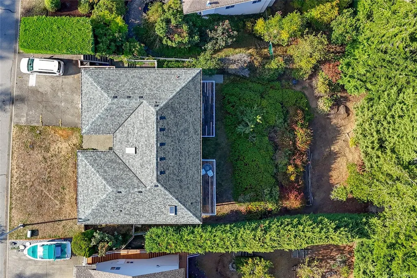
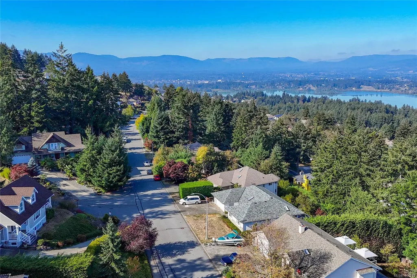
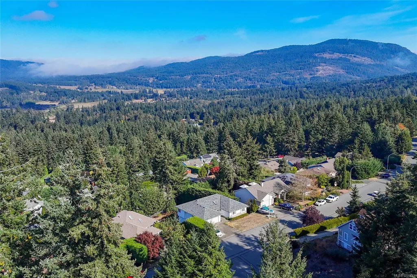
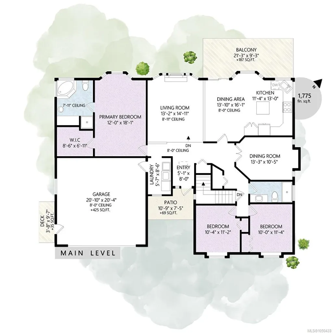
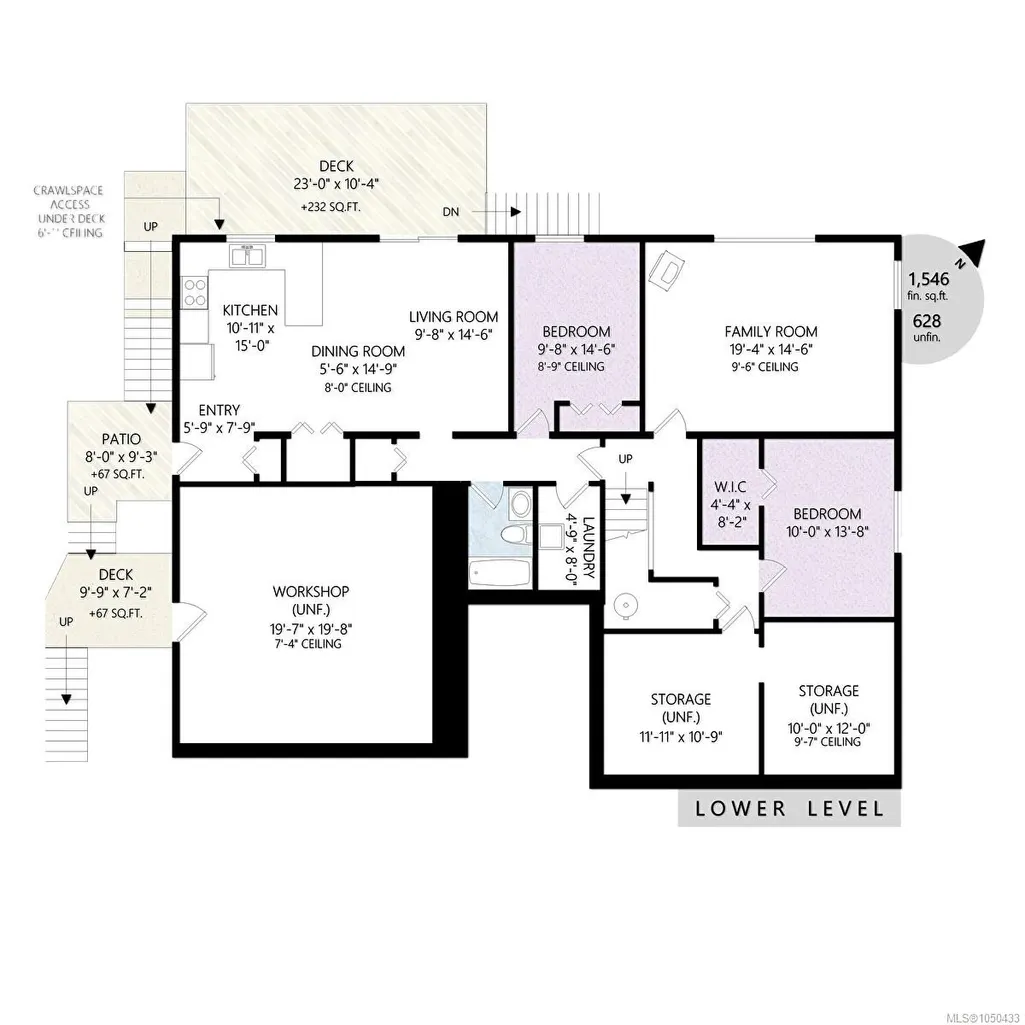
Spacious 5 bed, 3 bath home with 3,321 sq ft of finished living space in an executive neighbourhood in the beautiful Cowichan Valley. Enjoy mountain views and excellent nearby hiking and biking trails. The main level offers 3 bedrooms, a bright kitchen and generous living areas opening to a large deck. The walk-out lower level features a second kitchen, bedroom and deck, offering flexible space for multigenerational living, teens, guests or a live-in caregiver. Buyer to verify suitability and requirements for use as a legal suite. Easy-access driveway with ample parking plus a double garage. Large workshop, generous storage and crawl space provide plenty of room for hobbies and gear. All Poly-B plumbing has been replaced. Close to a well-regarded elementary school and abundant outdoor recreation. Estate sale.
General Features
| Living Area | 3321.00 |
|---|---|
| Sewer | Sewer Connected |
| Heating | Baseboard,Electric,Heat Pump,Natural Gas |
| Cooling | Air Conditioning |
| Roof | Asphalt Shingle |
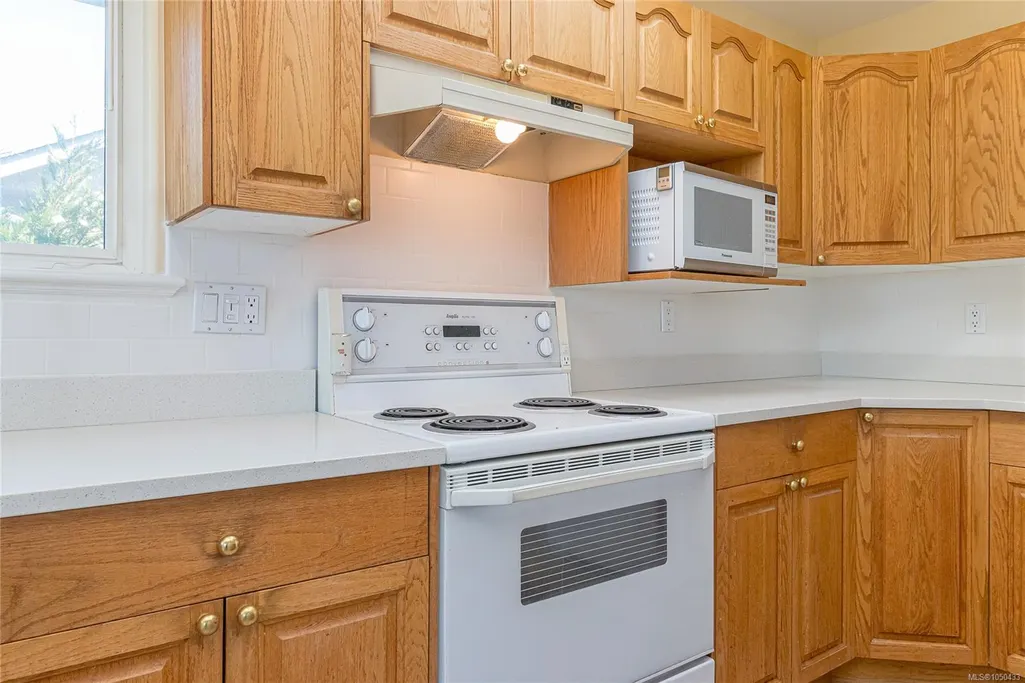
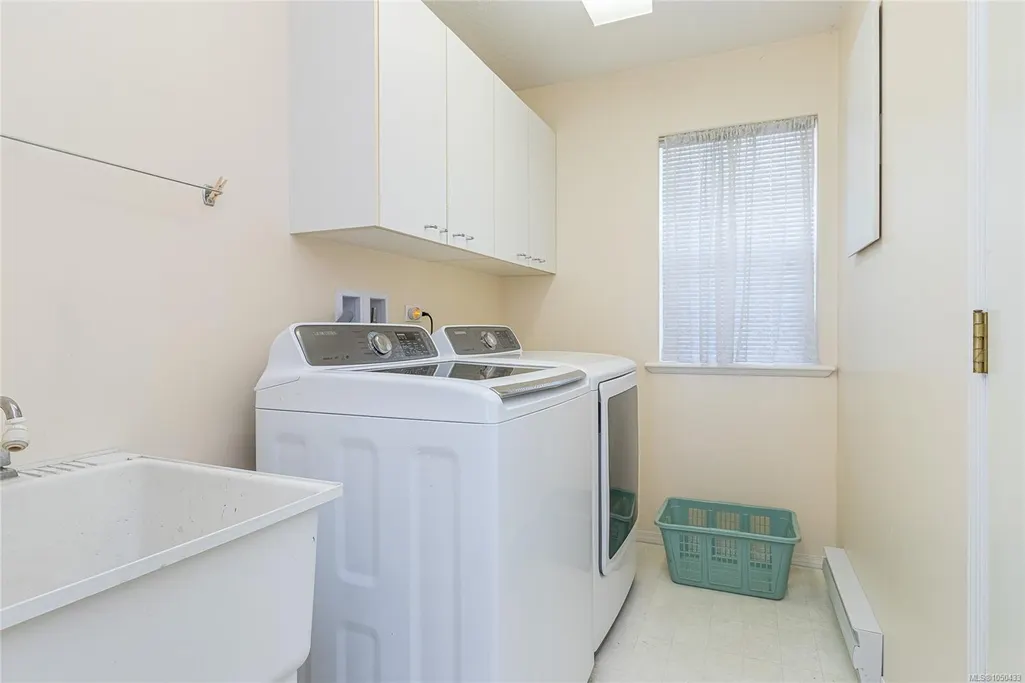
| Appliances | Dishwasher,Dryer,Microwave,Oven/Range Electric,Refrigerator,Washer,See Remarks |
| Pets Allowed | Aquariums,Birds,Caged Mammals,Cats,Dogs |
| Zoning | North Cowichan R3 |
| Number of Garage Spaces | 2 |
| Architectural Style | Contemporary |
| View | Mountain(s),Valley,Lake |
| Property Subtype | Single Family Detached |
| Accessibility Features | Accessible Entrance,Ground Level Main Floor,No Step Entrance,Primary Bedroom on Main,Wheelchair Friendly |
| Property Type | Residential |
| Parking Total | 3 |
| Construction Materials | Vinyl Siding |
| Zoning Type | Residential |
| Bathrooms Count Main Level | 2 |
Interior Features
| Interior Features | Dining Room,Eating Area,Soaker Tub,Wine Storage,Workshop |
|---|---|
| Basement | Crawl Space,Finished,Full,Walk-Out Access,With Windows |
| Flooring | Carpet,Linoleum,Vinyl |
| Basement Y/N | Yes |
| Fireplace Features | Gas,Wood Burning |
| Fireplaces Total | 2 |
| Total Kitchens | 2 |
| Fireplace | Yes |
| Window Features | Vinyl Frames |
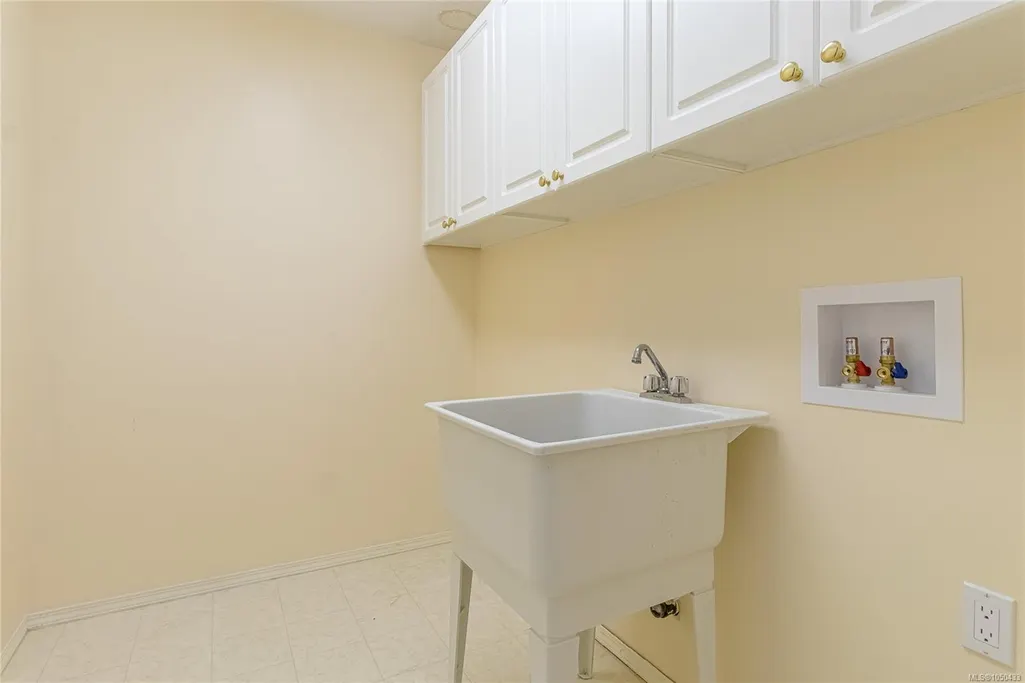
| Laundry Features | In House,In Unit |
| Living Area Third | 0.00 |
| Living Area Second | 0.00 |
| Living Area Other | 0.00 |
| Living Area Main Bldg | 3321.00 |
| Living Area Main | 1775.00 |
| Living Area Lower | 1546.00 |
| Kitchens Count Main Level | 1 |
| Kitchens Count Lower Level | 1 |
| Building Area Unfinished | 1053.00 |
| Bedrooms Or Dens Total | 5 |
| Bedrooms Count Main Level | 3 |
| Bedrooms Count Lower Level | 2 |
| Bathrooms Count Lower Level | 1 |
| Bath 4 Piece Total | 3 |
| Basement Height Feet | 9 |
Exterior Features
| Building Features | Basement,See Remarks |
|---|---|
| Exterior Features | Balcony/Deck,Fencing: Full |
| Lot Features | Easy Access |
| Other Structures | Workshop |
| Water Source | Municipal |
| Parking Features | Garage Double |
| Foundation | Poured Concrete |
| Building Area Total | 4374.00 |
| Garage Y/N | Yes |
| Lot Size Square Feet | 11238.00 |
| Lot Size Acres | 0.26 |
| View YN | Yes |
Amenities
- Foreclosure
- Views
- Short Sale
- New Construction
- Adult 55+
- Lease To Own
- No Strata Fees
- Furnished
- Primary On Main
- Air Conditioning
- Seller Finance
- Green
- Fixer Upper
- Horse
- Golf
- Fireplace
- Deck
- Garage
- Basement
- Pool
Property vs Single Family Average in V9L 5P5
Price
Taxes
Year Built
In The Neighbourhood
Just Listed
Duncan
$ 1,550,000
1717 Westlock Rd
Duncan, BC V9L5N8
- Type
- Single Family
- Size
- 2,312 SqFt
- Rooms
- 3 Beds + 3 Baths
RE/MAX Island Properties (DU)
Just Listed
Duncan
$ 854,900
1348 Oakwood Pl
Duncan, BC V9L5R3
- Type
- Single Family
- Size
- 2,151 SqFt
- Rooms
- 3 Beds + 3 Baths
Pemberton Holmes Ltd. (Cow Vall)
Open House
Duncan
$ 855,000
6023 Sterling Dr
Duncan, BC V9L5N2
- Type
- Single Family
- Size
- 1,898 SqFt
- Rooms
- 3 Beds + 3 Baths
Stonehaus Realty Corp.
Duncan
$ 1,050,000
2815 Ortona Rd
Duncan, BC V9L6B8
- Type
- Single Family
- Size
- 1,756 SqFt
- Rooms
- 3 Beds + 2 Baths
eXp Realty (DU)
Views
Duncan
$ 1,364,900
7285 Osborne Bay Rd
Duncan, BC V9L5W7
- Type
- Single Family
- Size
- 3,839 SqFt
- Rooms
- 3 Beds + 3 Baths
RE/MAX Island Properties (DU)
Water Views
Duncan
$ 1,695,000
526 Bayview Pl
Duncan, BC V9L5X7
- Type
- Single Family
- Size
- 3,586 SqFt
- Rooms
- 3 Beds + 4 Baths
Royal LePage Duncan Realty
Water Views
Duncan
$ 899,900
1150 Kathleen Dr
Duncan, BC V9L5S4
- Type
- Single Family
- Size
- 2,775 SqFt
- Rooms
- 3 Beds + 3 Baths
RE/MAX Island Properties (DU)
Waterfront
Duncan
$ 1,025,000
936 Arbutus Ave
Duncan, BC V9L5X4
- Type
- Single Family
- Size
- 2,196 SqFt
- Rooms
- 3 Beds + 2 Baths
Pemberton Holmes Ltd. (Cow Vall)
Duncan
$ 825,000
2032 Deborah Pl
Duncan, BC V9L4M6
- Type
- Single Family
- Size
- 2,004 SqFt
- Rooms
- 3 Beds + 3 Baths
One Percent Realty Ltd.
Duncan
$ 630,000
160 Mckinstry Rd
Duncan, BC V9L3K8
- Type
- Single Family
- Size
- 2,185 SqFt
- Rooms
- 4 Beds + 2 Baths
Sutton Group-West Coast Realty (Dunc)
Waterfront
Duncan
$ 2,350,000
6009 Genoa Bay Rd
Duncan, BC V9L5Y5
- Type
- Single Family
- Size
- 2,931 SqFt
- Rooms
- 3 Beds + 4 Baths
eXp Realty (DU)
Views
Duncan
$ 836,000
6089 Chippewa Rd
Duncan, BC V9L5P5
- Type
- Single Family
- Size
- 2,850 SqFt
- Rooms
- 4 Beds + 3 Baths
eXp Realty (DU)
 Information should be deemed reliable but not guaranteed, all representations are approximate, and individual verification is recommended. Copyright ©2026 All rights reserved.
The trademarks REALTOR®, REALTORS® and the REALTOR® logo are controlled by The Canadian Real Estate Association (CREA) and identify real estate professionals who are members of CREA. The trademarks MLS®, Multiple Listing Service® and the associated logos are owned by CREA and identify the quality of services
Information should be deemed reliable but not guaranteed, all representations are approximate, and individual verification is recommended. Copyright ©2026 All rights reserved.
The trademarks REALTOR®, REALTORS® and the REALTOR® logo are controlled by The Canadian Real Estate Association (CREA) and identify real estate professionals who are members of CREA. The trademarks MLS®, Multiple Listing Service® and the associated logos are owned by CREA and identify the quality of services