
Primary on Main








Address
2065 Sanders Rd, Nanoose Bay, BC
Price
$ 2,999,000
Property Attributes
- MLS#1050263
- TypeSingle Family
- Listing Status Active
- CityNanoose Bay
- AreaParksville-Qualicum
- NeighbourhoodPQ Nanoose
- Postal CodeV9P 9C2
- StyleSingle Family Detached
- Year Built2004
- Taxes$ 4179
- Price$ 2,999,000
- Bedrooms4
- Full Bathrooms8
- Half Bathrooms0
- Sqr Footage6522
- Lot Size5.26 Acres
Data Source:
Vancouver Island Real Estate Board (VIREB)
Property Description
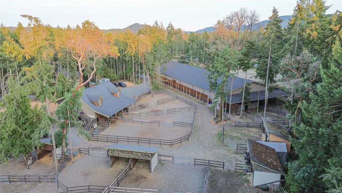
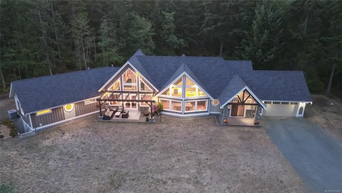
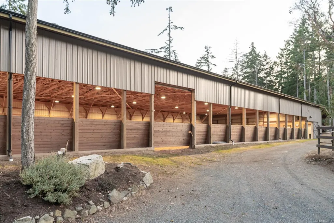
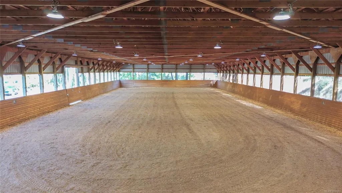
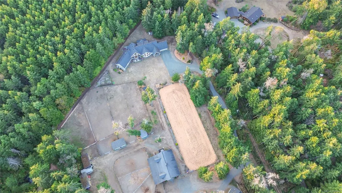
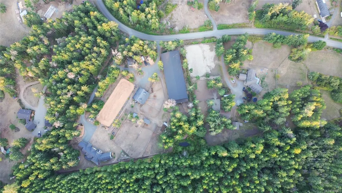
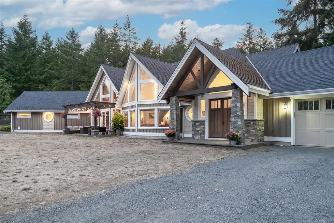
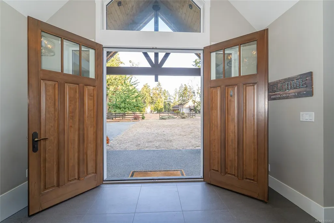
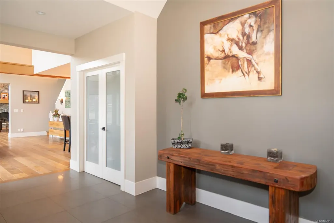
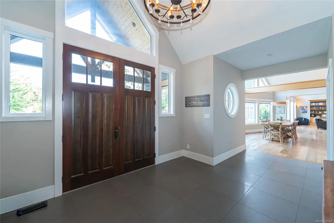
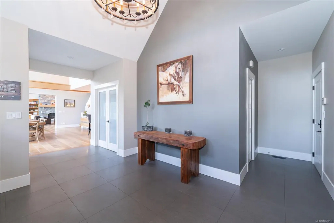
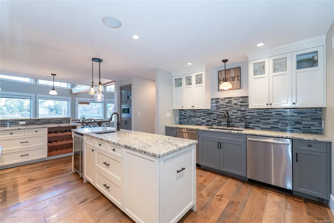
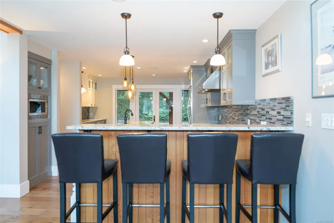
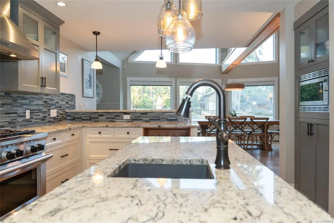
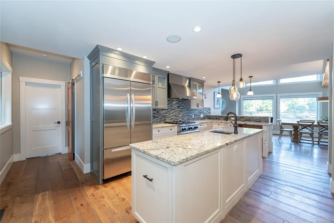
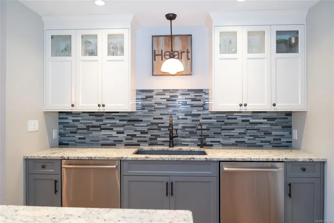
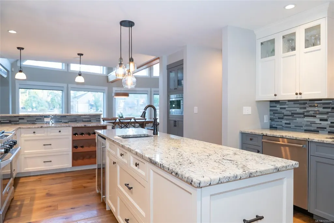
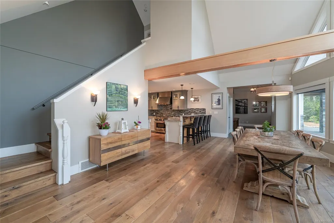
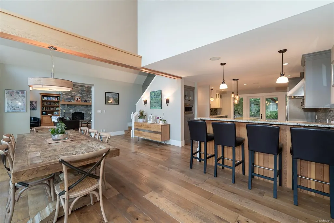
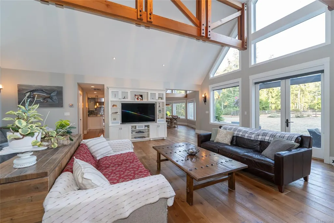
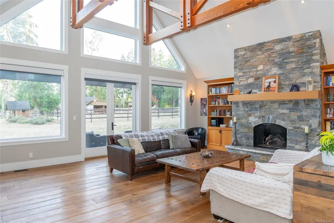
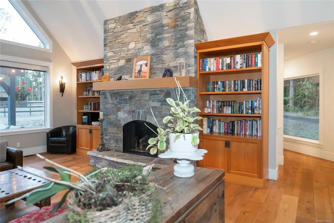
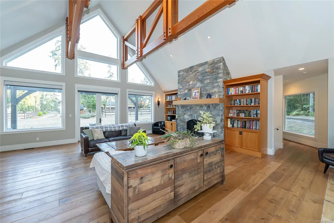
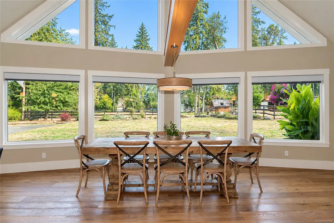
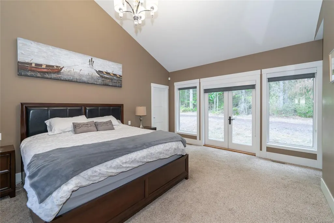
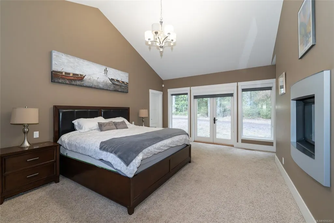
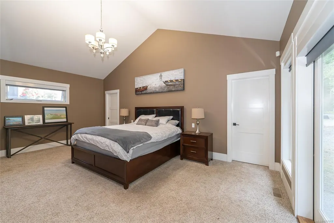
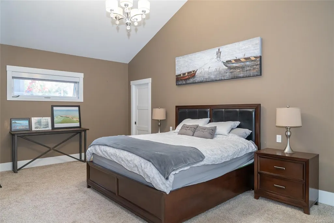
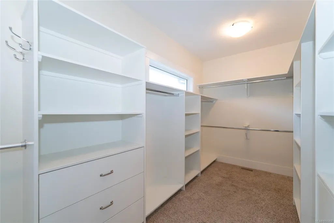
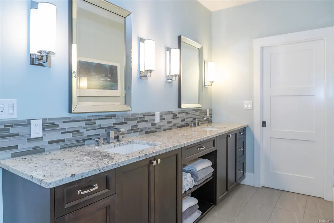
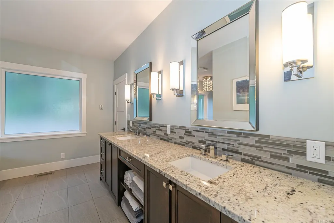
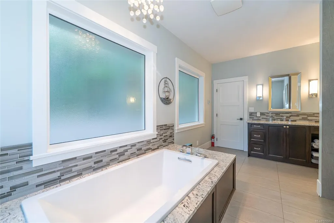
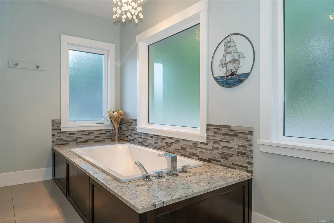
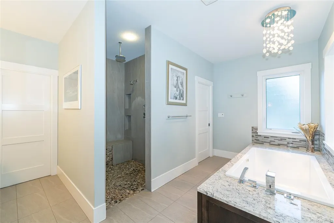
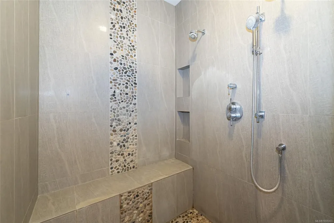
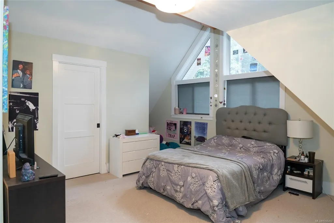
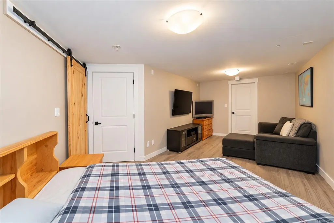
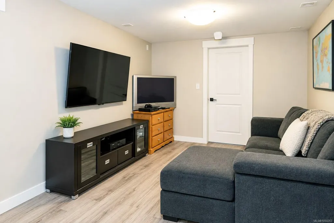
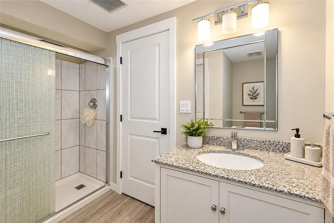
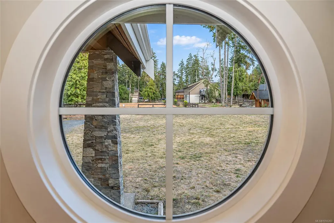
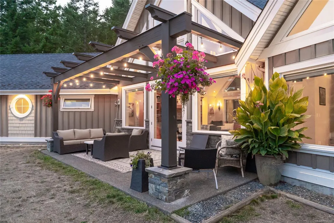
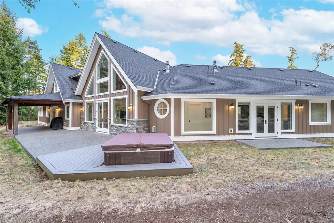
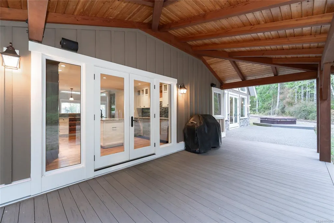
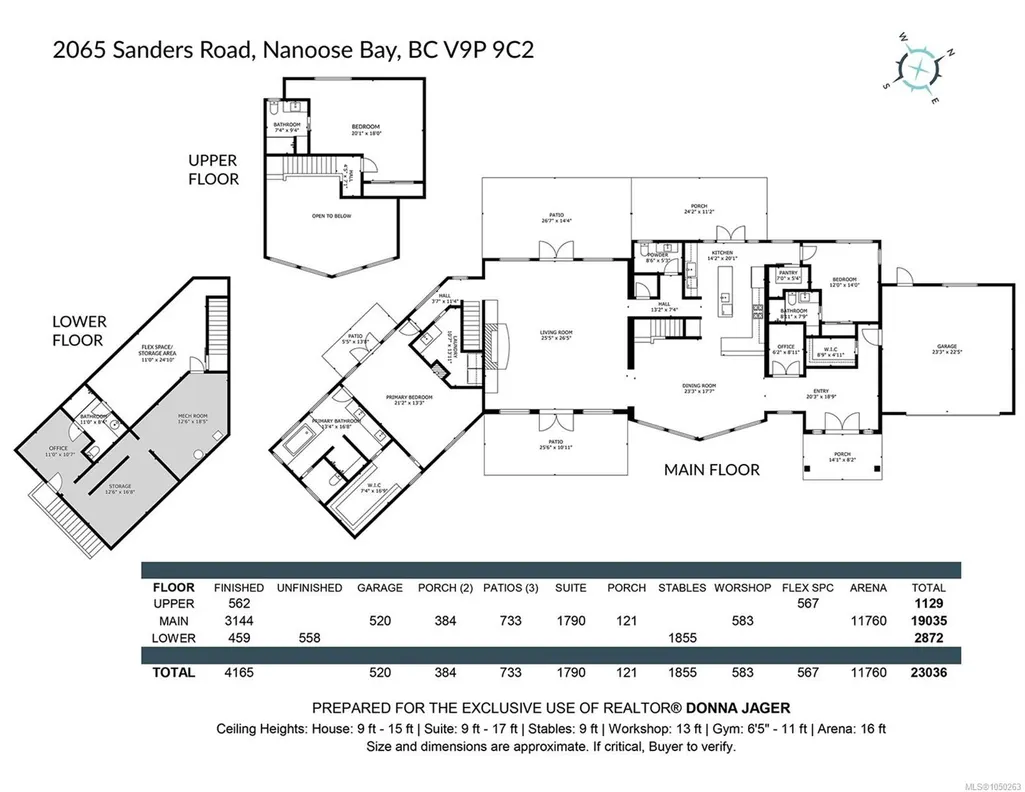
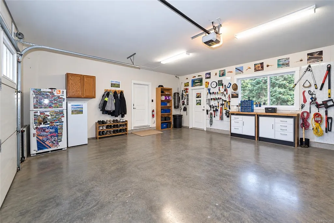
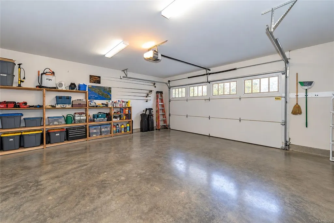
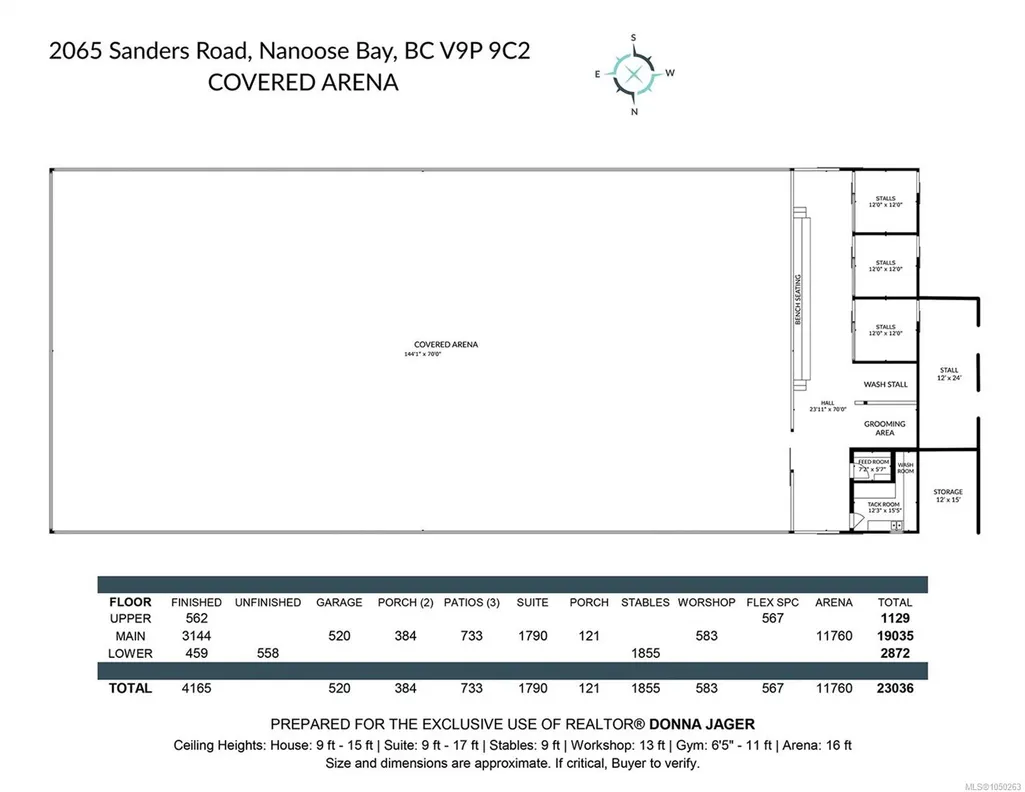
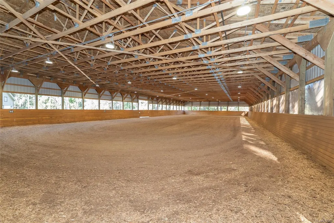
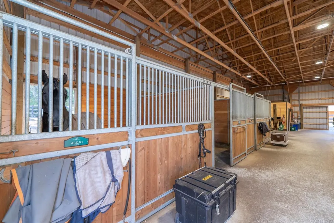
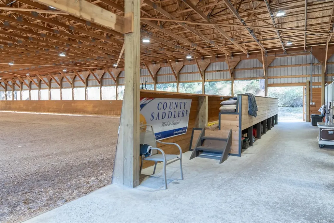
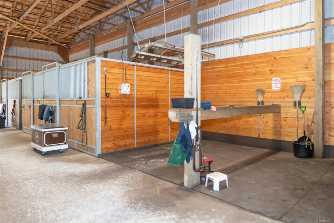
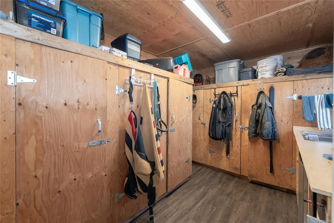
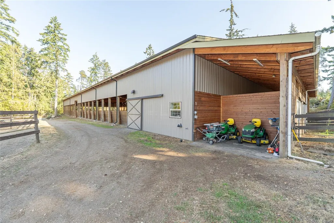
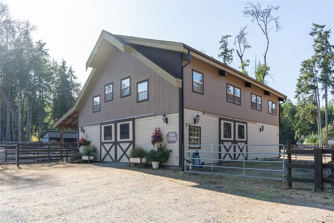
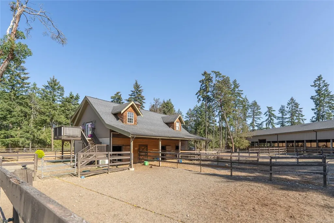
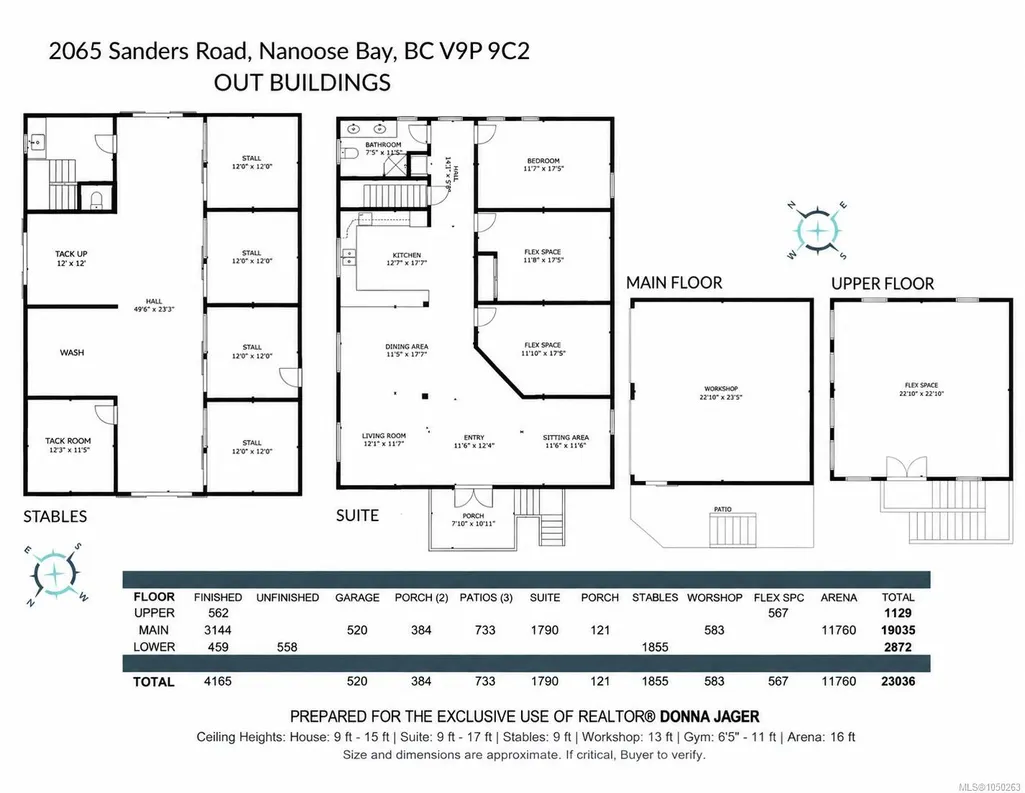
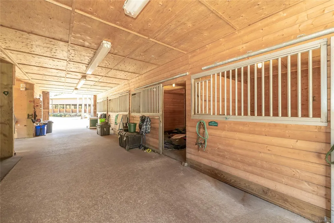
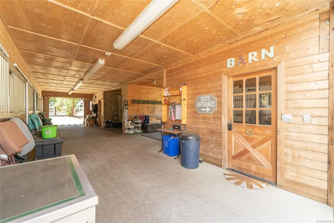
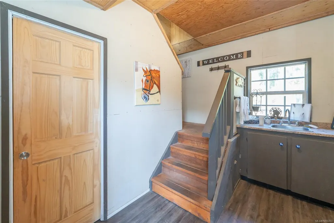
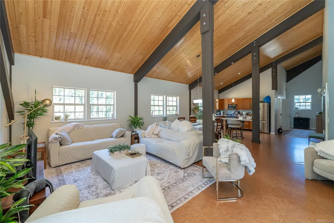
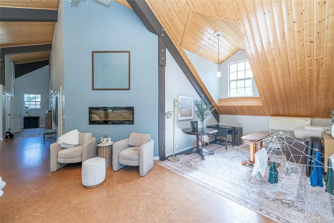
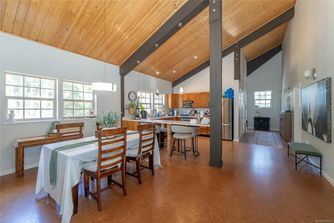
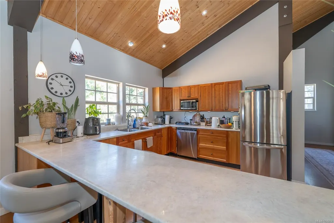
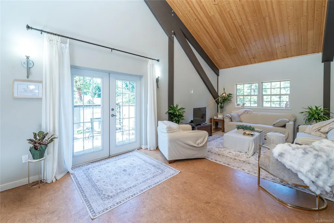
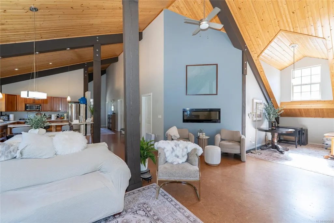
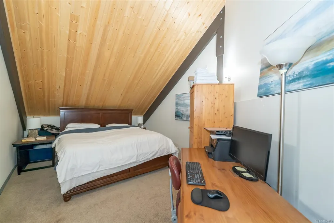
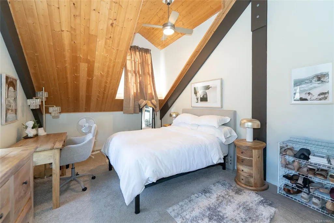
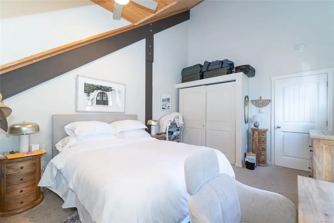
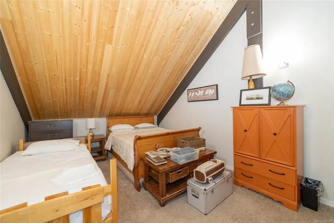
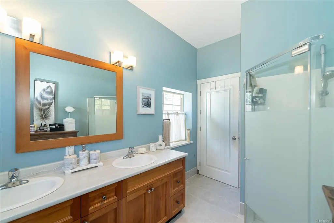
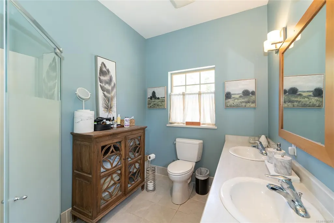
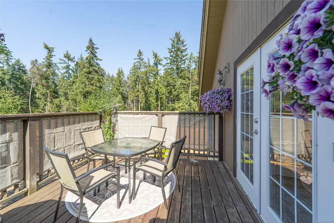
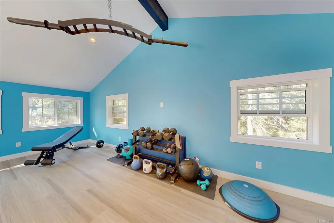
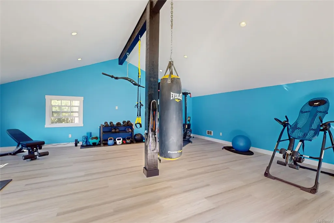
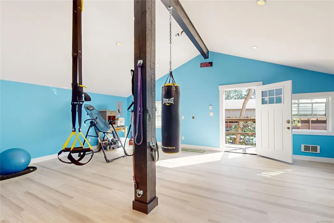
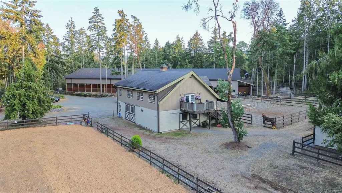
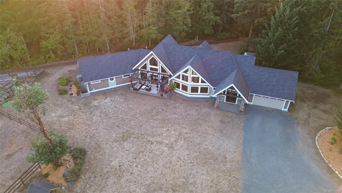
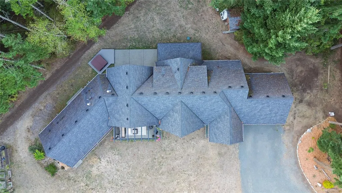
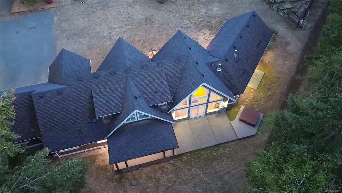
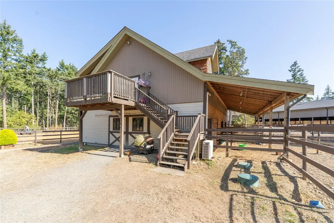
Exceptional Equestrian Estate in Nanoose Bay’s sought after Rocking Horse neighborhood, w/ a short hack to an extensive trail system. The custom 4165 sq. ft. 3-bedroom home w/ flex space features a show-stopping great room w/soaring cathedral ceiling, timber beams, rock fireplace & abundant natural light. Chef’s kitchen w/ granite counters, island & eating bar, 6-burner gas stove, wine fridge & premium appliances. Spacious primary suite w/ fireplace, walk-in closet & spa-like ensuite. Equestrian amenities include a 144’ x 70’ covered arena, outdoor arena, 3 stalls w/ walk-out paddocks, 2nd 4 stall barn w/ paddocks, tack room, wash stall, feed room, hay/equipment storage, riding trail + paddocks & shelters, separate pasture area, all thoughtfully planned out on 5.26 acres. Over-height 2-bay shop w/ flex space above + a stunning suite with excellent income/guest potential. Farm status, underground power, 2 driveways + more. Measurements are approximate, verify if important. GST applies.
General Features
| Living Area | 6522.00 |
|---|---|
| Sewer | Septic System |
| Heating | Forced Air,Heat Pump |
| Cooling | Air Conditioning |
| Roof | Fibreglass Shingle |
| Pets Allowed | Aquariums,Birds,Caged Mammals,Cats,Dogs |
| Number of Garage Spaces | 2 |
| Property Subtype | Single Family Detached |
| Accessibility Features | Ground Level Main Floor,Primary Bedroom on Main |
| Property Type | Residential |
| Parking Total | 12 |
| Construction Materials | Cement Fibre,Insulation All |
| Zoning Type | Rural |
| Bathrooms Count Main Level | 5 |
| Ensuite 4 Piece Total | 1 |
Interior Features
| Interior Features | Closet Organizer |
|---|---|
| Basement | Crawl Space |
| Flooring | Mixed |
| Fireplace Features | Propane |
| Fireplaces Total | 2 |
| Total Kitchens | 2 |
| Fireplace | Yes |
| Window Features | Insulated Windows,Vinyl Frames |
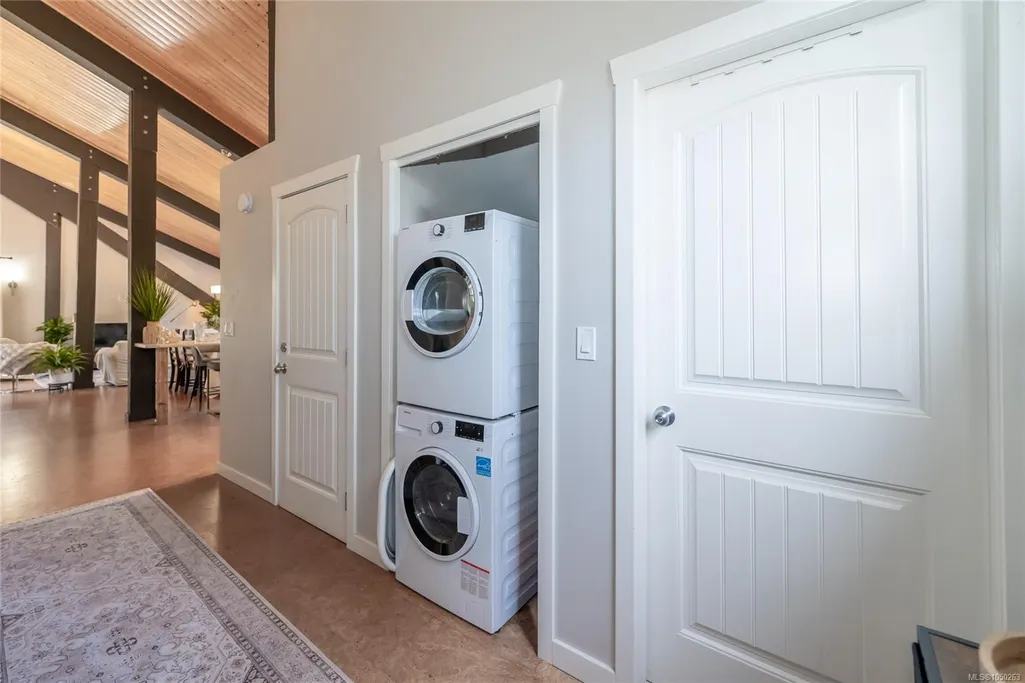
| Laundry Features | In House |
| Living Area Third | 0.00 |
| Living Area Second | 562.00 |
| Living Area Other | 14718.00 |
| Living Area Main Bldg | 4165.00 |
| Living Area Main | 3144.00 |
| Living Area Lower | 1017.00 |
| Kitchens Count Other Level | 1 |
| Kitchens Count Main Level | 1 |
| Building Area Unfinished | 17573.00 |
| Bedrooms Or Dens Total | 4 |
| Bedrooms Count Second Level | 1 |
| Bedrooms Count Other Level | 1 |
| Bedrooms Count Main Level | 2 |
| Bathrooms Count Lower Level | 1 |
| Bathrooms Count Other Level | 1 |
| Bathrooms Count Second Level | 1 |
| Bath 4 Piece Total | 4 |
| Bath 2 Piece Total | 3 |
Exterior Features
| Lot Features | Acreage,Easy Access,Family-Oriented Neighbourhood,Level,Marina Nearby,Near Golf Course,Park Setting,Pasture,Private,Quiet Area,Recreation Nearby,Rural Setting,Serviced,Shopping Nearby,Southern Exposu |
|---|---|
| Water Source | Cistern,Well: Drilled |
| Parking Features | Additional,Attached,Detached,Driveway,Garage Double,RV Access/Parking |
| Foundation | Poured Concrete |
| Building Area Total | 24095.00 |
| Garage Y/N | Yes |
| Lot Size Square Feet | 229125.60 |
| Lot Size Acres | 5.26 |
| Driveway YN | Yes |
Amenities
- Foreclosure
- Views
- Short Sale
- New Construction
- Adult 55+
- Lease To Own
- No Strata Fees
- Furnished
- Primary On Main
- Air Conditioning
- Seller Finance
- Green
- Fixer Upper
- Horse
- Golf
- Fireplace
- Deck
- Garage
- Basement
- Pool
Property vs Single Family Average in V9P 9C2
Price
Taxes
Year Built
Visits
In The Neighbourhood
Just Listed
Nanoose Bay
$ 925,000
1843 Amelia Cres
Nanoose Bay, BC V9P9C7
- Type
- Single Family
- Size
- 1,941 SqFt
- Rooms
- 3 Beds + 2 Baths
Royal LePage Island Living (PK)
Just Listed
Nanoose Bay
$ 5,900,000
2023 Seahaven Rd
Nanoose Bay, BC V9P9C5
- Type
- Single Family
- Size
- 4,131 SqFt
- Rooms
- 4 Beds + 5 Baths
Royal LePage Island Living (PK)
Open House
Nanoose Bay
$ 1,119,000
1608 Marina Way
Nanoose Bay, BC V9P9B5
- Type
- Single Family
- Size
- 3,082 SqFt
- Rooms
- 4 Beds + 3 Baths
Royal LePage Island Living (PK)
Just Listed
Nanoose Bay
$ 898,000
1973 Harlequin Cres
Nanoose Bay, BC V9P9J2
- Type
- Single Family
- Size
- 3,384 SqFt
- Rooms
- 5 Beds + 3 Baths
Royal LePage Island Living (PK)
Just Listed
Nanoose Bay
$ 1,598,000
2466 Summerset Rd
Nanoose Bay, BC V9P9E4
- Type
- Single Family
- Size
- 5,597 SqFt
- Rooms
- 6 Beds + 4 Baths
Royal LePage Island Living (PK)
Open House
Nanoose Bay
$ 1,089,000
1401 Pilot Way
Nanoose Bay, BC V9P9B8
- Type
- Single Family
- Size
- 2,170 SqFt
- Rooms
- 4 Beds + 3 Baths
Royal LePage Island Living (QU)
Nanoose Bay
$ 1,549,900
1635 Stone Lake Dr
Nanoose Bay, BC V9P9L1
- Type
- Single Family
- Size
- 2,706 SqFt
- Rooms
- 3 Beds + 3 Baths
Royal LePage Island Living (QU)
Water Views
Nanoose Bay
$ 998,000
1559 The Bell
Nanoose Bay, BC V9P9B6
- Type
- Single Family
- Size
- 2,292 SqFt
- Rooms
- 4 Beds + 3 Baths
REMAX Professionals (NA)
Primary On Main
Nanoose Bay
$ 1,695,000
1430 Stone Lake Dr
Nanoose Bay, BC V9P9M4
- Type
- Single Family
- Size
- 3,216 SqFt
- Rooms
- 4 Beds + 5 Baths
Royal LePage Island Living (PK)
Waterfront
Nanoose Bay
$ 1,849,000
2620 Ross Rd
Nanoose Bay, BC V9P9A6
- Type
- Single Family
- Size
- 4,636 SqFt
- Rooms
- 7 Beds + 7 Baths
Royal LePage Island Living (QU)
Water Views
Nanoose Bay
$ 1,388,000
2358 Andover Rd
Nanoose Bay, BC V9P9G8
- Type
- Single Family
- Size
- 2,066 SqFt
- Rooms
- 3 Beds + 3 Baths
RE/MAX Anchor Realty (QU)
Open House
Nanoose Bay
$ 1,195,000
3481 Grilse Rd
Nanoose Bay, BC V9P9H8
- Type
- Single Family
- Size
- 2,332 SqFt
- Rooms
- 4 Beds + 3 Baths
Royal LePage Island Living (QU)
 Information should be deemed reliable but not guaranteed, all representations are approximate, and individual verification is recommended. Copyright ©2026 All rights reserved.
The trademarks REALTOR®, REALTORS® and the REALTOR® logo are controlled by The Canadian Real Estate Association (CREA) and identify real estate professionals who are members of CREA. The trademarks MLS®, Multiple Listing Service® and the associated logos are owned by CREA and identify the quality of services
Information should be deemed reliable but not guaranteed, all representations are approximate, and individual verification is recommended. Copyright ©2026 All rights reserved.
The trademarks REALTOR®, REALTORS® and the REALTOR® logo are controlled by The Canadian Real Estate Association (CREA) and identify real estate professionals who are members of CREA. The trademarks MLS®, Multiple Listing Service® and the associated logos are owned by CREA and identify the quality of services