
Waterfront - Primary on Main





















Address
2023 Seahaven Rd, Nanoose Bay, BC
Price
$ 5,900,000
Property Attributes
- MLS#1049815
- TypeSingle Family
- Listing Status Active
- CityNanoose Bay
- AreaParksville-Qualicum
- NeighbourhoodPQ Nanoose
- Postal CodeV9P 9C5
- StyleCharacter
- Year Built2005
- Taxes$ 24469
- Price$ 5,900,000
- Bedrooms4
- Full Bathrooms5
- Half Bathrooms0
- Sqr Footage4131
- Lot Size4.83 Acres
Data Source:
Vancouver Island Real Estate Board (VIREB)
Property Description
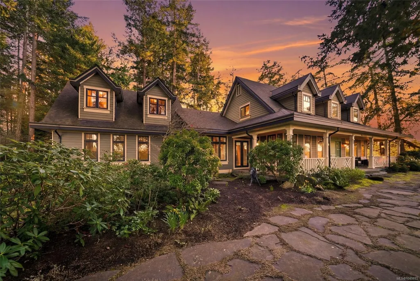
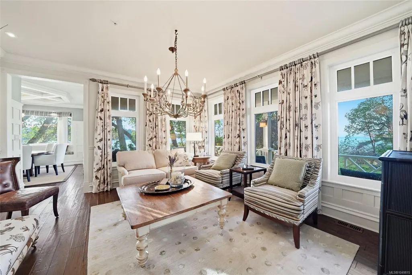
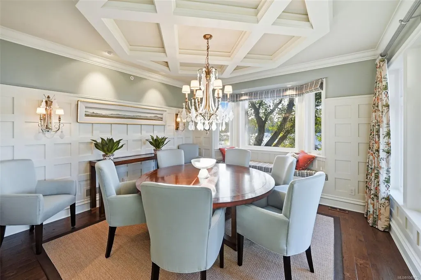
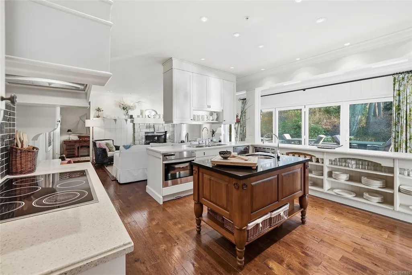
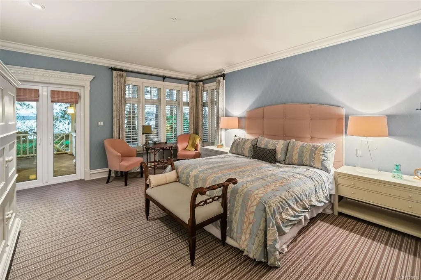
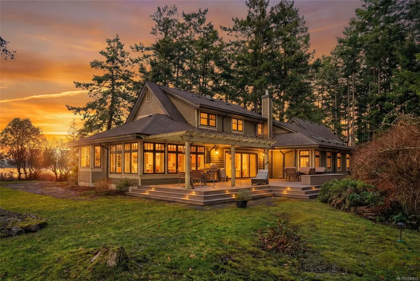
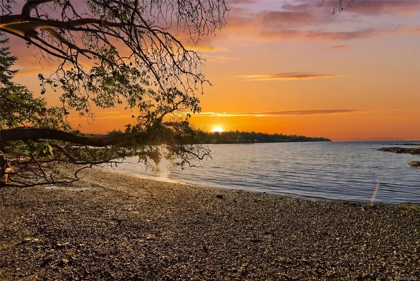
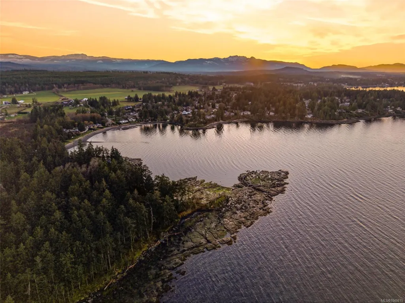
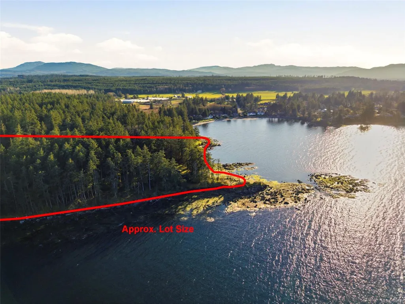
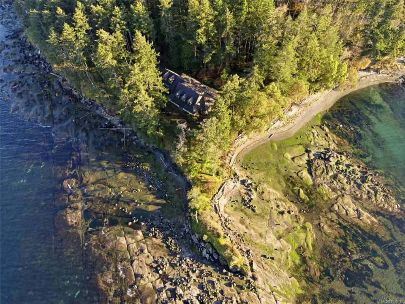
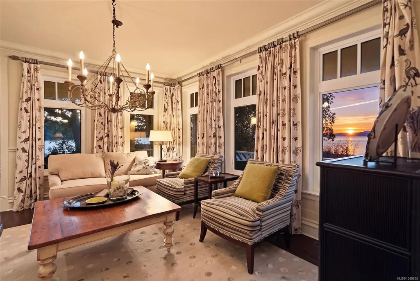
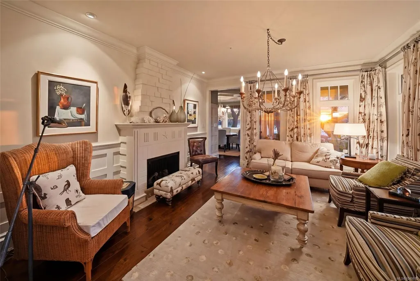
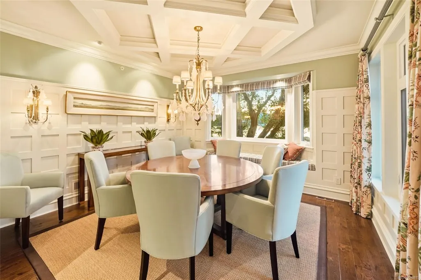
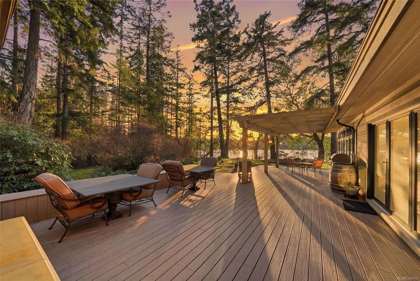
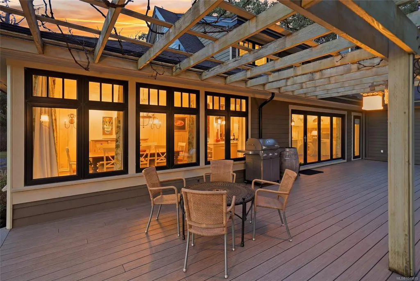
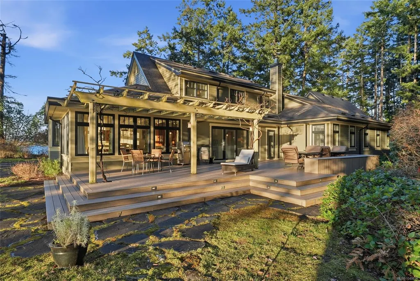
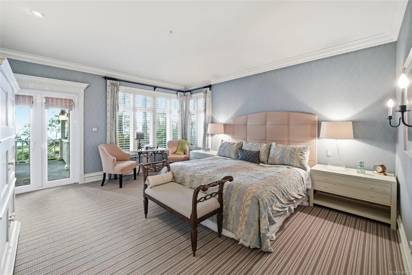
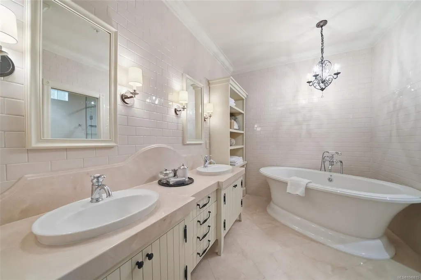
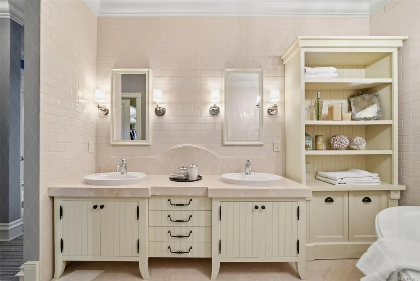
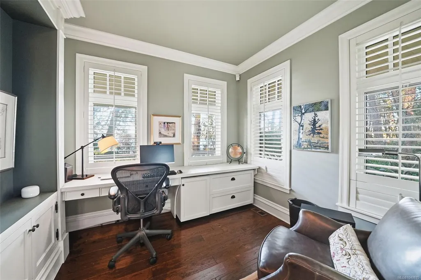
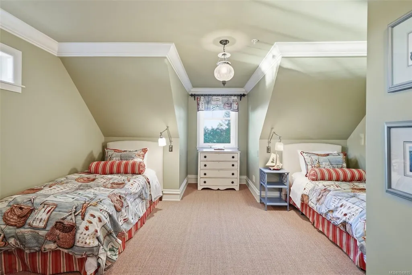
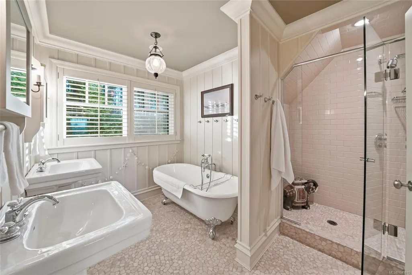
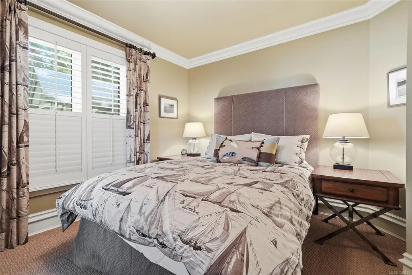
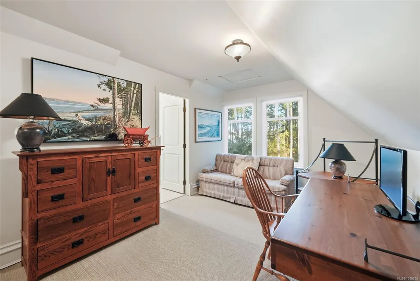
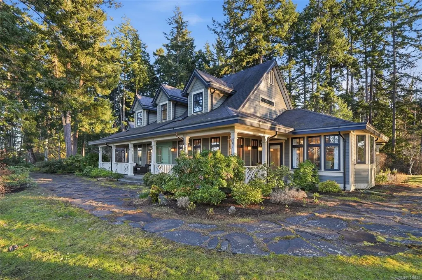
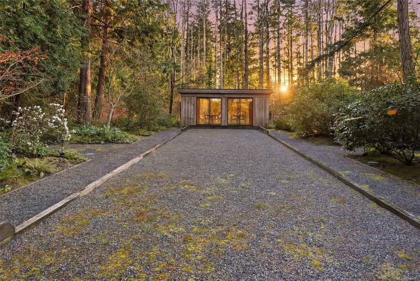
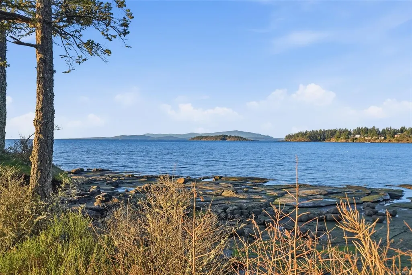
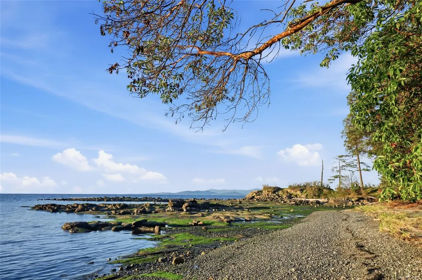
Enchanting Nanoose Bay Oceanfront Retreat! Resting on a scenic peninsula between Wall Beach and Northwest Bay, this stunning 4131 sq ft 4 Bed + Bonus Room/5 Bath Cape Cod–style home sits on a spectacular gated 4.83-acre estate. Surrounded by some of the most beautiful scenery on Vancouver Island, the property offers the ultimate in privacy and tranquility—feeling light-years away from the hustle and bustle, yet only minutes from shopping, dining, and everyday amenities. In addition to its exceptional lifestyle appeal, this property presents a unique investment opportunity offering intriguing future possibilities. This expansive acreage property may have subdivision potential under current RDN zoning and servicing provisions. Buyers interested in subdivision or redevelopment are encouraged to conduct their own due diligence with the Regional District of Nanaimo to confirm permitted parcel sizes, servicing requirements, and development potential. Visit our website for more info.
General Features
| Living Area | 4131.00 |
|---|---|
| Sewer | Septic System |
| Heating | Electric,Forced Air,Heat Pump |
| Cooling | Air Conditioning |
| Roof | Asphalt Shingle |
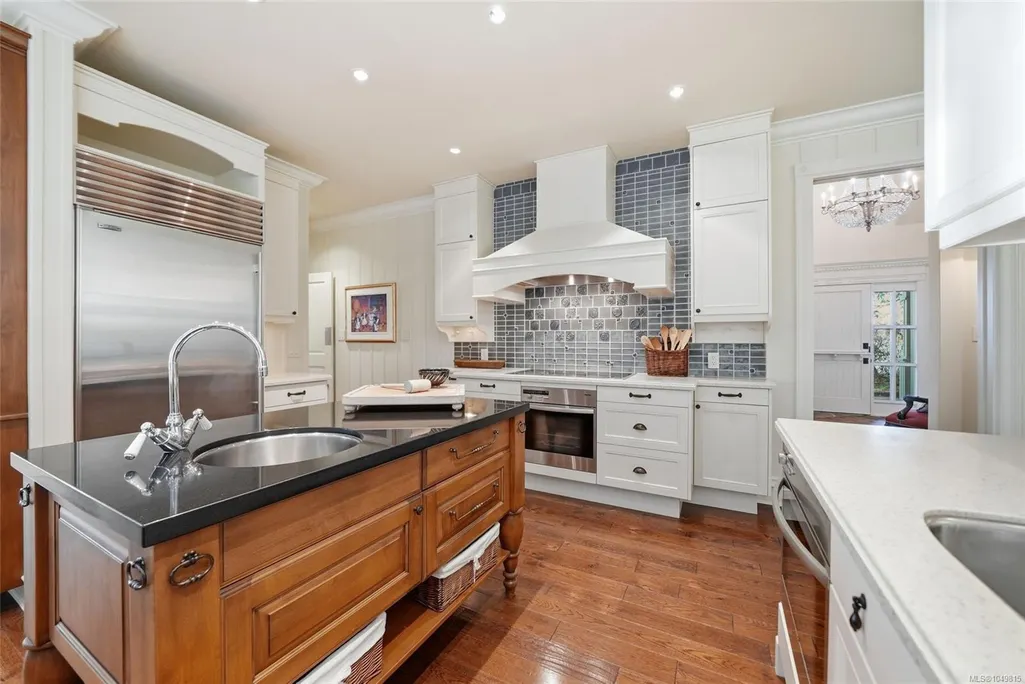
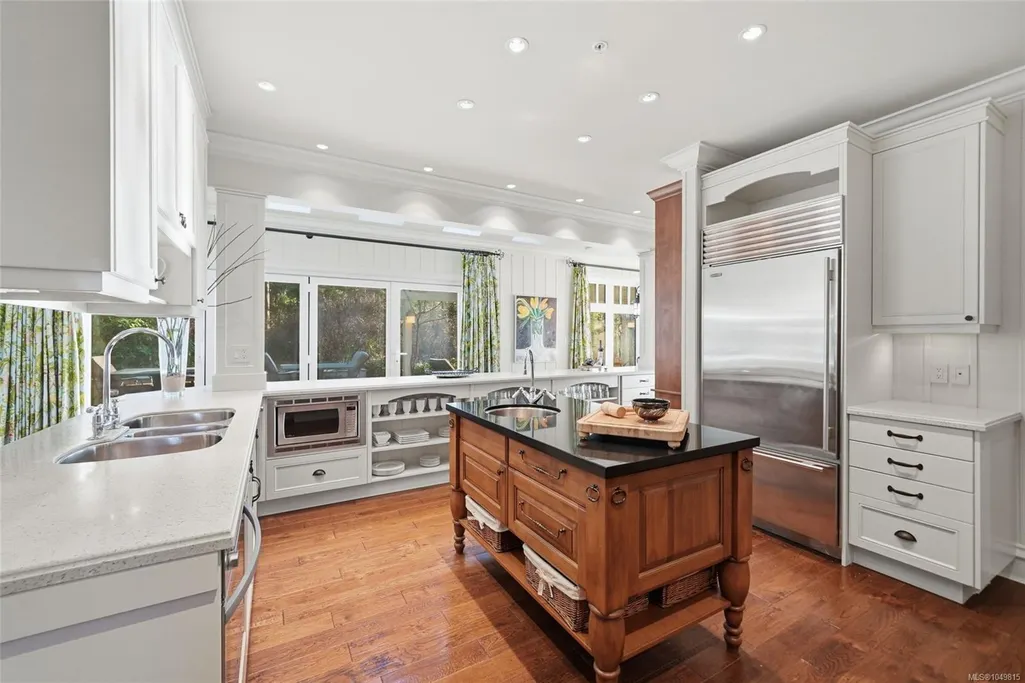
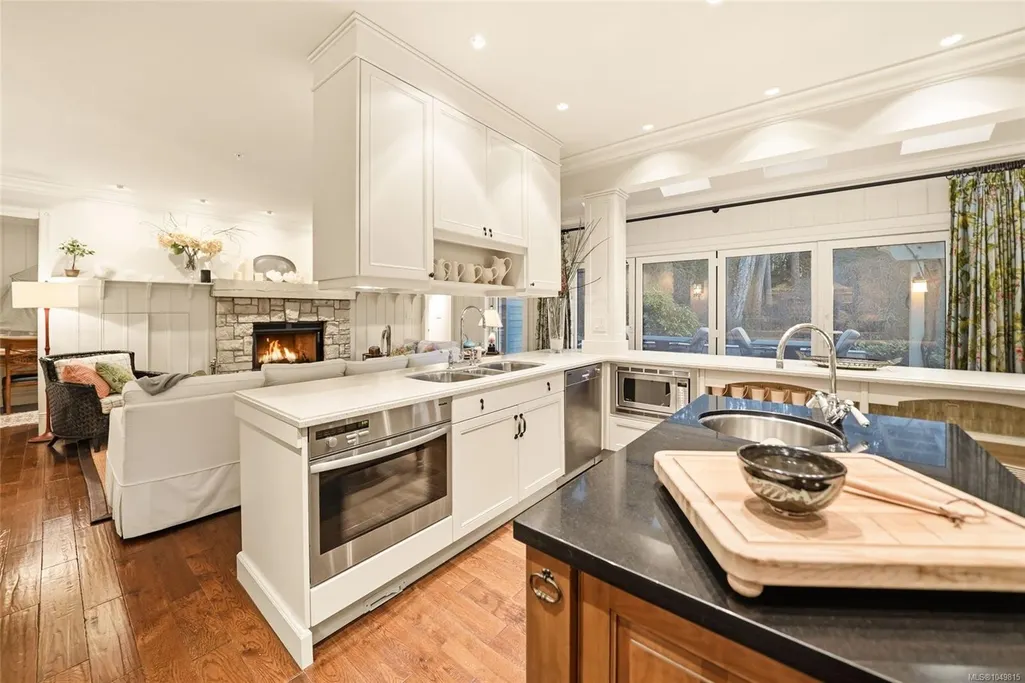
| Appliances | Dishwasher,Dryer,Microwave,Oven Built-In,Oven/Range Electric,Refrigerator,Washer |
| Pets Allowed | Aquariums,Birds,Caged Mammals,Cats,Dogs |
| Zoning | RS-1 |
| Number of Garage Spaces | 2 |
| Architectural Style | Character |
| View | Mountain(s),Ocean |
| Property Subtype | Single Family Detached |
| Accessibility Features | Accessible Entrance,Ground Level Main Floor,Primary Bedroom on Main |
| Property Type | Residential |
| Parking Total | 2 |
| Construction Materials | Frame Wood,Insulation: Ceiling,Insulation: Walls |
| Zoning Type | Residential |
| Bathrooms Count Main Level | 2 |
| Ensuite 4 Piece Total | 2 |
Interior Features
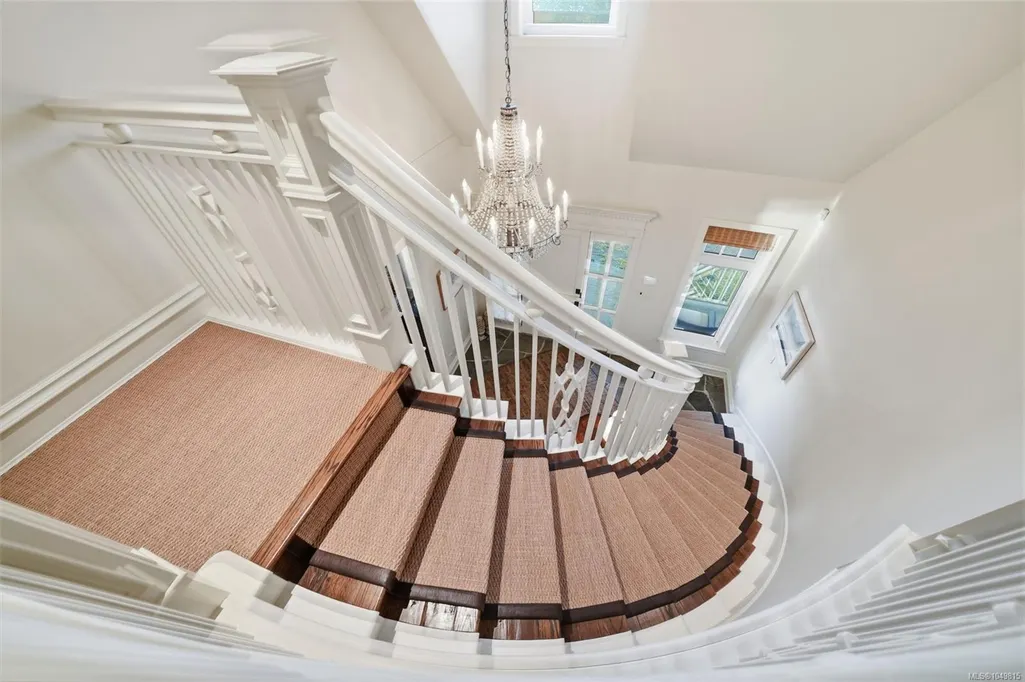
| Interior Features | Breakfast Nook,Cathedral Entry,Ceiling Fan(s),Controlled Entry,Dining Room,Eating Area,French Doors,Jetted Tub,Soaker Tub,Winding Staircase |
|---|---|
| Basement | Crawl Space |
| Flooring | Hardwood,Tile,Other |
| Fireplace Features | Electric,Wood Burning |
| Fireplaces Total | 2 |
| Total Kitchens | 1 |
| Fireplace | Yes |
| Window Features | Blinds,Vinyl Frames,Window Coverings |
| Laundry Features | In House |
| Living Area Third | 0.00 |
| Living Area Second | 1392.00 |
| Living Area Other | 0.00 |
| Living Area Main | 2739.00 |
| Living Area Lower | 0.00 |
| Kitchens Count Main Level | 1 |
| Building Area Unfinished | 0.00 |
| Bedrooms Or Dens Total | 4 |
| Bedrooms Count Second Level | 3 |
| Bedrooms Count Main Level | 1 |
| Bathrooms Count Second Level | 3 |
| Bath 4 Piece Total | 1 |
| Bath 3 Piece Total | 1 |
| Bath 2 Piece Total | 1 |
Exterior Features
| Building Features | Security System |
|---|---|
| Waterfront | Yes |
| Exterior Features | Balcony/Deck,Lighting,Low Maintenance Yard,Security System |
| Lot Features | Acreage,Level,Marina Nearby,Near Golf Course,No Through Road,Park Setting,Private,Quiet Area,Recreation Nearby,Serviced,Shopping Nearby,Southern Exposure,Walk on Waterfront |
| Water Source | Regional/Improvement District |
| Parking Features | Attached,Garage Double,Guest |
| WaterFront Features | Ocean |
| Foundation | Poured Concrete |
| Building Area Total | 4131.00 |
| Garage Y/N | Yes |
| Lot Size Square Feet | 210394.80 |
| Lot Size Acres | 4.83 |
| View YN | Yes |
Amenities
- Foreclosure
- Views
- Short Sale
- New Construction
- Adult 55+
- Lease To Own
- No Strata Fees
- Furnished
- Primary On Main
- Air Conditioning
- Seller Finance
- Green
- Fixer Upper
- Horse
- Golf
- Fireplace
- Deck
- Garage
- Basement
- Pool
Property vs Single Family Average in V9P 9C5
Price
Taxes
Year Built
In The Neighbourhood
Open House
Nanoose Bay
$ 1,119,000
1608 Marina Way
Nanoose Bay, BC V9P9B5
- Type
- Single Family
- Size
- 3,082 SqFt
- Rooms
- 4 Beds + 3 Baths
Royal LePage Island Living (PK)
Just Listed
Nanoose Bay
$ 898,000
1973 Harlequin Cres
Nanoose Bay, BC V9P9J2
- Type
- Single Family
- Size
- 3,384 SqFt
- Rooms
- 5 Beds + 3 Baths
Royal LePage Island Living (PK)
Just Listed
Nanoose Bay
$ 1,598,000
2466 Summerset Rd
Nanoose Bay, BC V9P9E4
- Type
- Single Family
- Size
- 5,597 SqFt
- Rooms
- 6 Beds + 4 Baths
Royal LePage Island Living (PK)
Just Listed
Nanoose Bay
$ 1,089,000
1401 Pilot Way
Nanoose Bay, BC V9P9B8
- Type
- Single Family
- Size
- 2,170 SqFt
- Rooms
- 4 Beds + 3 Baths
Royal LePage Island Living (QU)
Nanoose Bay
$ 1,549,900
1635 Stone Lake Dr
Nanoose Bay, BC V9P9L1
- Type
- Single Family
- Size
- 2,706 SqFt
- Rooms
- 3 Beds + 3 Baths
Royal LePage Island Living (QU)
Water Views
Nanoose Bay
$ 998,000
1559 The Bell
Nanoose Bay, BC V9P9B6
- Type
- Single Family
- Size
- 2,292 SqFt
- Rooms
- 4 Beds + 3 Baths
REMAX Professionals (NA)
Primary On Main
Nanoose Bay
$ 1,695,000
1430 Stone Lake Dr
Nanoose Bay, BC V9P9M4
- Type
- Single Family
- Size
- 3,216 SqFt
- Rooms
- 4 Beds + 5 Baths
Royal LePage Island Living (PK)
Waterfront
Nanoose Bay
$ 1,849,000
2620 Ross Rd
Nanoose Bay, BC V9P9A6
- Type
- Single Family
- Size
- 4,636 SqFt
- Rooms
- 7 Beds + 7 Baths
Royal LePage Island Living (QU)
Water Views
Nanoose Bay
$ 1,388,000
2358 Andover Rd
Nanoose Bay, BC V9P9G8
- Type
- Single Family
- Size
- 2,066 SqFt
- Rooms
- 3 Beds + 3 Baths
RE/MAX Anchor Realty (QU)
Open House
Nanoose Bay
$ 1,195,000
3481 Grilse Rd
Nanoose Bay, BC V9P9H8
- Type
- Single Family
- Size
- 2,332 SqFt
- Rooms
- 4 Beds + 3 Baths
Royal LePage Island Living (QU)
Primary On Main
Nanoose Bay
$ 1,489,900
1793 Stewart Rd
Nanoose Bay, BC V9P9E7
- Type
- Single Family
- Size
- 2,999 SqFt
- Rooms
- 3 Beds + 3 Baths
Royal LePage Nanaimo Realty (NanIsHwyN)
Waterfront
Nanoose Bay
$ 6,249,000
1724 Oak Leaf Dr
Nanoose Bay, BC V9P9J4
- Type
- Single Family
- Size
- 5,250 SqFt
- Rooms
- 4 Beds + 6 Baths
Royal LePage Island Living (QU)
 Information should be deemed reliable but not guaranteed, all representations are approximate, and individual verification is recommended. Copyright ©2026 All rights reserved.
The trademarks REALTOR®, REALTORS® and the REALTOR® logo are controlled by The Canadian Real Estate Association (CREA) and identify real estate professionals who are members of CREA. The trademarks MLS®, Multiple Listing Service® and the associated logos are owned by CREA and identify the quality of services
Information should be deemed reliable but not guaranteed, all representations are approximate, and individual verification is recommended. Copyright ©2026 All rights reserved.
The trademarks REALTOR®, REALTORS® and the REALTOR® logo are controlled by The Canadian Real Estate Association (CREA) and identify real estate professionals who are members of CREA. The trademarks MLS®, Multiple Listing Service® and the associated logos are owned by CREA and identify the quality of services