
Water Views



Address
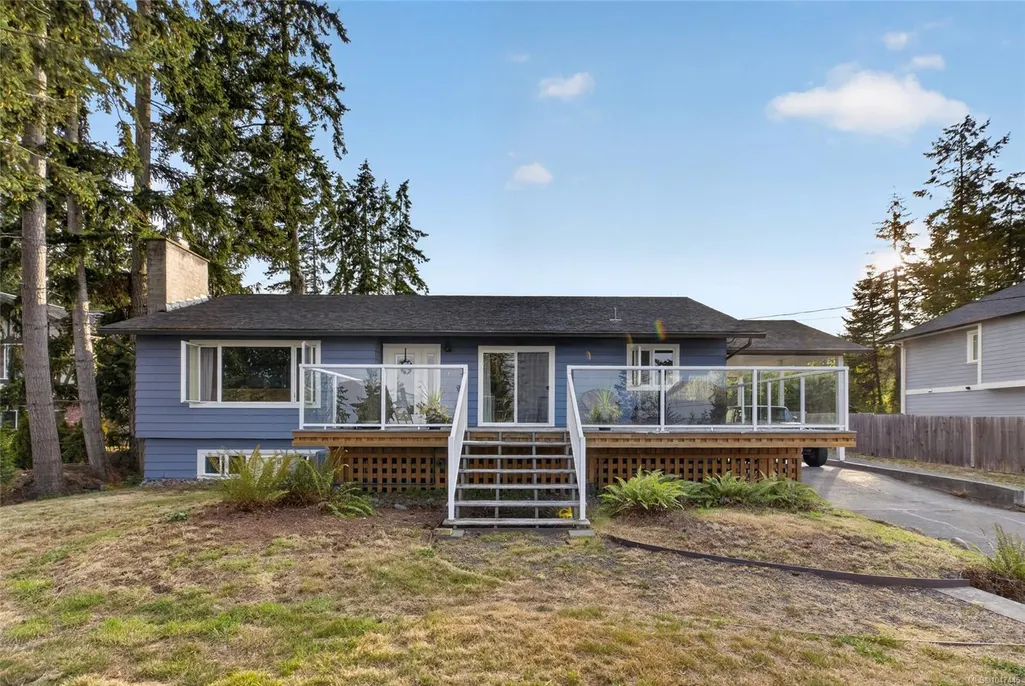
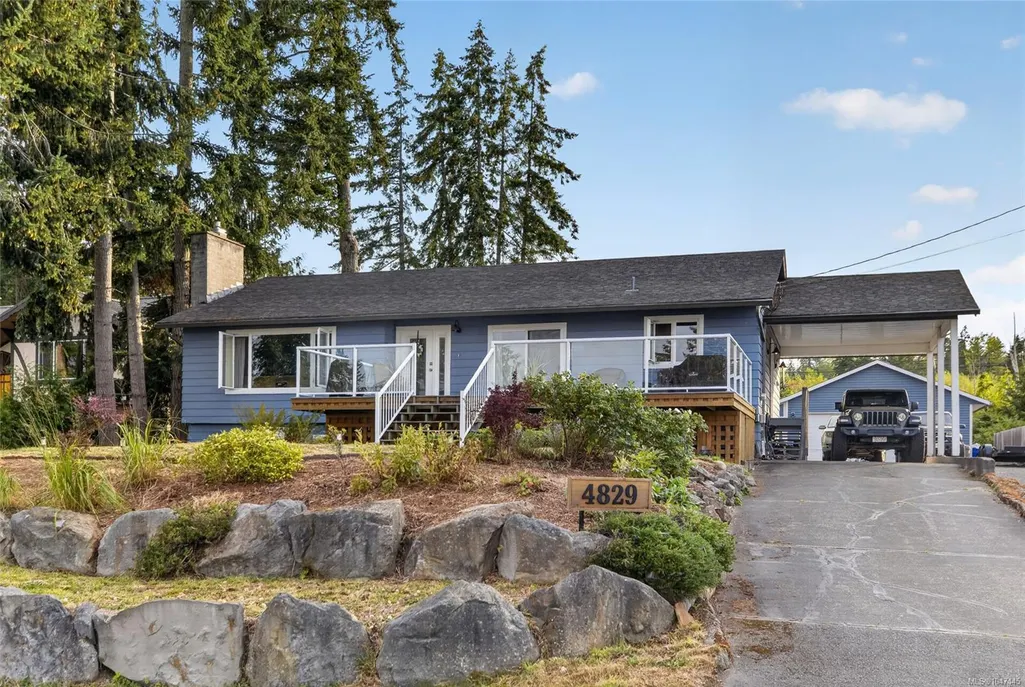
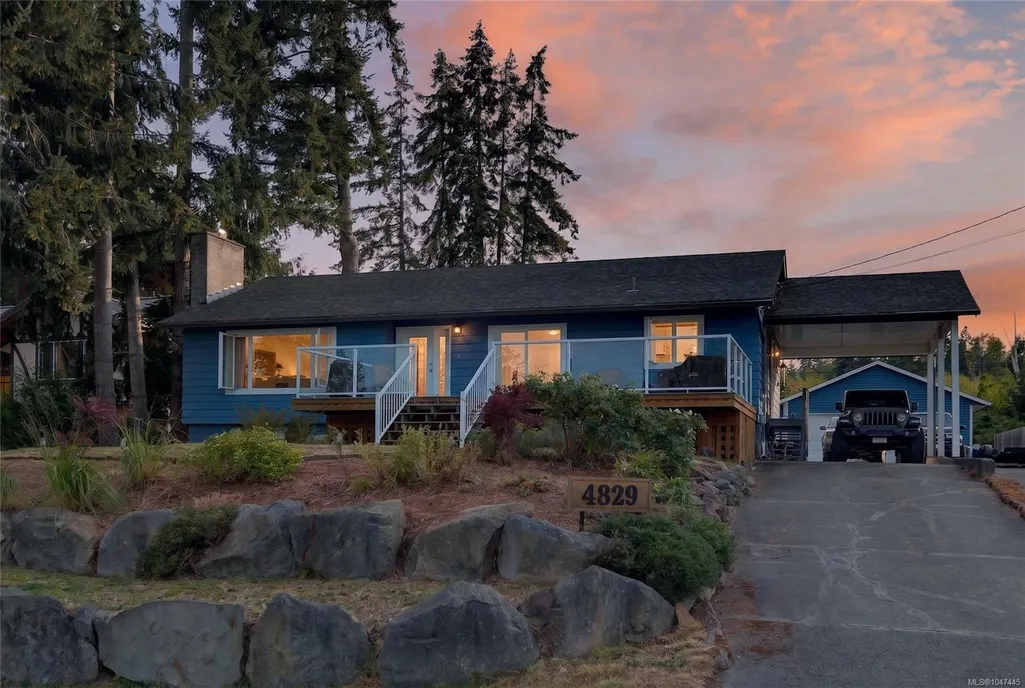
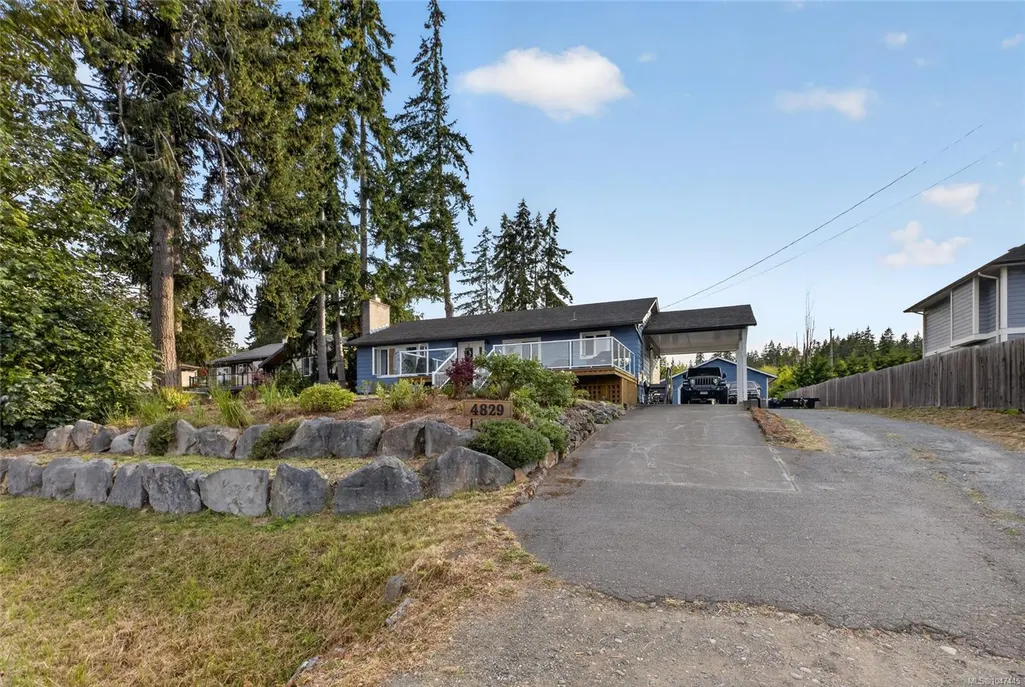
4829 Kilmarnock Dr, Courtenay, BC
Price
$ 1,039,000
Property Attributes
- MLS#1047445
- TypeSingle Family
- Listing Status Active
- CityCourtenay
- AreaComox Valley
- NeighbourhoodCV Courtenay South
- Postal CodeV9N 9S5
- StyleSingle Family Detached
- Year Built1976
- Taxes$ 5296
- Price$ 1,039,000
- Bedrooms4
- Full Bathrooms2
- Half Bathrooms0
- Sqr Footage2820
- Lot Size0.41 Acres
Data Source:
Vancouver Island Real Estate Board (VIREB)
Property Description
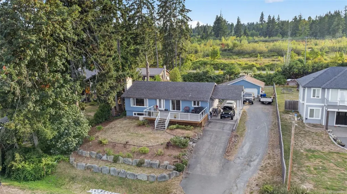
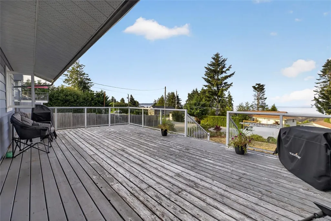
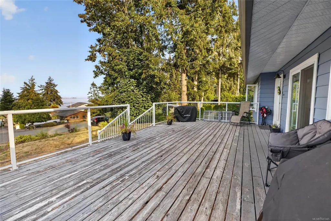
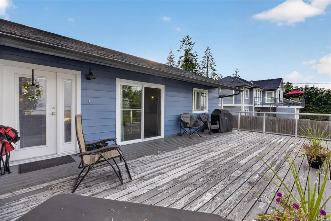
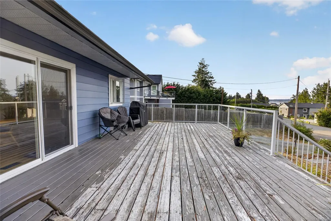
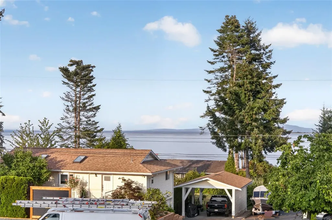
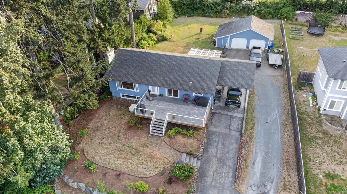
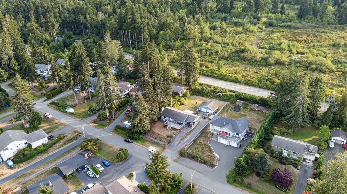
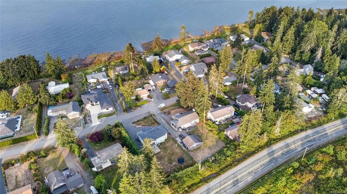
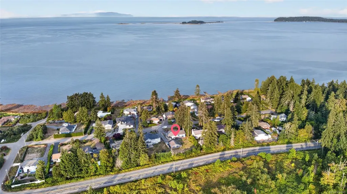
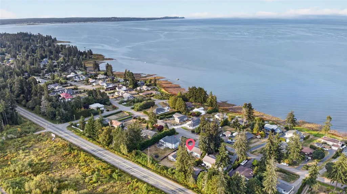
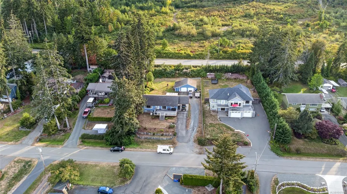
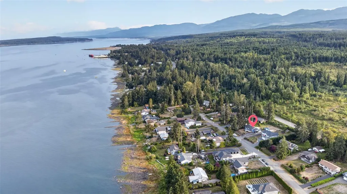
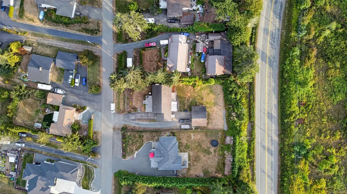
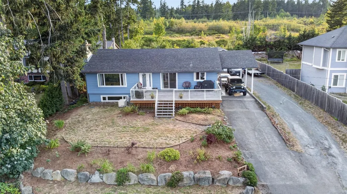
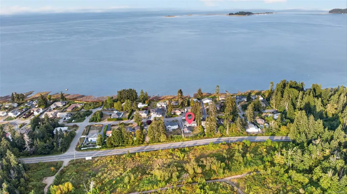
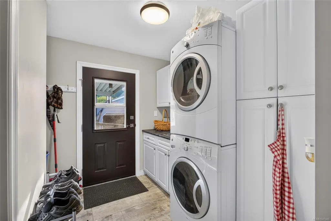
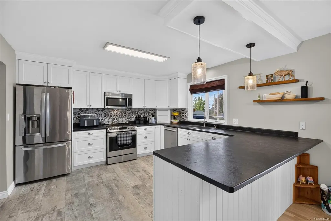
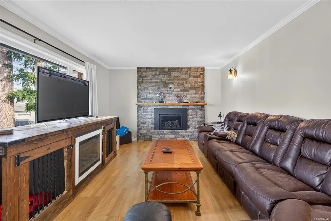
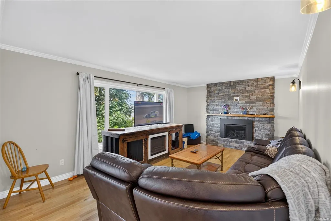
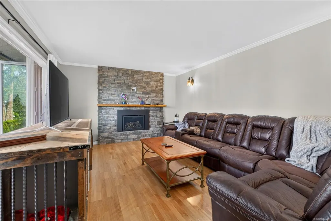
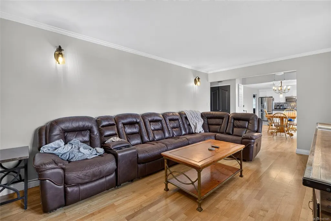
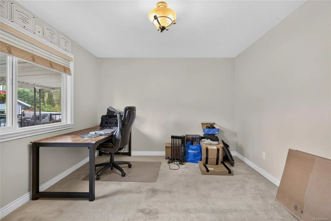
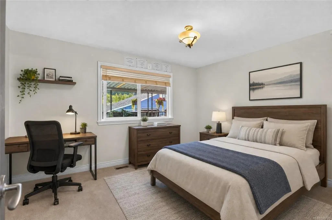
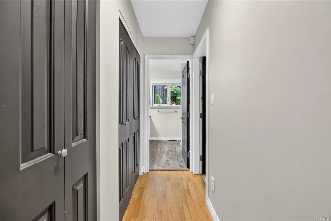
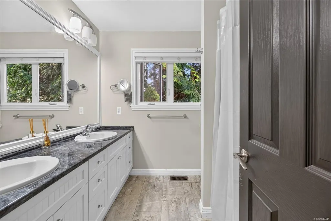
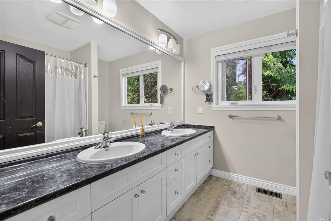
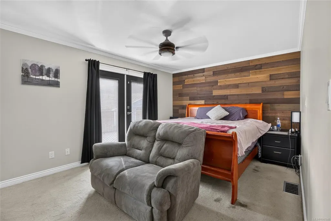
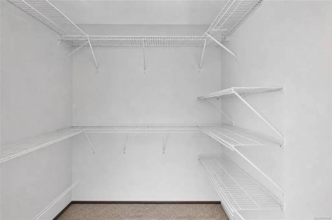
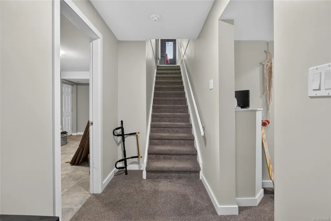
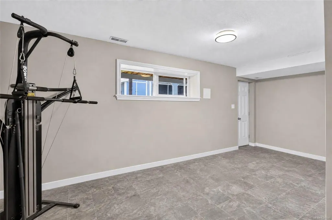
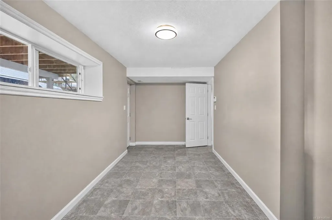
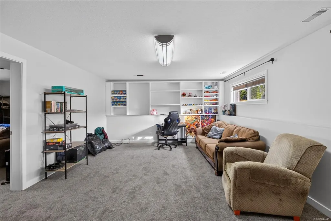
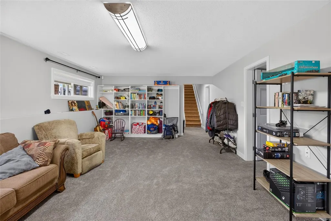
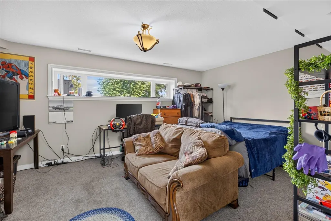
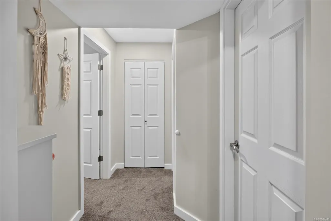
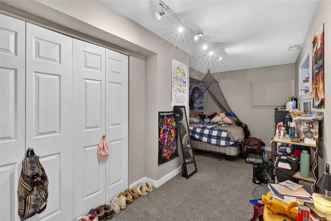
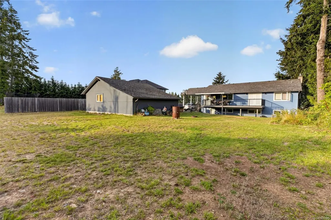
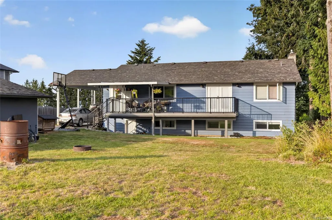
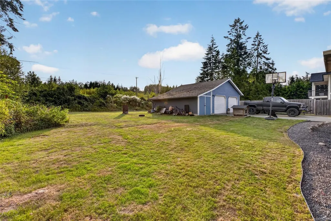
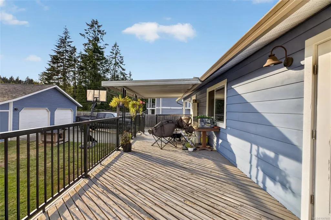
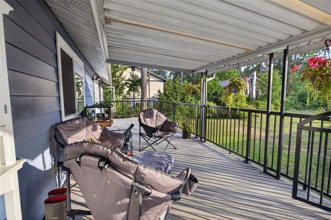
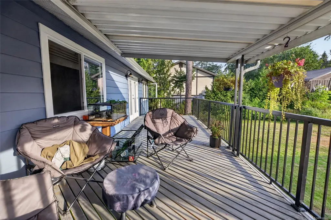
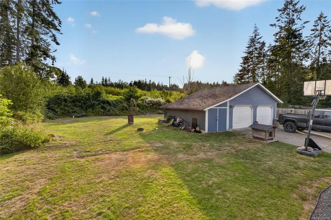
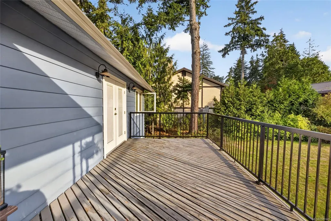
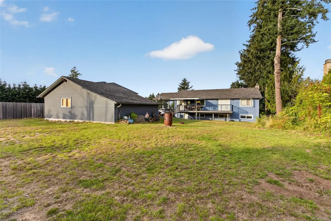
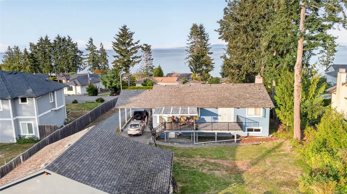
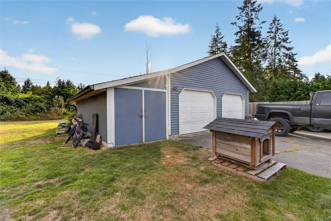
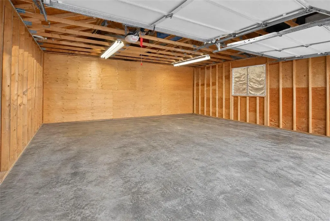
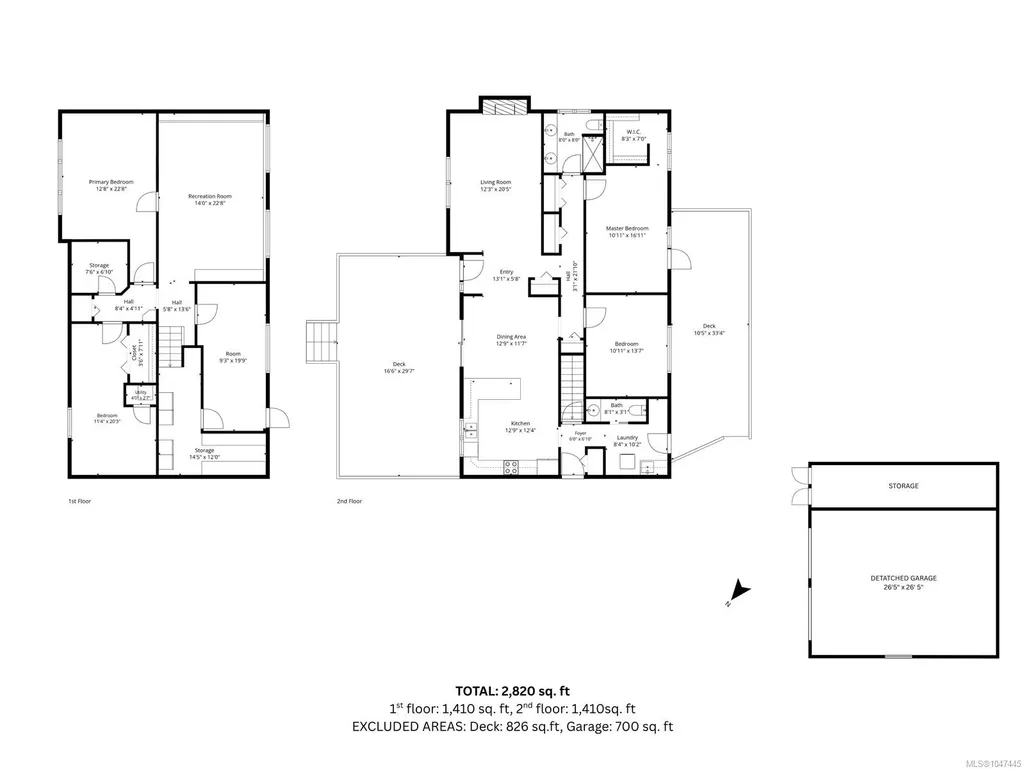
Welcome to 4829 Kilmarnock, a spacious 2,820 sq ft home offering beautiful water views, generous outdoor living & exceptional storage. The thoughtfully designed two-level floor plan features 4 bedrooms, 2 bathrooms, multiple living areas & plenty of flexibility for families, guests, hobbies & home office needs. The main level offers a bright living room, dining area, well-appointed kitchen, primary bedroom, additional bedroom, bathroom, & convenient laundry. Large windows take advantage of the outlook, while the expansive front & back deck space provide an ideal setting for outdoor dining, entertaining, or simply relaxing & enjoying the views. The lower level adds excellent versatility with two additional bedrooms, a spacious recreation room, storage & flexible areas that can accommodate a gym, office, media room, or hobby space. A standout feature is the approximately 700 sq ft detached garage, plus additional storage. A rare opportunity for buyers seeking space, views, & versatility.
General Features
| Living Area | 2820.00 |
|---|---|
| Sewer | Septic System |
| Heating | Electric,Heat Pump |
| Cooling | Air Conditioning |
| Roof | Asphalt Shingle |
| Appliances | Dishwasher,Dryer,Oven/Range Electric |
| Pets Allowed | Aquariums,Birds,Caged Mammals,Cats,Dogs |
| Zoning | CR1 |
| View | Ocean |
| Property Subtype | Single Family Detached |
| Carport Spaces | 1 |
| Property Type | Residential |
| Parking Total | 4 |
| Construction Materials | Insulation All,Wood |
| Zoning Type | Residential |
| Bathrooms Count Main Level | 2 |
Interior Features
| Basement | Finished |
|---|---|
| Flooring | Carpet,Mixed |
| Basement Y/N | Yes |
| Fireplace Features | Gas |
| Fireplaces Total | 1 |
| Total Kitchens | 1 |
| Fireplace | Yes |
| Laundry Features | In House |
| Living Area Third | 0.00 |
| Living Area Second | 0.00 |
| Living Area Other | 0.00 |
| Living Area Main | 1410.00 |
| Living Area Lower | 1410.00 |
| Kitchens Count Main Level | 1 |
| Building Area Unfinished | 0.00 |
| Bedrooms Or Dens Total | 4 |
| Bedrooms Count Main Level | 2 |
| Bedrooms Count Lower Level | 2 |
| Bath 4 Piece Total | 1 |
| Bath 2 Piece Total | 1 |
| Basement Height Feet | 7 |
Exterior Features
| Building Features | Basement |
|---|---|
| Exterior Features | Balcony/Deck,Fencing: Partial |
| Lot Features | Recreation Nearby |
| Other Structures | Storage Shed,Workshop |
| Water Source | Municipal |
| Parking Features | Carport,Detached,Driveway |
| Foundation | Poured Concrete |
| Building Area Total | 2820.00 |
| Lot Size Square Feet | 17859.60 |
| Lot Size Acres | 0.41 |
| Carport YN | Yes |
| View YN | Yes |
| Driveway YN | Yes |
Amenities
- Foreclosure
- Views
- Short Sale
- New Construction
- Adult 55+
- Lease To Own
- No Strata Fees
- Furnished
- Primary On Main
- Air Conditioning
- Seller Finance
- Green
- Fixer Upper
- Horse
- Golf
- Fireplace
- Deck
- Garage
- Basement
- Pool
Property vs Single Family Average in V9N 9S5
Price
Taxes
Year Built
Visits
In The Neighbourhood
Views
Courtenay
$ 1,269,000
3388 Rhys Rd
Courtenay, BC V9N0B7
- Type
- Single Family
- Size
- 2,793 SqFt
- Rooms
- 4 Beds + 3 Baths
REMAX Ocean Pacific (CX)
Water Views
Royston
$ 789,000
3868 Royston Rd
Royston, BC V0R2V0
- Type
- Single Family
- Size
- 1,469 SqFt
- Rooms
- 2 Beds + 3 Baths
eXp Realty (CT)
Water Views
Royston
$ 2,950,000
3943/3941 Marine Dr
Royston, BC V0R2V0
- Type
- Single Family
- Size
- 5,866 SqFt
- Rooms
- 6 Beds + 6 Baths
Engel & Volkers Vancouver Island North
Eco Friendly
Royston
$ 799,900
4081 Carey Pl
Royston, BC V0R2V0
- Type
- Single Family
- Size
- 1,790 SqFt
- Rooms
- 5 Beds + 2 Baths
eXp Realty (CX)
Waterfront
Royston
$ 4,000,000
4472 Island Hwy S
Royston, BC V9N9T1
- Type
- Single Family
- Size
- 1,433 SqFt
- Rooms
- 5 Beds + 2 Baths
Elevate Performance Realty & Managment
Water Views
Royston
$ 1,049,000
4306 Briardale Rd
Royston, BC V9N9R7
- Type
- Single Family
- Size
- 2,970 SqFt
- Rooms
- 4 Beds + 3 Baths
Royal LePage-Comox Valley (CV)
Water Views
Royston
$ 675,000
3863 Howard Ave
Royston, BC V0R2V0
- Type
- Single Family
- Size
- 2,270 SqFt
- Rooms
- 3 Beds + 3 Baths
REMAX Ocean Pacific (Crtny)
Views
Courtenay
$ 1,299,900
2924 Baird Rd
Courtenay, BC V9N9N6
- Type
- Single Family
- Size
- 1,852 SqFt
- Rooms
- 3 Beds + 1 Baths
Royal LePage-Comox Valley (CV)
Waterfront
Courtenay
$ 1,699,000
4778 Kilmarnock Dr
Courtenay, BC V9N9S5
- Type
- Single Family
- Size
- 2,041 SqFt
- Rooms
- 3 Beds + 2 Baths
PG Direct Realty Ltd.
Waterfront
Courtenay
$ 1,100,000
4854 Kilmarnock Dr
Courtenay, BC V9N9A5
- Type
- Single Family
- Size
- 1,978 SqFt
- Rooms
- 3 Beds + 2 Baths
Royal LePage-Comox Valley (CV)
Water Views
Courtenay
$ 1,374,900
4651 Montrose Dr
Courtenay, BC V9N9S8
- Type
- Single Family
- Size
- 3,570 SqFt
- Rooms
- 5 Beds + 4 Baths
Royal LePage-Comox Valley (CV)
 Information should be deemed reliable but not guaranteed, all representations are approximate, and individual verification is recommended. Copyright ©2026 All rights reserved.
The trademarks REALTOR®, REALTORS® and the REALTOR® logo are controlled by The Canadian Real Estate Association (CREA) and identify real estate professionals who are members of CREA. The trademarks MLS®, Multiple Listing Service® and the associated logos are owned by CREA and identify the quality of services
Information should be deemed reliable but not guaranteed, all representations are approximate, and individual verification is recommended. Copyright ©2026 All rights reserved.
The trademarks REALTOR®, REALTORS® and the REALTOR® logo are controlled by The Canadian Real Estate Association (CREA) and identify real estate professionals who are members of CREA. The trademarks MLS®, Multiple Listing Service® and the associated logos are owned by CREA and identify the quality of services