
Water Views - Primary on Main
Address
4306 Briardale Rd, Royston, BC
Price
$ 1,049,000
Property Attributes
- MLS#1041701
- TypeSingle Family
- Listing Status Active
- CityRoyston
- AreaComox Valley
- NeighbourhoodCV Courtenay South
- Postal CodeV9N 9R7
- StyleContemporary,West Coast
- Year Built1992
- Taxes$ 4168
- Price$ 1,049,000
- Bedrooms4
- Full Bathrooms3
- Half Bathrooms0
- Sqr Footage2970
- Lot Size0.53 Acres
Data Source:
Vancouver Island Real Estate Board (VIREB)
Property Description
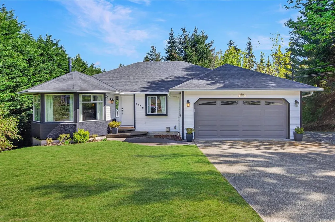
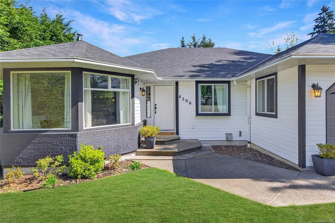
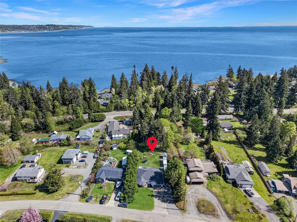
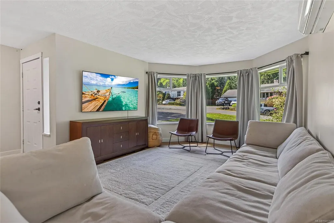
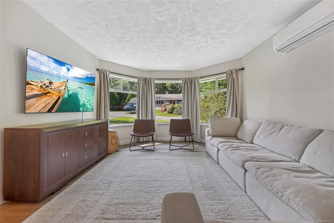
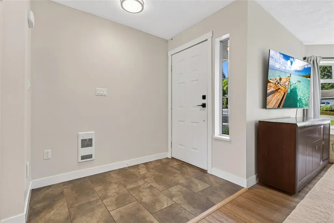
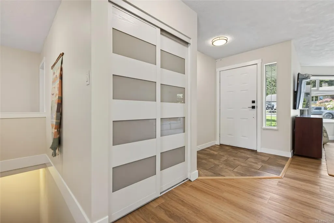
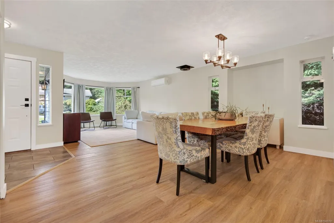
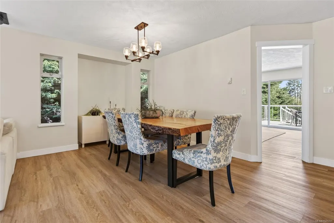
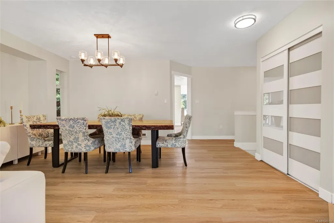
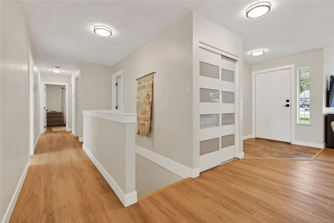
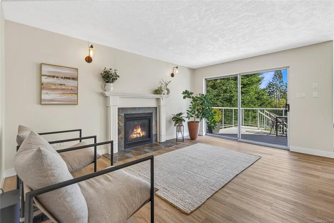
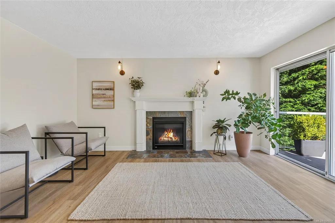
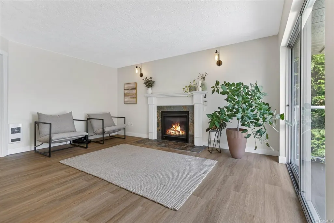
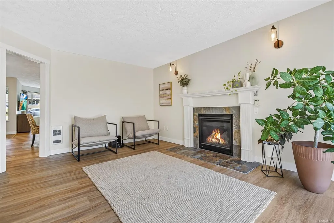
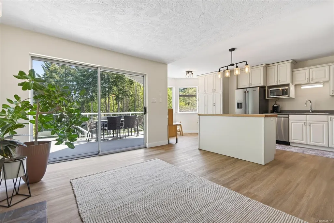
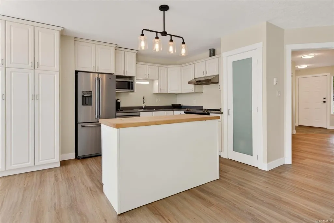
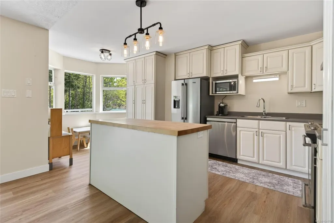
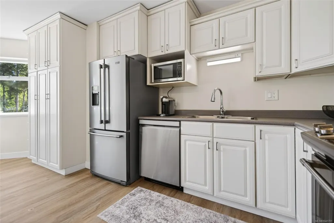
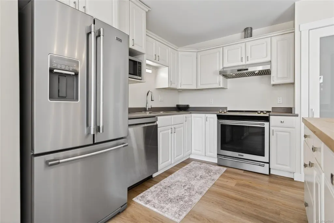
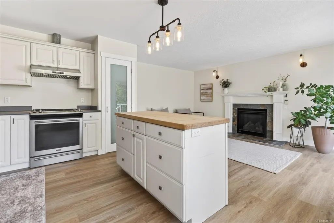
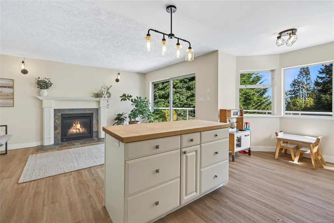
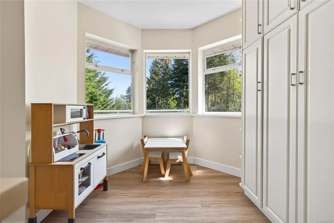
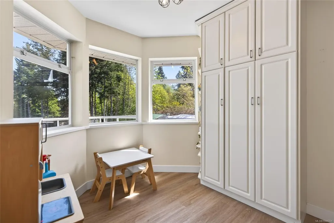
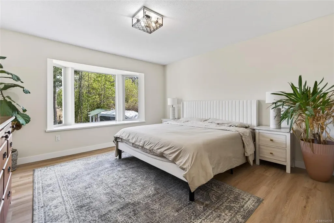
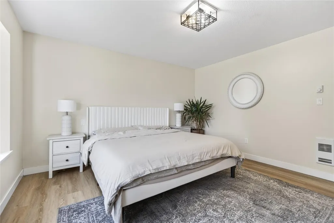
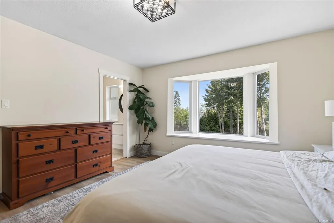
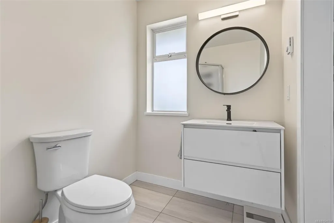
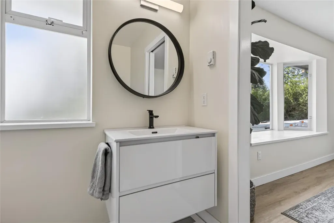
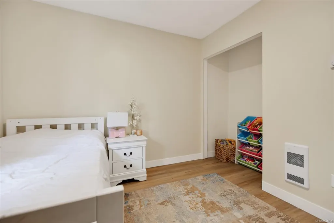
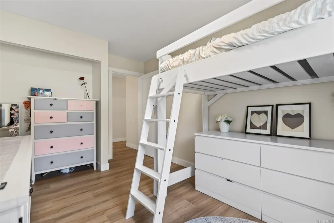
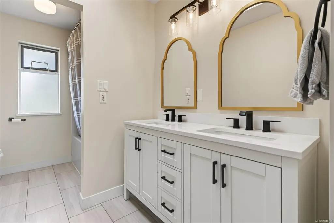
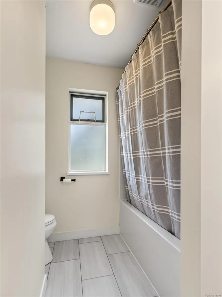
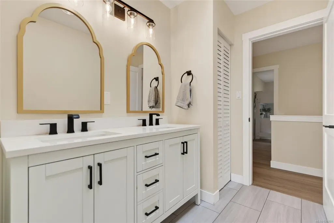
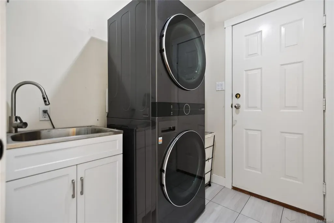
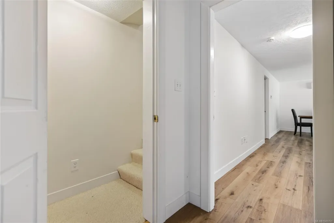
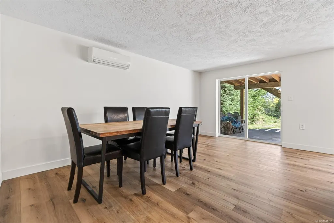
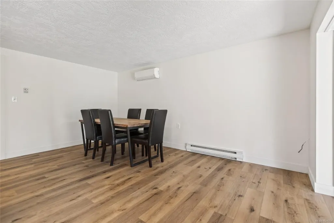
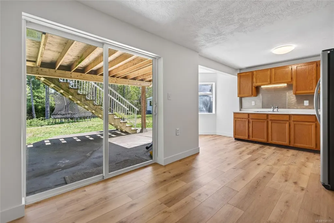
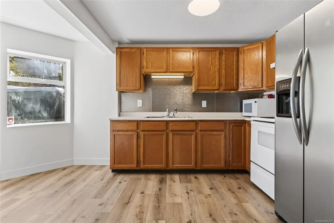
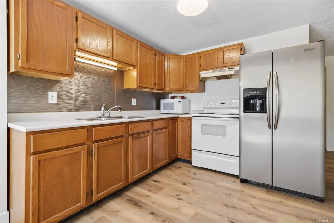
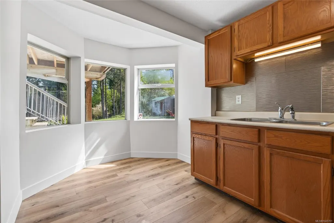
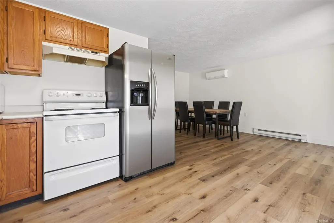
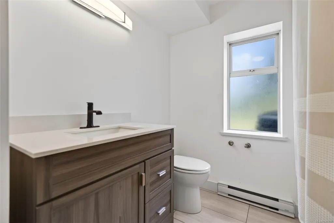
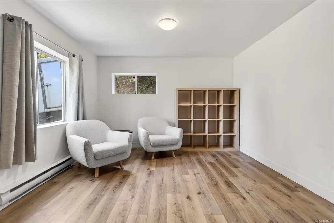
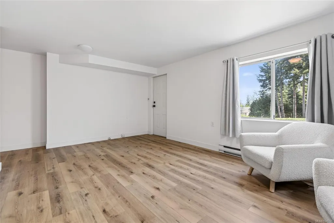
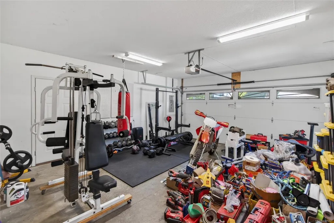
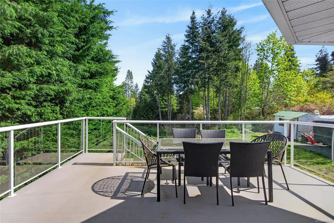
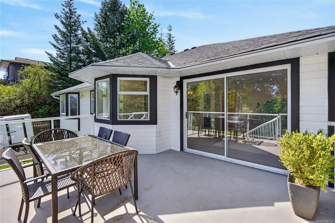
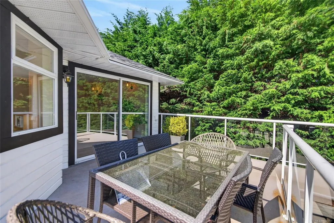
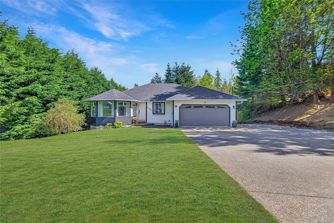
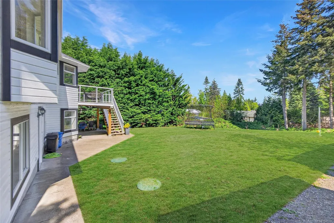
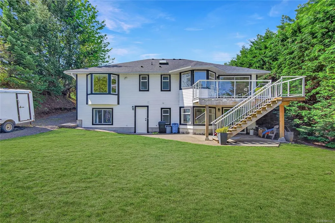
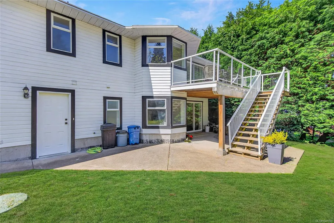
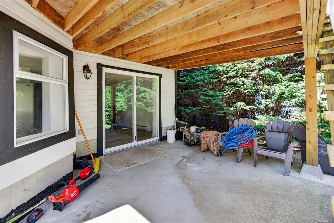
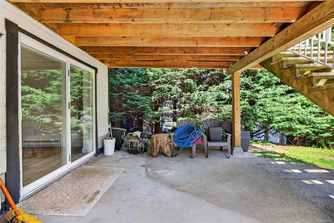
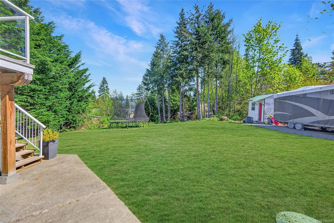
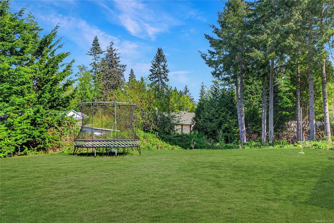
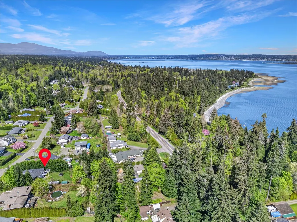
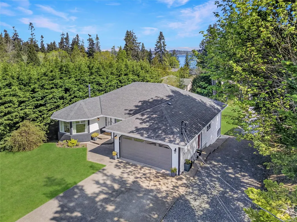
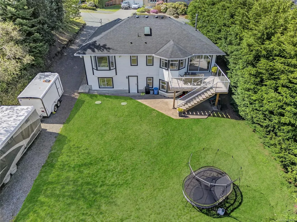
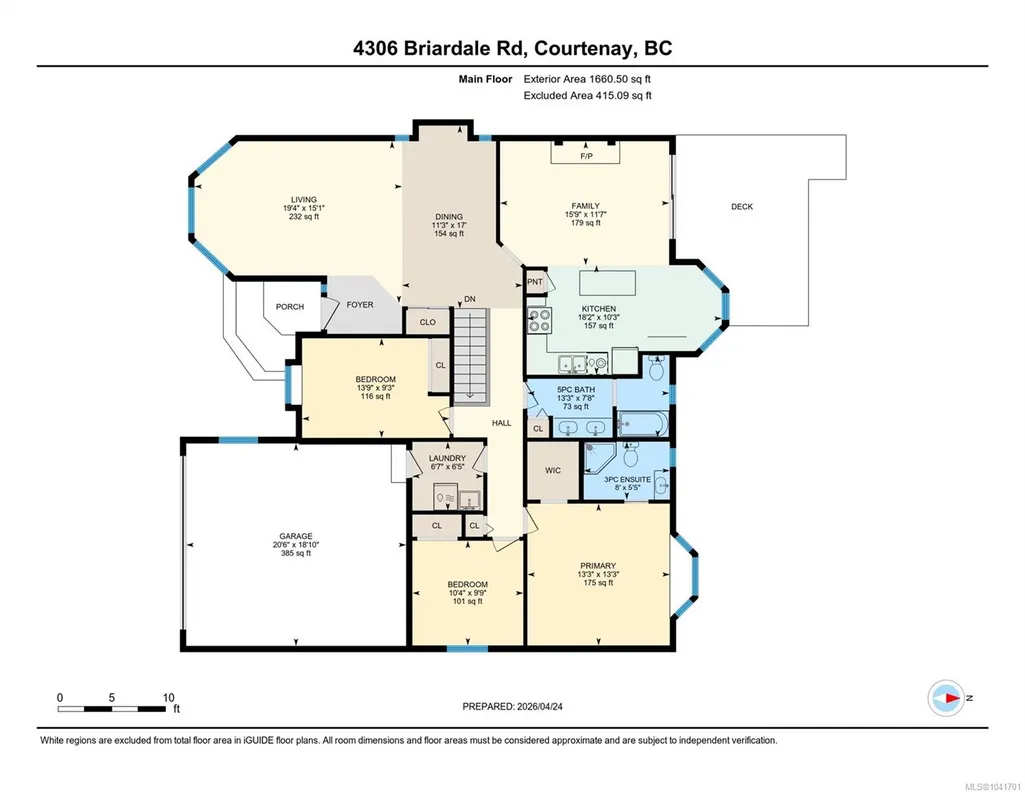
Beautifully updated main level entry rancher with full walkout lower level on a 0.53 acre R-1 zoned lot in Royston. Four bedrooms, three bathrooms, 2,970 sq ft finished (3,734 total). The bright main level offers a formal living room with bay window, updated kitchen with stainless appliances and butcher block island, family room with gas fireplace, and deck with ocean views. Primary suite with walk in closet and three piece ensuite. The 1,310 sq ft walkout lower level lives equally well as family space or a non-conforming suite, with second living room, 4th bedroom, oversized den, 2nd kitchen, four piece bath plumbed for laundry, plus separate entrance and parking (suite currently non conforming, buyer to verify with the CVRD). Recent updates: vinyl plank flooring, fresh paint, three updated bathrooms, ductless heat pump, fibreglass roof approx 11 years. Room for a future shop or carriage house. Walking distance to the Seawalk, Gartley Beach, and rail trail; five minutes to Courtenay.
General Features
| Living Area | 2970.00 |
|---|---|
| Sewer | Septic System |
| Heating | Baseboard,Electric,Heat Pump,Natural Gas,Other |
| Cooling | HVAC,Wall Unit(s) |
| Roof | Fibreglass Shingle |
| Appliances | Dishwasher,Dryer,Oven/Range Electric,Range Hood,Refrigerator,Washer |
| Pets Allowed | Aquariums,Birds,Caged Mammals,Cats,Dogs |
| Zoning | R1 |
| Number of Garage Spaces | 2 |
| Architectural Style | Contemporary,West Coast |
| View | Ocean |
| Property Subtype | Single Family Detached |
| Accessibility Features | Accessible Entrance,Primary Bedroom on Main |
| Property Type | Residential |
| Parking Total | 4 |
| Construction Materials | Brick,Frame Wood,Insulation All,Wood |
| Zoning Type | Residential |
| Bathrooms Count Main Level | 2 |
| Ensuite 3 Piece Total | 1 |
Interior Features
| Interior Features | Breakfast Nook,Closet Organizer,Dining/Living Combo,Eating Area,Storage |
|---|---|
| Basement | Finished,Walk-Out Access,With Windows |
| Flooring | Laminate,Tile |
| Basement Y/N | Yes |
| Fireplace Features | Family Room,Gas |
| Fireplaces Total | 1 |
| Total Kitchens | 2 |
| Fireplace | Yes |
| Window Features | Aluminum Frames,Bay Window(s),Insulated Windows,Skylight(s) |
| Laundry Features | In House,In Unit |
| Living Area Third | 0.00 |
| Living Area Second | 0.00 |
| Living Area Other | 0.00 |
| Living Area Main | 1660.50 |
| Living Area Lower | 1309.86 |
| Kitchens Count Main Level | 1 |
| Kitchens Count Lower Level | 1 |
| Building Area Unfinished | 764.00 |
| Bedrooms Or Dens Total | 4 |
| Bedrooms Count Main Level | 3 |
| Bedrooms Count Lower Level | 1 |
| Bed And Breakfast | Potential |
| Bath 5 Piece Total | 1 |
| Bathrooms Count Lower Level | 1 |
| Basement Height Feet | 8 |
Exterior Features
| Exterior Features | Balcony/Deck,Balcony/Patio |
|---|---|
| Lot Features | Family-Oriented Neighbourhood,Private,Quiet Area,Recreation Nearby,Southern Exposure |
| Other Structures | Guest Accommodations,Storage Shed |
| Water Source | Regional/Improvement District |
| Parking Features | Driveway,Garage Double,RV Access/Parking |
| Foundation | Poured Concrete,Slab |
| Building Area Total | 3734.00 |
| Garage Y/N | Yes |
| Lot Size Square Feet | 23086.80 |
| Lot Size Acres | 0.53 |
| View YN | Yes |
| Driveway YN | Yes |
Amenities
- Foreclosure
- Views
- Short Sale
- New Construction
- Adult 55+
- Lease To Own
- No Strata Fees
- Furnished
- Primary On Main
- Air Conditioning
- Seller Finance
- Green
- Fixer Upper
- Horse
- Golf
- Fireplace
- Deck
- Garage
- Basement
- Pool
Property vs Single Family Average in V9N 9R7
Price
Year Built
Visits
In The Neighbourhood
Views
Courtenay
$ 1,269,000
3388 Rhys Rd
Courtenay, BC V9N0B7
- Type
- Single Family
- Size
- 2,793 SqFt
- Rooms
- 4 Beds + 3 Baths
REMAX Ocean Pacific (CX)
Water Views
Royston
$ 789,000
3868 Royston Rd
Royston, BC V0R2V0
- Type
- Single Family
- Size
- 1,469 SqFt
- Rooms
- 2 Beds + 3 Baths
eXp Realty (CT)
Water Views
Courtenay
$ 1,039,000
4829 Kilmarnock Dr
Courtenay, BC V9N9S5
- Type
- Single Family
- Size
- 2,820 SqFt
- Rooms
- 4 Beds + 2 Baths
Elevate Performance Realty & Management - Squamish
Water Views
Royston
$ 2,950,000
3943/3941 Marine Dr
Royston, BC V0R2V0
- Type
- Single Family
- Size
- 5,866 SqFt
- Rooms
- 6 Beds + 6 Baths
Engel & Volkers Vancouver Island North
Eco Friendly
Royston
$ 799,900
4081 Carey Pl
Royston, BC V0R2V0
- Type
- Single Family
- Size
- 1,790 SqFt
- Rooms
- 5 Beds + 2 Baths
eXp Realty (CX)
Waterfront
Royston
$ 4,000,000
4472 Island Hwy S
Royston, BC V9N9T1
- Type
- Single Family
- Size
- 1,433 SqFt
- Rooms
- 5 Beds + 2 Baths
Elevate Performance Realty & Managment
Water Views
Royston
$ 675,000
3863 Howard Ave
Royston, BC V0R2V0
- Type
- Single Family
- Size
- 2,270 SqFt
- Rooms
- 3 Beds + 3 Baths
REMAX Ocean Pacific (Crtny)
Views
Courtenay
$ 1,299,900
2924 Baird Rd
Courtenay, BC V9N9N6
- Type
- Single Family
- Size
- 1,852 SqFt
- Rooms
- 3 Beds + 1 Baths
Royal LePage-Comox Valley (CV)
Waterfront
Courtenay
$ 1,699,000
4778 Kilmarnock Dr
Courtenay, BC V9N9S5
- Type
- Single Family
- Size
- 2,041 SqFt
- Rooms
- 3 Beds + 2 Baths
PG Direct Realty Ltd.
Waterfront
Courtenay
$ 1,100,000
4854 Kilmarnock Dr
Courtenay, BC V9N9A5
- Type
- Single Family
- Size
- 1,978 SqFt
- Rooms
- 3 Beds + 2 Baths
Royal LePage-Comox Valley (CV)
Water Views
Courtenay
$ 1,374,900
4651 Montrose Dr
Courtenay, BC V9N9S8
- Type
- Single Family
- Size
- 3,570 SqFt
- Rooms
- 5 Beds + 4 Baths
Royal LePage-Comox Valley (CV)
 Information should be deemed reliable but not guaranteed, all representations are approximate, and individual verification is recommended. Copyright ©2026 All rights reserved.
The trademarks REALTOR®, REALTORS® and the REALTOR® logo are controlled by The Canadian Real Estate Association (CREA) and identify real estate professionals who are members of CREA. The trademarks MLS®, Multiple Listing Service® and the associated logos are owned by CREA and identify the quality of services
Information should be deemed reliable but not guaranteed, all representations are approximate, and individual verification is recommended. Copyright ©2026 All rights reserved.
The trademarks REALTOR®, REALTORS® and the REALTOR® logo are controlled by The Canadian Real Estate Association (CREA) and identify real estate professionals who are members of CREA. The trademarks MLS®, Multiple Listing Service® and the associated logos are owned by CREA and identify the quality of services