
Waterfront - New Construction
Address
4305 Shingle Spit Rd # 209, Hornby Island, BC
Price
$ 840,000
Property Attributes
- MLS#1034829
- TypeSingle Family
- Listing Status Active
- CityHornby Island
- AreaIslands
- NeighbourhoodIsl Hornby Island
- Postal CodeV0R 1Z0
- StyleWest Coast
- Year Built2023
- Taxes$ 4393
- Price$ 840,000
- Bedrooms2
- Full Bathrooms3
- Half Bathrooms0
- Sqr Footage1055
Data Source:
Vancouver Island Real Estate Board (VIREB)
Property Description
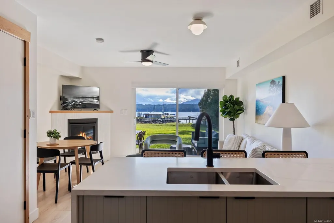
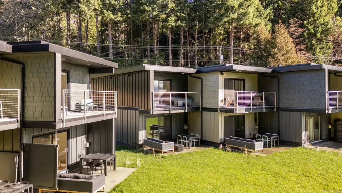
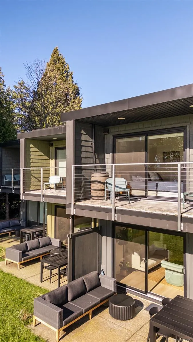
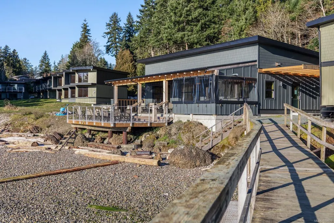
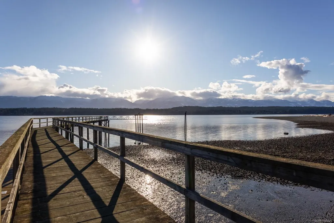
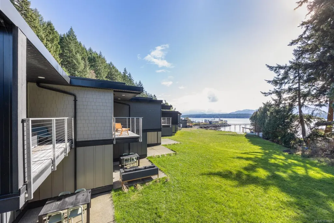
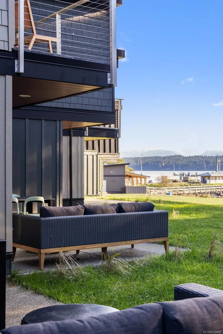
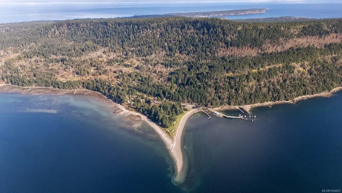
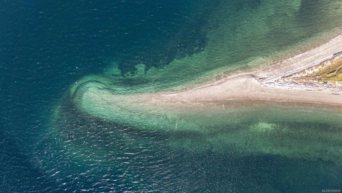
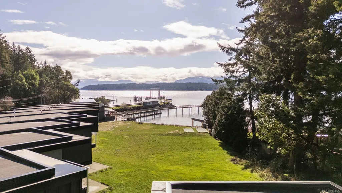
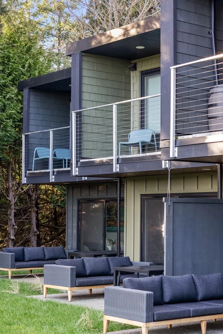
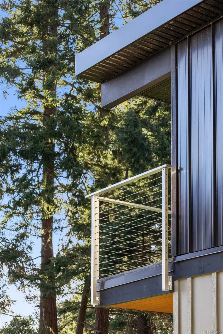
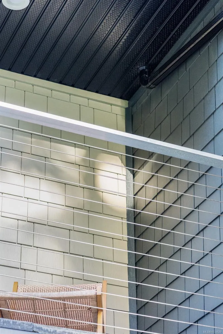
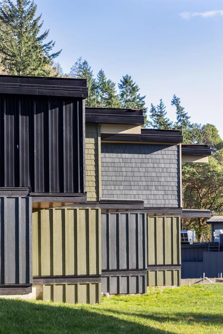
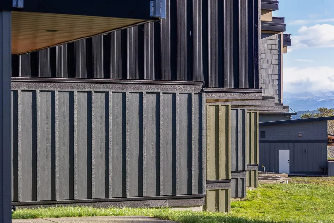
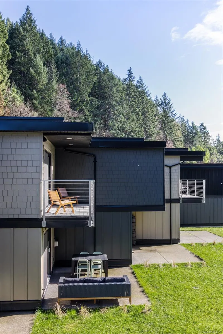
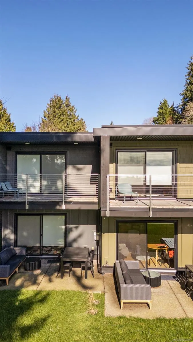
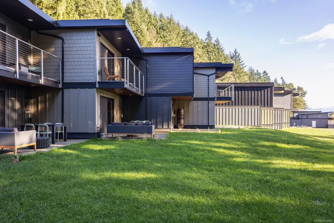
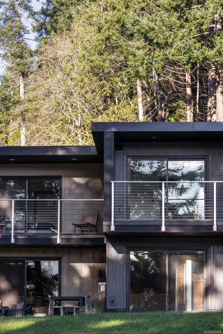
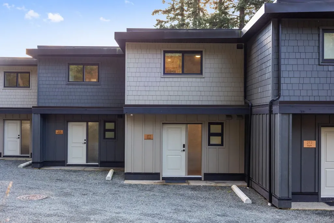
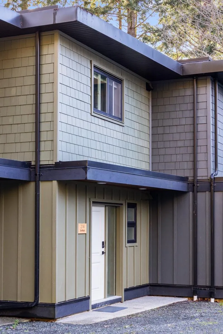
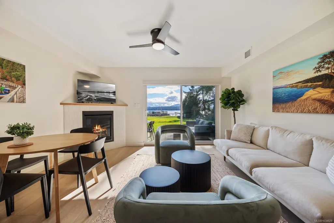
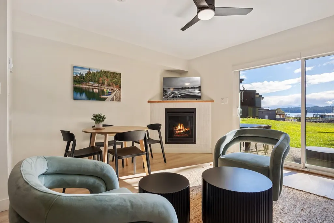
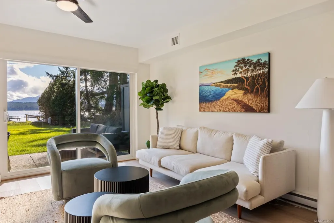
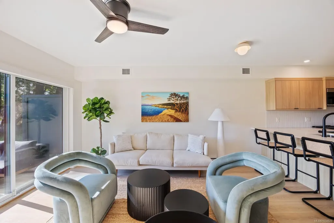
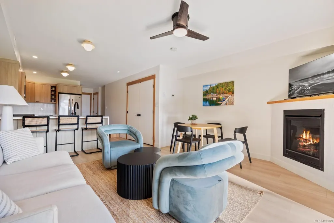
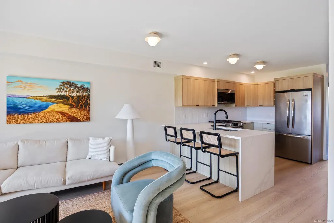
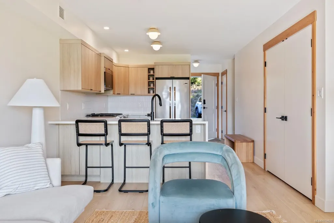
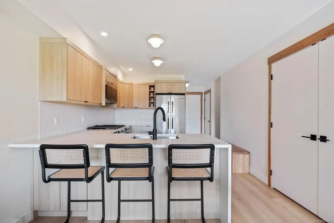
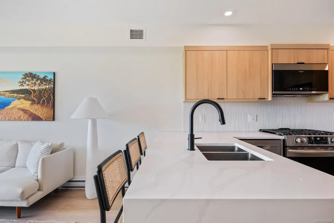
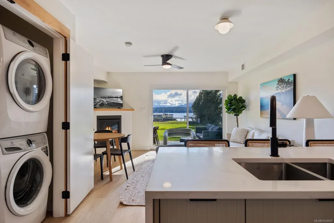
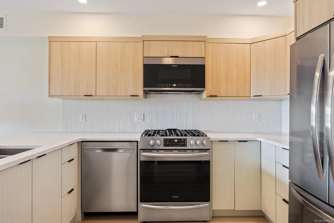
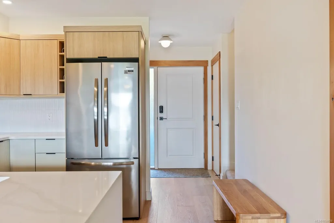
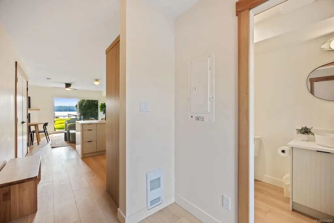
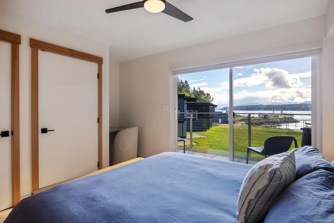
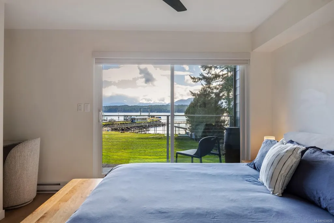
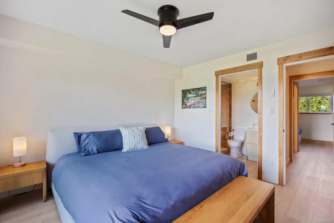
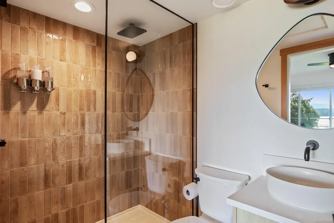
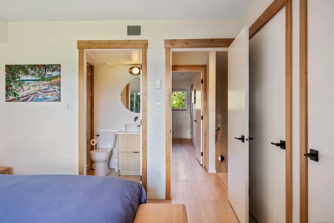
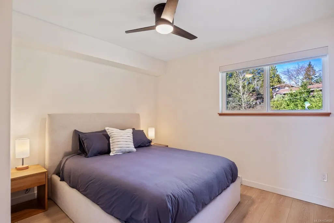
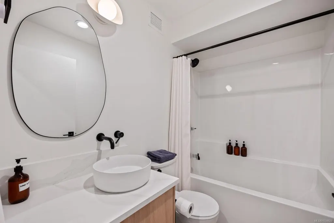
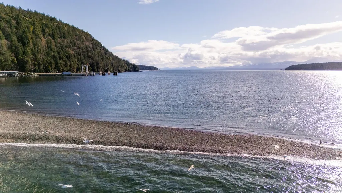
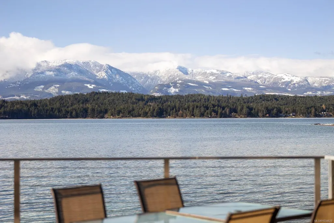
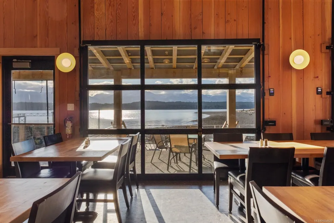
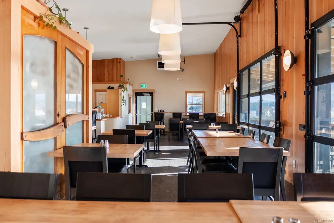
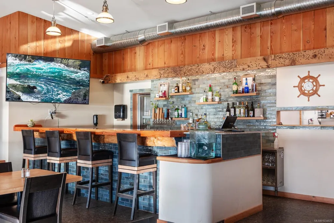
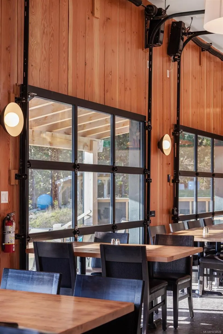
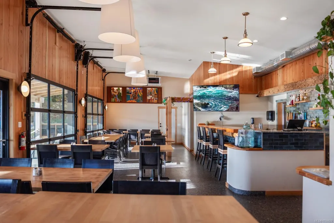
Own a piece of Hornby Island that works for you. Hornby Island Resort is an ideal family destination, offering beauty & charm that stand apart. Owners can enjoy extended stays while benefiting from professionally managed short-term rentals that provide consistent, hands-off income. Custom built & designed, the suites offer direct access to a sandy beach & clear ocean waters. Each unit looks across Lambert Channel to the Strathcona Mnts & offers a 1000sqft floorplan, 2 beds with private ensuites & an open concept main floor featuring a spacious kitchen, counter seating, dining area, living room, fireplace & powder room. A private walk-out patio leads to a lush lawn w/ a BBQ pergola & space to relax. This turnkey package includes all appliances & high-end furnishings. Onsite, the Thatch Pub is a great place to gather. With beaches, markets, & outdoor activities nearby, plus easy access by seaplane, boat, or BC Ferries, this is a rare lifestyle & investment opportunity for years to come.
General Features
| Living Area | 1055.00 |
|---|---|
| Sewer | Septic System |
| Heating | Baseboard,Electric,Propane |
| Cooling | None |
| Roof | Membrane |
| Appliances | Dishwasher,Dryer,Oven/Range Electric,Refrigerator,Washer |
| Pets Allowed | None |
| Zoning | C3 |
| Assoc Fees | 341.19 |
| HOA Fee Includes | Septic |
| Architectural Style | West Coast |
| View | Ocean |
| Property Subtype | Recreational |
| Subdivision Name | Hornby Island Vacations Suites |
| Accessibility Features | Ground Level Main Floor |
| Property Type | Residential |
| Parking Total | 2 |
| Construction Materials | Cement Fibre,Frame Wood |
| Association Fee Frequency | Monthly |
| # of Buildings | 3 |
| Zoning Type | Residential/Commercial |
| Bathrooms Count Main Level | 1 |
| Pets Allowed Notes | See Bylaws |
| Home Warranty YN | Yes |
| Ensuite 3 Piece Total | 1 |
| Ensuite 4 Piece Total | 1 |
Interior Features
| Interior Features | Controlled Entry,Dining/Living Combo,Furnished,Storage |
|---|---|
| Basement | Crawl Space |
| Flooring | Laminate |
| Fireplace Features | Propane |
| Fireplaces Total | 1 |
| Total Kitchens | 1 |
| Fireplace | Yes |
| Levels In Unit | 2 |
| Laundry Features | In Unit |
| Number Of Units In Community | 19 |
| Living Area Third | 0.00 |
| Living Area Second | 528.00 |
| Living Area Other | 0.00 |
| Living Area Main | 527.00 |
| Living Area Lower | 0.00 |
| Kitchens Count Main Level | 1 |
| Building Area Unfinished | 0.00 |
| Bedrooms Or Dens Total | 2 |
| Bedrooms Count Second Level | 2 |
| Bed And Breakfast | None |
| Bathrooms Count Second Level | 2 |
| Bath 2 Piece Total | 1 |
| Number Of Units In Building | 3 |
Exterior Features
| Waterfront | Yes |
|---|---|
| Exterior Features | Balcony/Patio,Low Maintenance Yard |
| Lot Features | Park Setting,Walk on Waterfront |
| Water Source | Well: Drilled |
| Parking Features | Open |
| WaterFront Features | Ocean |
| Foundation | Poured Concrete |
| Building Area Total | 1055.00 |
| Lot Size Square Feet | 0.00 |
| Lot Size Acres | 0.00 |
| View YN | Yes |
| Patio Area Strata | 155.00 |
| Parking Strata Lot Spaces | 1 |
| Parking Strata LCP Spaces | 10 |
| Parking Strata Common Spaces | 20 |
Amenities
- Foreclosure
- Views
- Short Sale
- New Construction
- Adult 55+
- Lease To Own
- No Strata Fees
- Furnished
- Primary On Main
- Air Conditioning
- Seller Finance
- Green
- Fixer Upper
- Horse
- Golf
- Fireplace
- Deck
- Garage
- Basement
- Pool
Property vs Single Family Average in V0R 1Z0
Price
Year Built
Visits
In The Neighbourhood
Water Views
Hornby Island
$ 2,300,000
500 Central Rd
Hornby Island, BC V0R1Z0
- Type
- Single Family
- Size
- 2,566 SqFt
- Rooms
- 3 Beds + 2 Baths
Royal LePage-Comox Valley (CV)
Hornby Island
$ 595,000
3465 Brigantine Cres
Hornby Island, BC V0R1Z0
- Type
- Single Family
- Size
- 765 SqFt
- Rooms
- 2 Beds + 1 Baths
Royal LePage-Comox Valley (CV)
Hornby Island
$ 449,000
7775 Central Rd
Hornby Island, BC V0R1Z0
- Type
- Single Family
- Size
- 576 SqFt
- Rooms
- 2 Beds + 0 Baths
Royal LePage-Comox Valley (CV)
Primary On Main
Hornby Island
$ 1,095,000
5160 Central Rd
Hornby Island, BC V0R1Z0
- Type
- Single Family
- Size
- 2,546 SqFt
- Rooms
- 3 Beds + 2 Baths
Royal LePage-Comox Valley (CV)
Primary On Main
Hornby Island
$ 739,000
6535 St Johns Point Rd
Hornby Island, BC V0R1Z0
- Type
- Single Family
- Size
- 821 SqFt
- Rooms
- 1 Beds + 1 Baths
Royal LePage-Comox Valley (CV)
Waterfront
Hornby Island
$ 825,000
3845 Shingle Spit Rd
Hornby Island, BC V0R1Z0
- Type
- Single Family
- Size
- 636 SqFt
- Rooms
- 2 Beds + 1 Baths
Royal LePage-Comox Valley (CV)
Waterfront
Hornby Island
$ 835,000
4305 Shingle Spit Rd # 210
Hornby Island, BC V0R1Z0
- Type
- Single Family
- Size
- 1,055 SqFt
- Rooms
- 2 Beds + 3 Baths
Engel & Volkers Vancouver Island North
Waterfront
Hornby Island
$ 825,000
4305 Shingle Spit Rd # 213
Hornby Island, BC V0R1Z0
- Type
- Single Family
- Size
- 1,055 SqFt
- Rooms
- 2 Beds + 3 Baths
Engel & Volkers Vancouver Island North
Waterfront
Hornby Island
$ 825,000
4305 Shingle Spit Rd # 214
Hornby Island, BC V0R1Z0
- Type
- Single Family
- Size
- 1,055 SqFt
- Rooms
- 2 Beds + 3 Baths
Engel & Volkers Vancouver Island North
Waterfront
Hornby Island
$ 830,000
4305 Shingle Spit Rd # 215
Hornby Island, BC V0R1Z0
- Type
- Single Family
- Size
- 1,055 SqFt
- Rooms
- 2 Beds + 3 Baths
Engel & Volkers Vancouver Island North
Waterfront
Hornby Island
$ 830,000
4305 Shingle Spit Rd # 211
Hornby Island, BC V0R1Z0
- Type
- Single Family
- Size
- 1,055 SqFt
- Rooms
- 2 Beds + 3 Baths
Engel & Volkers Vancouver Island North
Hornby Island
$ 1,975,000
1645 Lea Smith Rd
Hornby Island, BC V0R1Z0
- Type
- Single Family
- Size
- 5,030 SqFt
- Rooms
- 4 Beds + 5 Baths
Pemberton Holmes Ltd. (Pkvl)
 Information should be deemed reliable but not guaranteed, all representations are approximate, and individual verification is recommended. Copyright ©2026 All rights reserved.
The trademarks REALTOR®, REALTORS® and the REALTOR® logo are controlled by The Canadian Real Estate Association (CREA) and identify real estate professionals who are members of CREA. The trademarks MLS®, Multiple Listing Service® and the associated logos are owned by CREA and identify the quality of services
Information should be deemed reliable but not guaranteed, all representations are approximate, and individual verification is recommended. Copyright ©2026 All rights reserved.
The trademarks REALTOR®, REALTORS® and the REALTOR® logo are controlled by The Canadian Real Estate Association (CREA) and identify real estate professionals who are members of CREA. The trademarks MLS®, Multiple Listing Service® and the associated logos are owned by CREA and identify the quality of services