
Waterfront - Primary on Main





Address
2450 Clamshell Pl, Hornby Island, BC
Price
$ 1,949,000
Property Attributes
- MLS#1028552
- TypeSingle Family
- Listing Status Active
- CityHornby Island
- AreaIslands
- NeighbourhoodIsl Hornby Island
- Postal CodeV0R 1Z0
- StyleWest Coast
- Year Built1993
- Taxes$ 9415
- Price$ 1,949,000
- Bedrooms3
- Full Bathrooms2
- Half Bathrooms0
- Sqr Footage2129
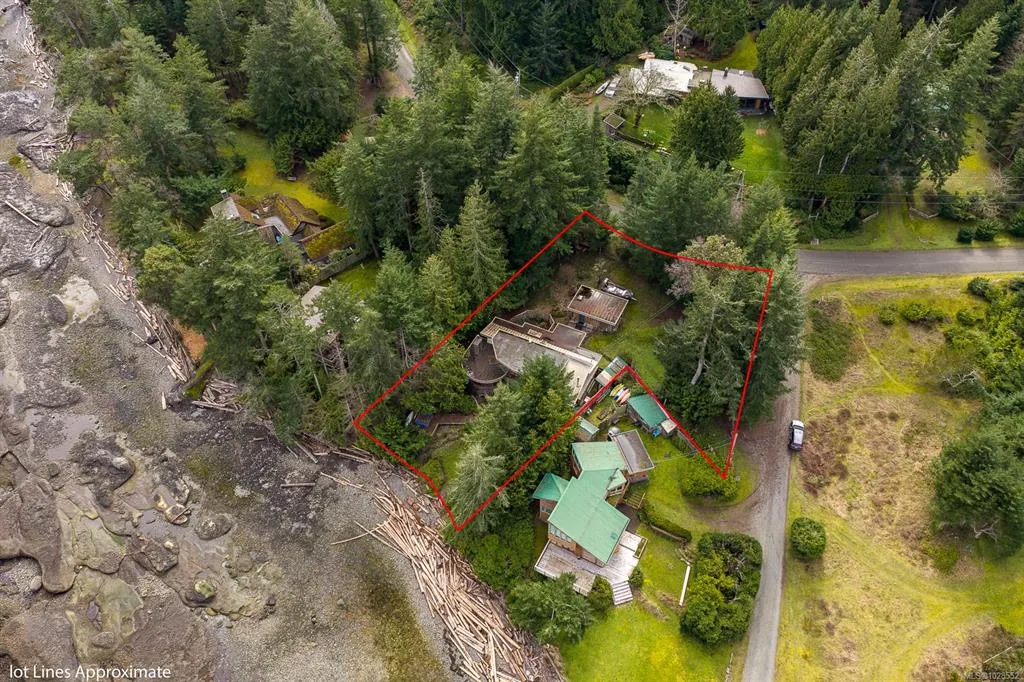
- Lot Size0.37 Acres
Data Source:
Vancouver Island Real Estate Board (VIREB)
Property Description
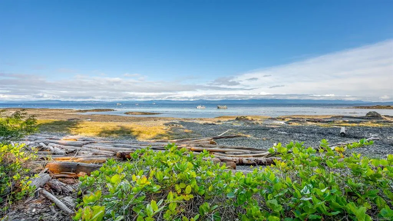
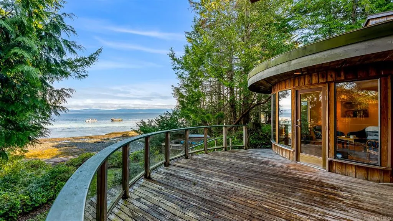
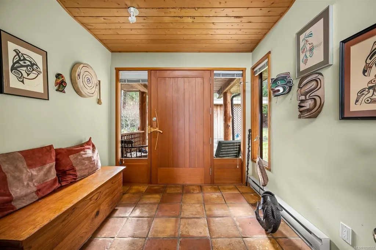
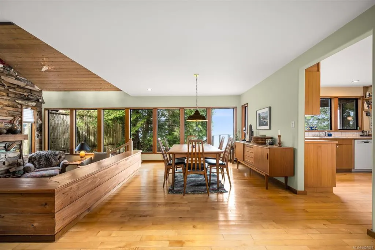
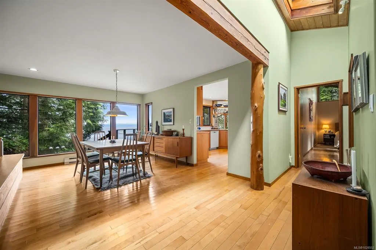
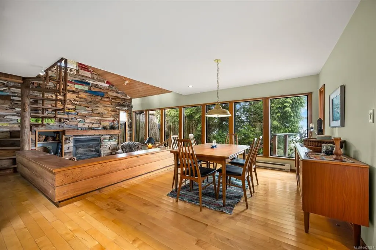
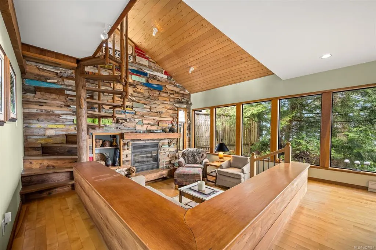
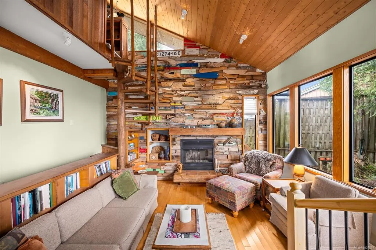
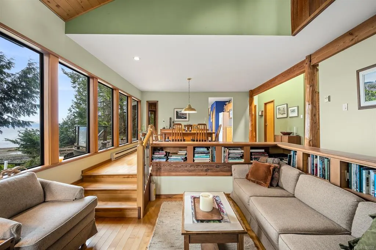
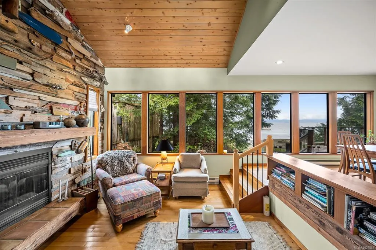
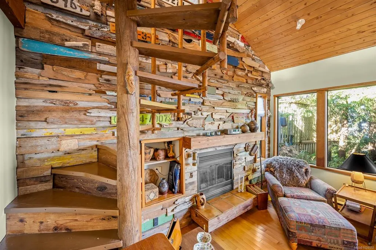
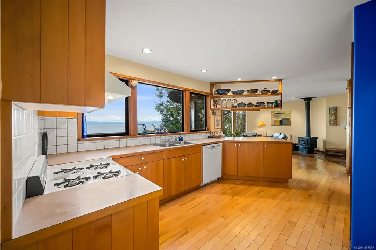
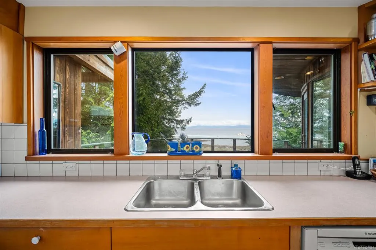
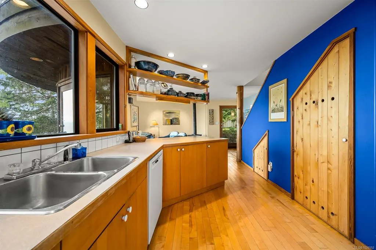
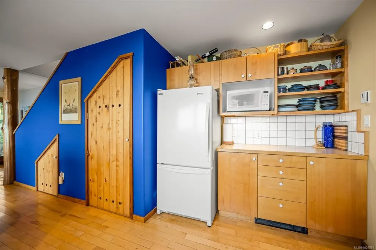
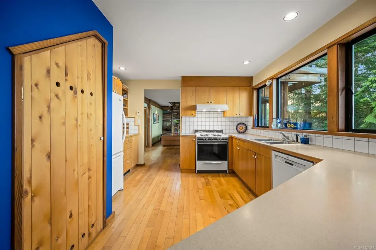
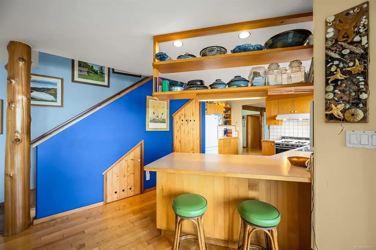
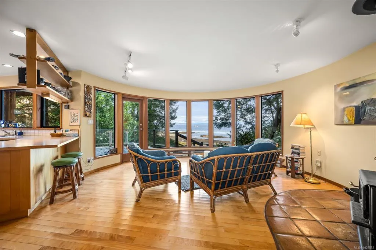
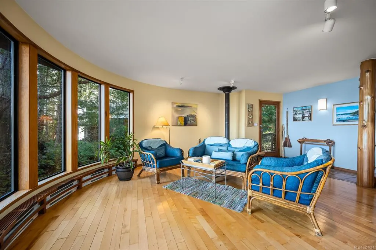
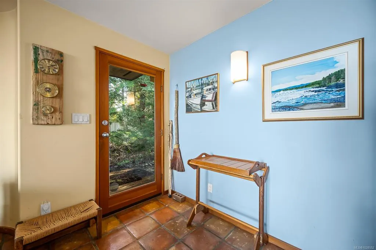
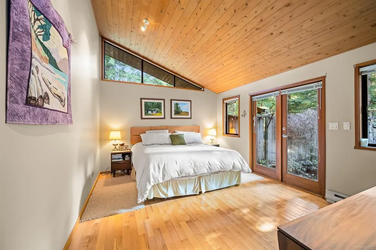
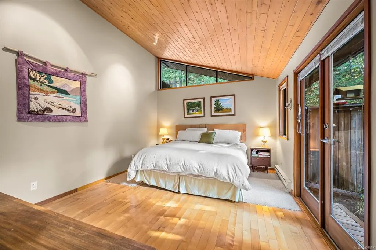
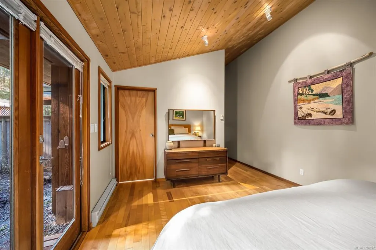
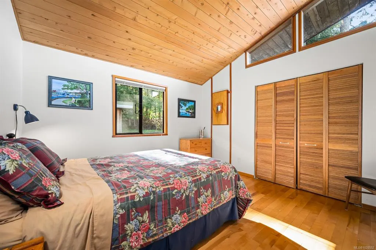
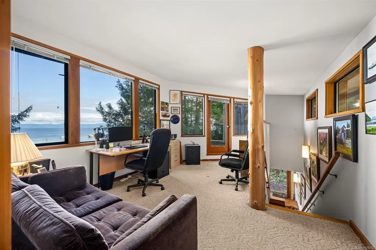
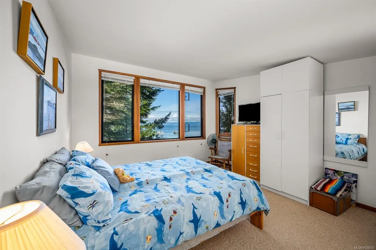
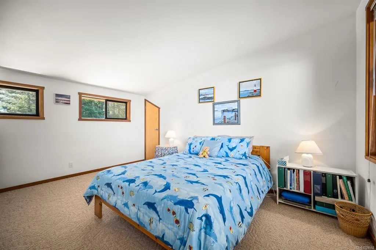
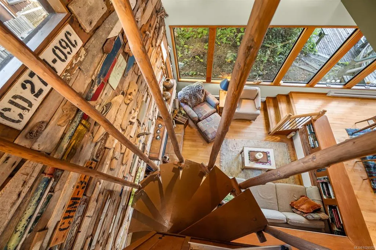
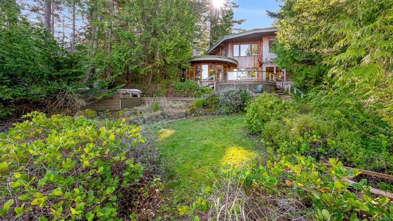
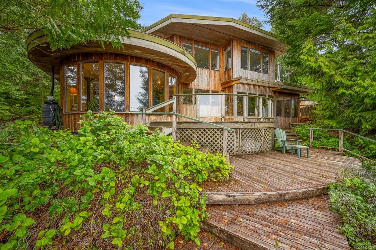
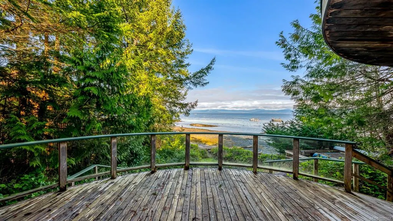
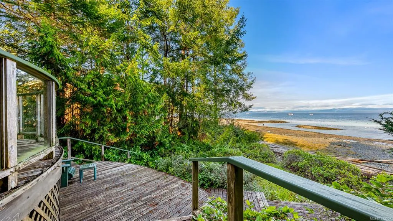
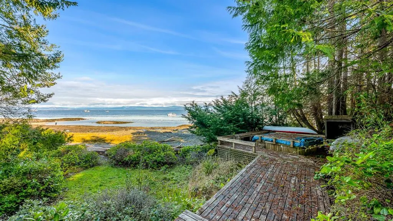
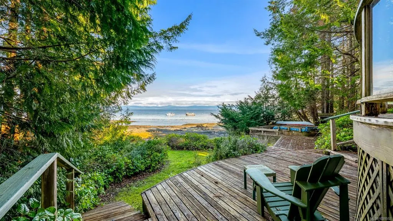
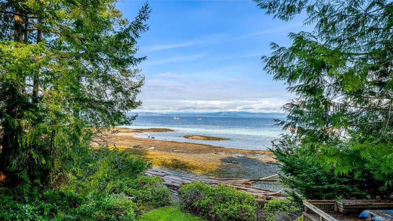
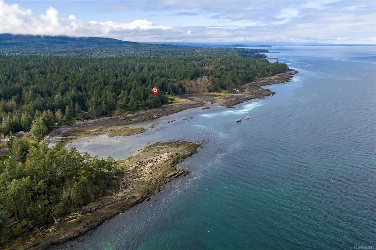
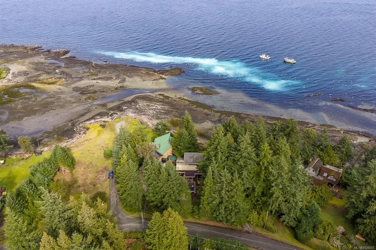
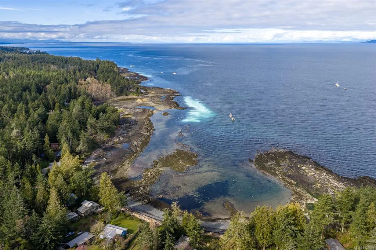
Known as Above Tide, this custom home next to Clam Shell Park reflects quality craftsmanship and a strong connection to its surroundings. Thoughtfully reimagined by Blue Sky from its original cottage, it offers a refined, grounded oceanfront living experience. A spacious entry leads into the main living area, where vaulted ceilings and warm wood create a sense of volume and ease. The layout is oriented to the water, with expansive windows and shifting natural light throughout the day. The kitchen is positioned to take in the ocean, with a pantry and an easy flow into the main living space. To one side, a curved window room with a woodstove offers a quiet place to take in the view. Two bedrooms are on the main level, with an additional bedroom and den upstairs. A large deck extends the living space outdoors, and an outbuilding offers additional storage or workspace. An ever-changing seascape—whales, sea lions, and eagles—unfolds just beyond, with the shoreline steps away.
General Features
| Living Area | 2129.00 |
|---|---|
| Sewer | Septic System |
| Heating | Baseboard,Electric,Wood |
| Cooling | None |
| Roof | Asphalt Torch On,Metal |
| Appliances | Dishwasher,Dryer,F/S/W/D,Oven/Range,Refrigerator,Washer |
| Pets Allowed | Aquariums,Birds,Caged Mammals,Cats,Dogs |
| Zoning | R1/SR |
| Number of Garage Spaces | 1 |
| Architectural Style | West Coast |
| View | Mountain(s),Ocean,Other |
| Property Subtype | Single Family Detached |
| Accessibility Features | Ground Level Main Floor,Primary Bedroom on Main |
| Property Type | Residential |
| Parking Total | 3 |
| Construction Materials | Concrete,Frame Wood,Insulation All,Wood |
| Zoning Type | Residential |
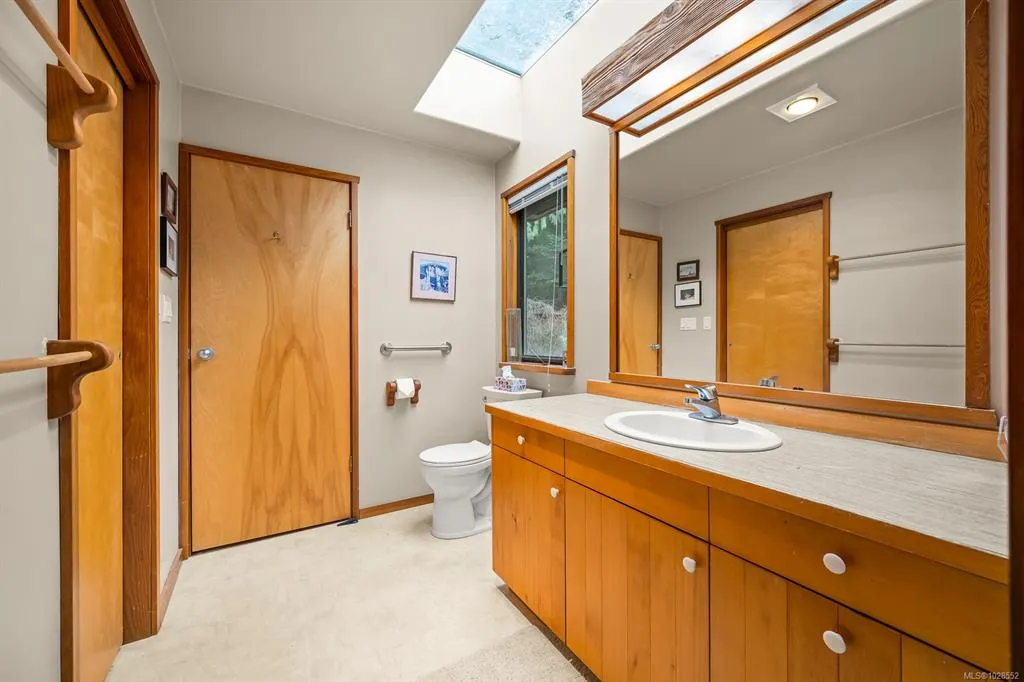
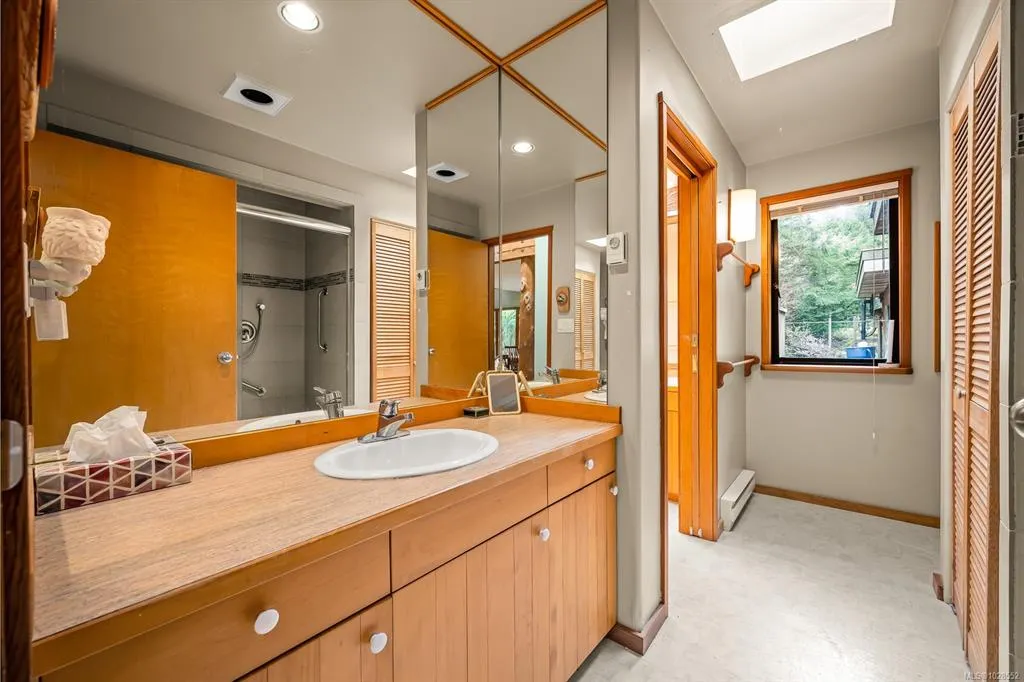
| Bathrooms Count Main Level | 2 |
| Ensuite 2 Piece Total | 1 |
Interior Features
| Interior Features | Storage,Vaulted Ceiling(s),Winding Staircase |
|---|---|
| Basement | Crawl Space |
| Flooring | Carpet,Linoleum,Tile,Wood |
| Fireplace Features | Wood Burning,Wood Stove |
| Fireplaces Total | 2 |
| Total Kitchens | 1 |
| Fireplace | Yes |
| Window Features | Insulated Windows,Wood Frames |
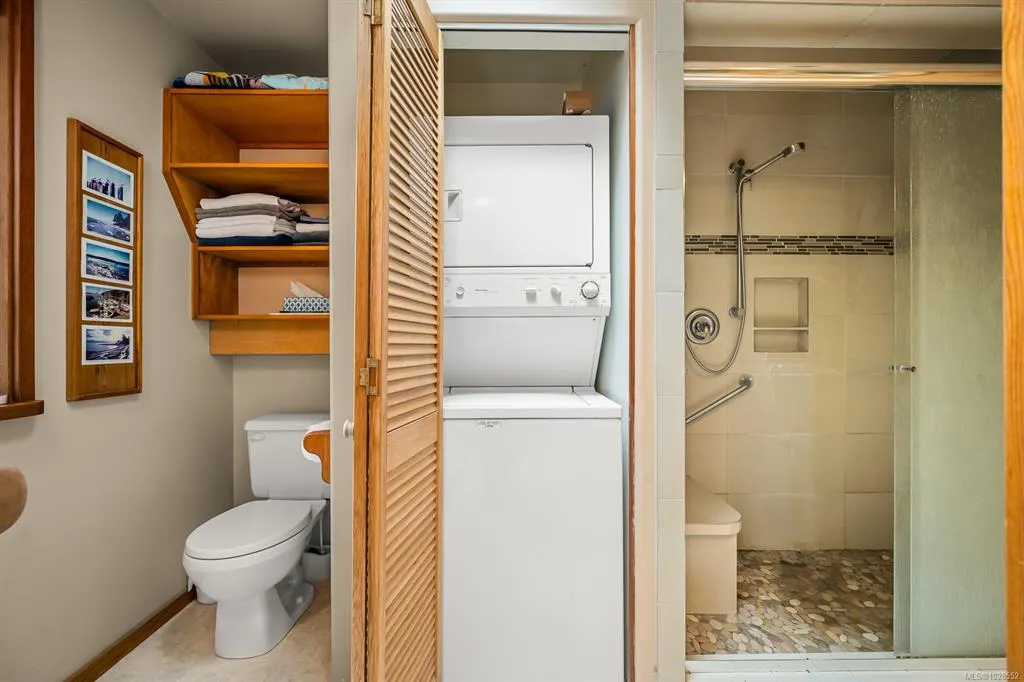
| Laundry Features | In House |
| Living Area Third | 0.00 |
| Living Area Second | 471.00 |
| Living Area Other | 324.00 |
| Living Area Main Bldg | 2129.00 |
| Living Area Main | 1658.00 |
| Living Area Lower | 0.00 |
| Kitchens Count Main Level | 1 |
| Building Area Unfinished | 324.00 |
| Bedrooms Or Dens Total | 4 |
| Bedrooms Count Second Level | 1 |
| Bedrooms Count Main Level | 2 |
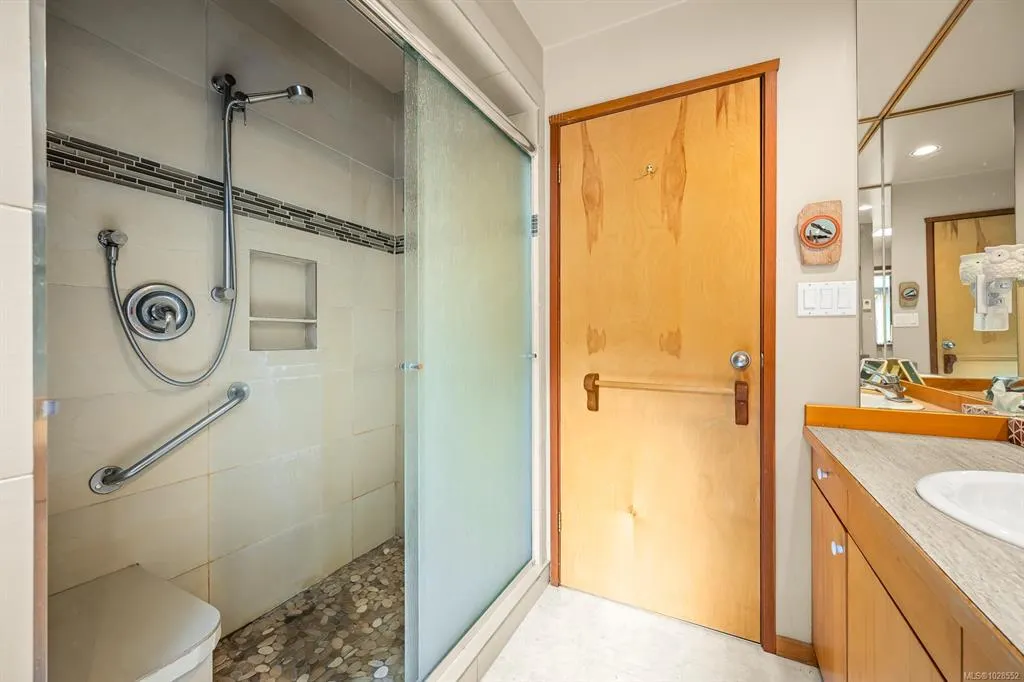
| Bath 3 Piece Total | 1 |
Exterior Features
| Waterfront | Yes |
|---|---|
| Exterior Features | Balcony/Deck,Low Maintenance Yard |
| Lot Features | Easy Access,No Through Road,Park Setting,Quiet Area,Walk on Waterfront |
| Other Structures | Workshop |
| Water Source | Well: Drilled |
| Parking Features | Garage |
| WaterFront Features | Ocean |
| Foundation | Poured Concrete |
| Building Area Total | 2453.00 |
| Garage Y/N | Yes |
| Lot Size Square Feet | 16291.00 |
| Lot Size Acres | 0.37 |
| View YN | Yes |
Amenities
- Foreclosure
- Views
- Short Sale
- New Construction
- Adult 55+
- Lease To Own
- No Strata Fees
- Furnished
- Primary On Main
- Air Conditioning
- Seller Finance
- Green
- Fixer Upper
- Horse
- Golf
- Fireplace
- Deck
- Garage
- Basement
- Pool
Property vs Single Family Average in V0R 1Z0
Price
Year Built
Visits
In The Neighbourhood
Water Views
Hornby Island
$ 2,300,000
500 Central Rd
Hornby Island, BC V0R1Z0
- Type
- Single Family
- Size
- 2,566 SqFt
- Rooms
- 3 Beds + 2 Baths
Royal LePage-Comox Valley (CV)
Hornby Island
$ 595,000
3465 Brigantine Cres
Hornby Island, BC V0R1Z0
- Type
- Single Family
- Size
- 765 SqFt
- Rooms
- 2 Beds + 1 Baths
Royal LePage-Comox Valley (CV)
Hornby Island
$ 449,000
7775 Central Rd
Hornby Island, BC V0R1Z0
- Type
- Single Family
- Size
- 576 SqFt
- Rooms
- 2 Beds + 0 Baths
Royal LePage-Comox Valley (CV)
Viewed
Hornby Island
$ 1,095,000
5160 Central Rd
Hornby Island, BC V0R1Z0
- Type
- Single Family
- Size
- 2,546 SqFt
- Rooms
- 3 Beds + 2 Baths
Royal LePage-Comox Valley (CV)
Primary On Main
Hornby Island
$ 739,000
6535 St Johns Point Rd
Hornby Island, BC V0R1Z0
- Type
- Single Family
- Size
- 821 SqFt
- Rooms
- 1 Beds + 1 Baths
Royal LePage-Comox Valley (CV)
Waterfront
Hornby Island
$ 825,000
3845 Shingle Spit Rd
Hornby Island, BC V0R1Z0
- Type
- Single Family
- Size
- 636 SqFt
- Rooms
- 2 Beds + 1 Baths
Royal LePage-Comox Valley (CV)
Waterfront
Hornby Island
$ 835,000
4305 Shingle Spit Rd # 210
Hornby Island, BC V0R1Z0
- Type
- Single Family
- Size
- 1,055 SqFt
- Rooms
- 2 Beds + 3 Baths
Engel & Volkers Vancouver Island North
Waterfront
Hornby Island
$ 840,000
4305 Shingle Spit Rd # 209
Hornby Island, BC V0R1Z0
- Type
- Single Family
- Size
- 1,055 SqFt
- Rooms
- 2 Beds + 3 Baths
Engel & Volkers Vancouver Island North
Waterfront
Hornby Island
$ 825,000
4305 Shingle Spit Rd # 213
Hornby Island, BC V0R1Z0
- Type
- Single Family
- Size
- 1,055 SqFt
- Rooms
- 2 Beds + 3 Baths
Engel & Volkers Vancouver Island North
Waterfront
Hornby Island
$ 825,000
4305 Shingle Spit Rd # 214
Hornby Island, BC V0R1Z0
- Type
- Single Family
- Size
- 1,055 SqFt
- Rooms
- 2 Beds + 3 Baths
Engel & Volkers Vancouver Island North
Waterfront
Hornby Island
$ 830,000
4305 Shingle Spit Rd # 215
Hornby Island, BC V0R1Z0
- Type
- Single Family
- Size
- 1,055 SqFt
- Rooms
- 2 Beds + 3 Baths
Engel & Volkers Vancouver Island North
Waterfront
Hornby Island
$ 830,000
4305 Shingle Spit Rd # 211
Hornby Island, BC V0R1Z0
- Type
- Single Family
- Size
- 1,055 SqFt
- Rooms
- 2 Beds + 3 Baths
Engel & Volkers Vancouver Island North
 Information should be deemed reliable but not guaranteed, all representations are approximate, and individual verification is recommended. Copyright ©2026 All rights reserved.
The trademarks REALTOR®, REALTORS® and the REALTOR® logo are controlled by The Canadian Real Estate Association (CREA) and identify real estate professionals who are members of CREA. The trademarks MLS®, Multiple Listing Service® and the associated logos are owned by CREA and identify the quality of services
Information should be deemed reliable but not guaranteed, all representations are approximate, and individual verification is recommended. Copyright ©2026 All rights reserved.
The trademarks REALTOR®, REALTORS® and the REALTOR® logo are controlled by The Canadian Real Estate Association (CREA) and identify real estate professionals who are members of CREA. The trademarks MLS®, Multiple Listing Service® and the associated logos are owned by CREA and identify the quality of services