




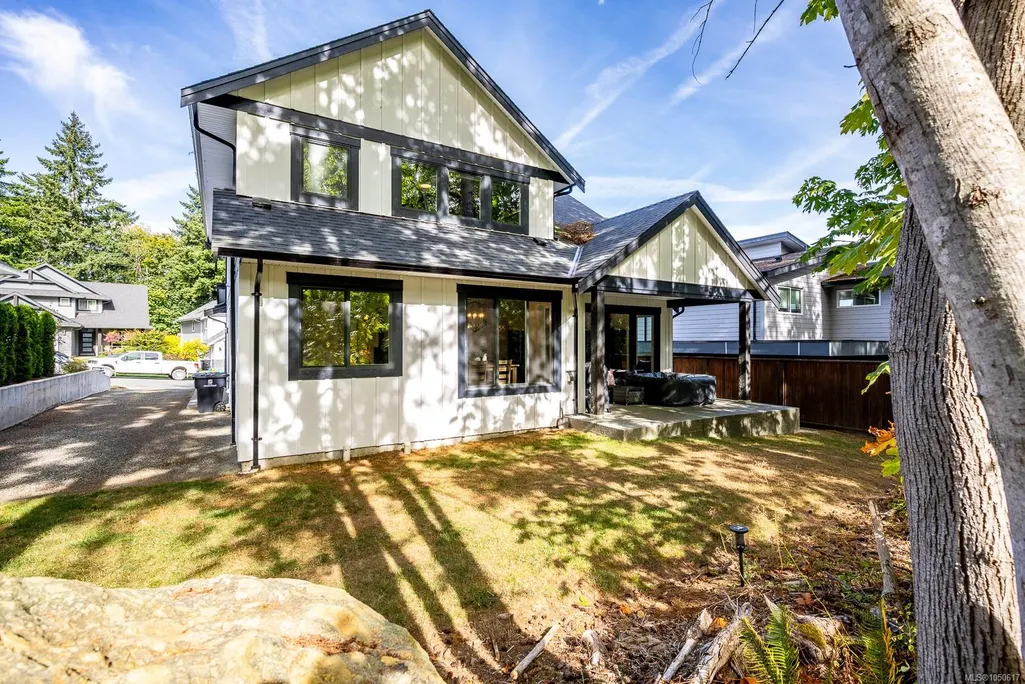

Address
2880 Arden Rd # 4, Courtenay, BC
Price
$ 969,000
Property Attributes
- MLS#1050617
- TypeSingle Family
- Listing Status Active
- CityCourtenay
- AreaComox Valley
- NeighbourhoodCV Courtenay West
- Postal CodeV9N 0E9
- StyleWest Coast
- Year Built2021
- Taxes$ 6134
- Price$ 969,000
- Bedrooms3
- Full Bathrooms3
- Half Bathrooms0
- Sqr Footage1927
- Lot Size0.12 Acres
Data Source:
Vancouver Island Real Estate Board (VIREB)
Property Description
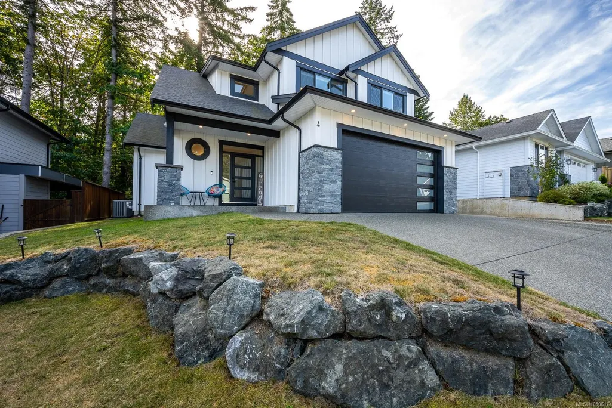
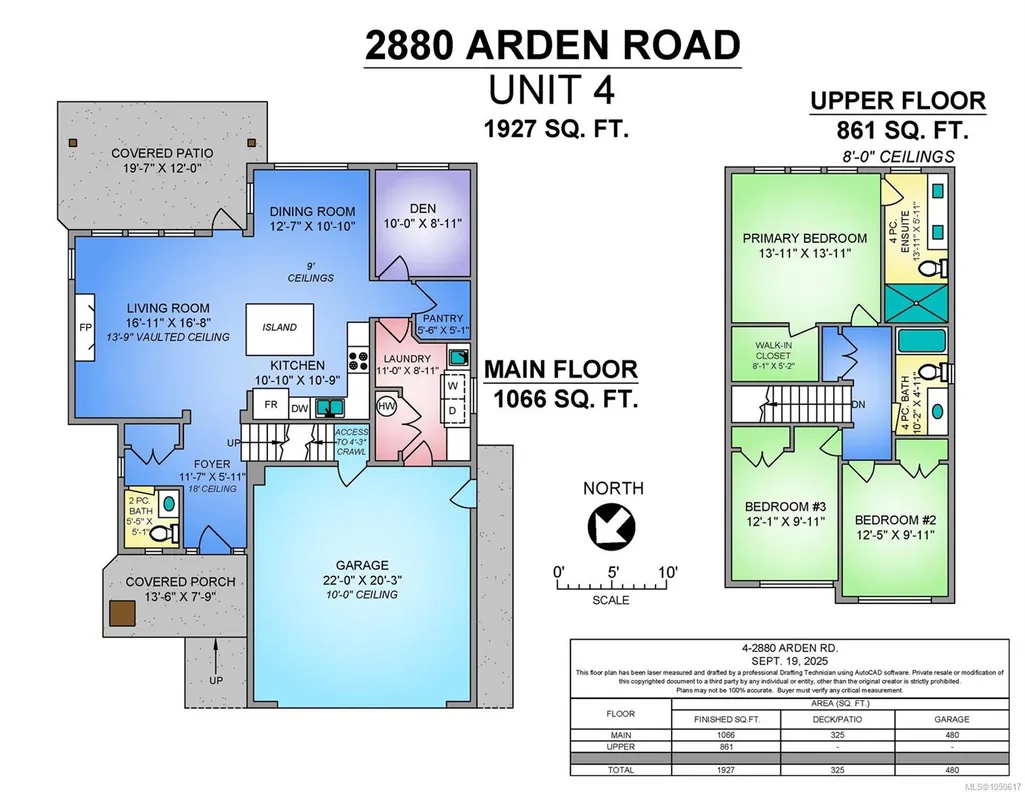
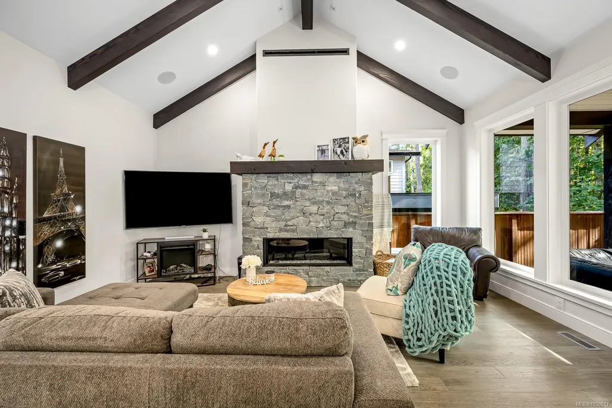
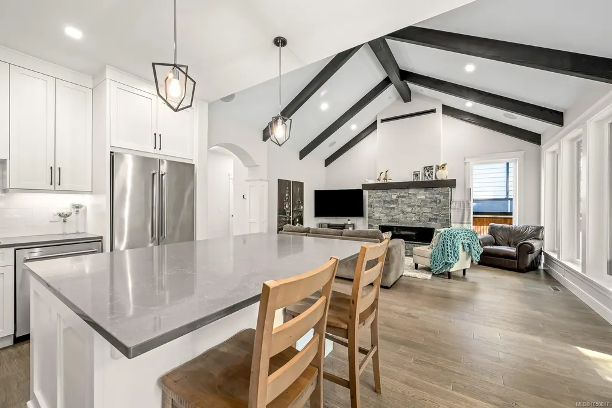
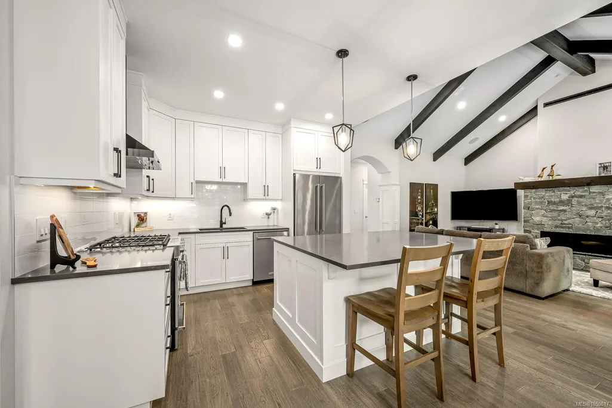
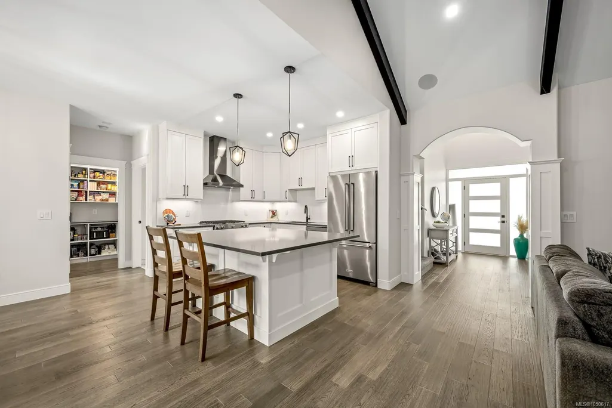
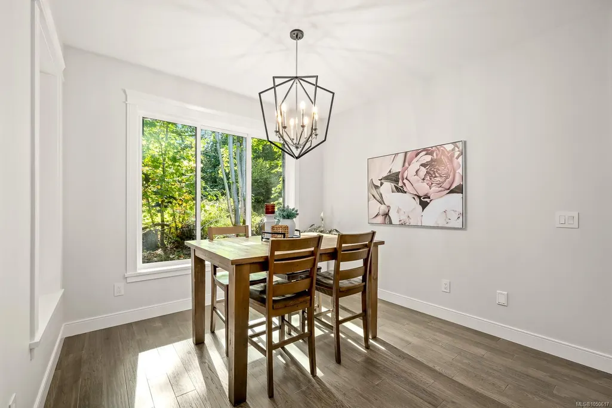
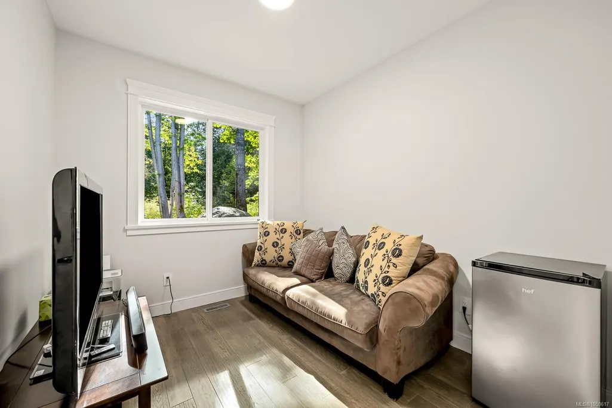
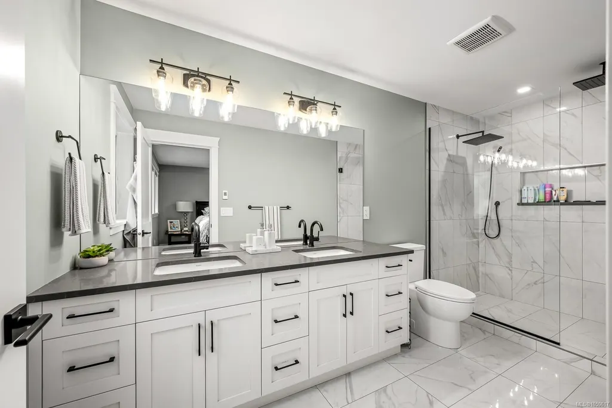
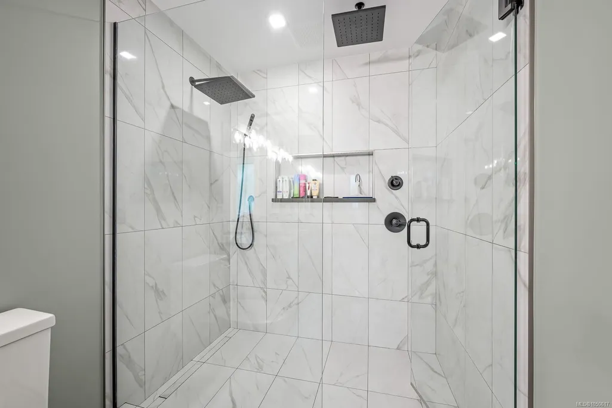
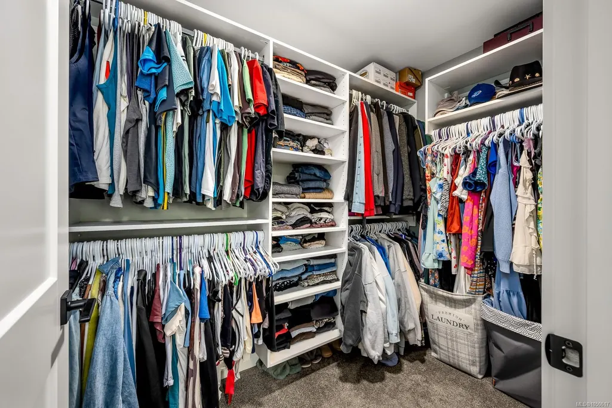
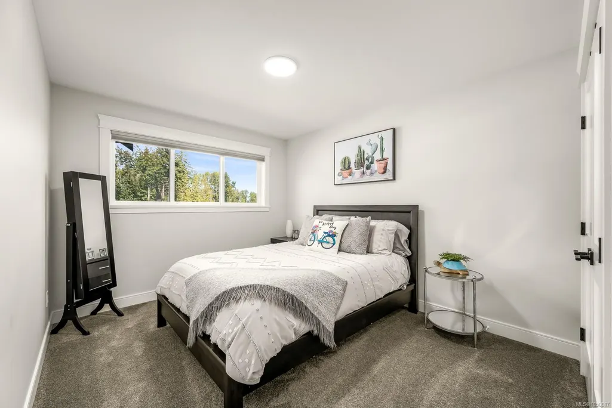
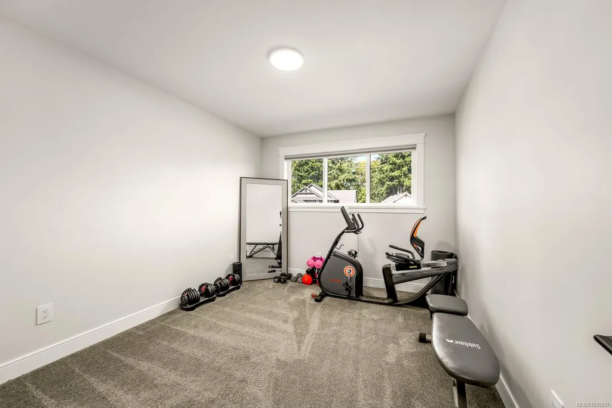
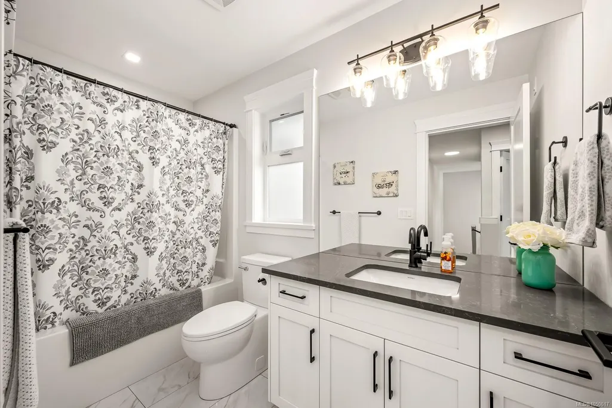
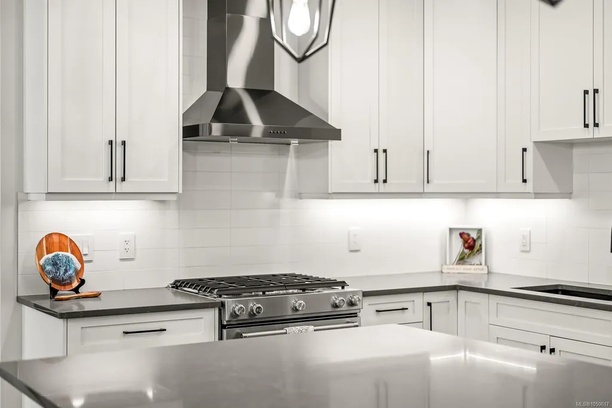
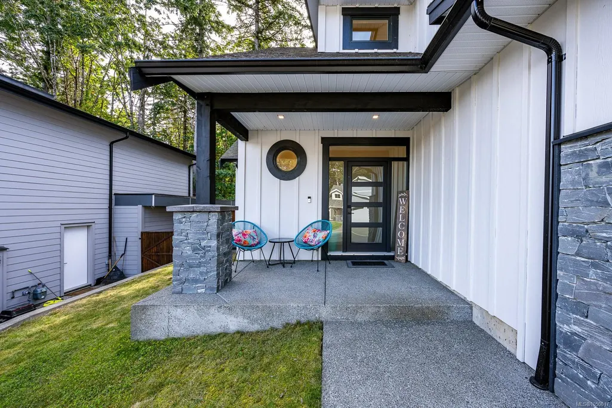
Welcome to this stunning 1,927 sqft home built in 2021 and ideally positioned to back onto peaceful green space, offering privacy and a beautiful natural outlook. The bright and inviting main floor features vaulted ceilings, oversized windows, and an open concept design filled with natural light. The stylish kitchen showcases quartz countertops, quality cabinetry, and a generous island that seamlessly connects to the dining and living areas. Step outside to the covered patio, creating the perfect setting for year round entertaining and relaxation. Upstairs offers three spacious bedrooms, including an impressive primary suite with a walk in closet and spa inspired ensuite featuring a custom tile shower. A versatile lower level den provides the perfect space for a home office, gym, or playroom. Modern, move in ready, and thoughtfully designed, this exceptional home has it all.
General Features
| Living Area | 1927.00 |
|---|---|
| Sewer | Sewer Connected,Sewer To Lot |
| Heating | Forced Air,Heat Pump,Natural Gas |
| Cooling | Air Conditioning |
| Roof | Asphalt Shingle |
| Appliances | Dishwasher,Dryer,Oven/Range Electric,Refrigerator,Washer |
| Pets Allowed | Aquariums,Birds,Caged Mammals,Cats,Dogs |
| Zoning | CD-22 |
| Assoc Fees | 110.00 |
| Number of Garage Spaces | 2 |
| HOA Fee Includes | Garbage Removal,Insurance,Property Management |
| Architectural Style | West Coast |
| Property Subtype | Single Family Detached |
| Subdivision Name | Ridgewood Estates |
| Property Type | Residential |
| Parking Total | 6 |
| Construction Materials | Cement Fibre,Insulation All |
| Association Fee Frequency | Monthly |
| # of Buildings | 25 |
| Zoning Type | Residential |
| Bathrooms Count Main Level | 1 |
| Home Warranty YN | Yes |
| Ensuite 4 Piece Total | 1 |
Interior Features
| Interior Features | Dining/Living Combo |
|---|---|
| Basement | Crawl Space |
| Flooring | Carpet,Hardwood,Tile |
| Fireplace Features | Gas |
| Fireplaces Total | 1 |
| Total Kitchens | 1 |
| Fireplace | Yes |
| Levels In Unit | 2 |
| Window Features | Insulated Windows |
| Laundry Features | In House |
| Number Of Units In Community | 25 |
| Living Area Third | 0.00 |
| Living Area Second | 861.00 |
| Living Area Other | 0.00 |
| Living Area Main | 1066.00 |
| Living Area Lower | 0.00 |
| Kitchens Count Main Level | 1 |
| Building Area Unfinished | 0.00 |
| Bedrooms Or Dens Total | 4 |
| Bedrooms Count Second Level | 3 |
| Bathrooms Count Second Level | 2 |
| Bath 4 Piece Total | 1 |
| Bath 2 Piece Total | 1 |
| Number Of Units In Building | 1 |
Exterior Features
| Lot Features | Central Location,Easy Access,Private,Recreation Nearby,Shopping Nearby,In Wooded Area |
|---|---|
| Water Source | Municipal |
| Parking Features | Driveway,Garage Double,RV Access/Parking |
| Foundation | Poured Concrete |
| Building Area Total | 1927.00 |
| Garage Y/N | Yes |
| Lot Size Square Feet | 5096.00 |
| Lot Size Acres | 0.12 |
| Parking Strata Lot Spaces | 4 |
| Driveway YN | Yes |
Amenities
- Foreclosure
- Views
- Short Sale
- New Construction
- Adult 55+
- Lease To Own
- No Strata Fees
- Furnished
- Primary On Main
- Air Conditioning
- Seller Finance
- Green
- Fixer Upper
- Horse
- Golf
- Fireplace
- Deck
- Garage
- Basement
- Pool
Property vs Single Family Average in V9N 0E9
Price
Taxes
Year Built
In The Neighbourhood
Fixer Upper
Courtenay
$ 525,000
2547 Mabley Rd
Courtenay, BC V9N9K2
- Type
- Single Family
- Size
- 2,242 SqFt
- Rooms
- 4 Beds + 2 Baths
Royal LePage-Comox Valley (CV)
Primary On Main
Courtenay
$ 1,350,000
2877 Lake Trail Rd
Courtenay, BC V9N9K8
- Type
- Single Family
- Size
- 1,852 SqFt
- Rooms
- 4 Beds + 3 Baths
eXp Realty (CX)
Views
Courtenay
$ 1,798,000
5427 Wildwood Rd
Courtenay, BC V9J1P5
- Type
- Single Family
- Size
- 2,536 SqFt
- Rooms
- 3 Beds + 3 Baths
Engel & Volkers Vancouver Island North
Views
Courtenay
$ 889,900
1320 Webdon Rd
Courtenay, BC V9N9K5
- Type
- Single Family
- Size
- 2,435 SqFt
- Rooms
- 3 Beds + 2 Baths
REMAX Ocean Pacific (CX)
Courtenay
$ 874,500
3158 Barford Cres
Courtenay, BC V9N9L6
- Type
- Single Family
- Size
- 2,065 SqFt
- Rooms
- 3 Beds + 3 Baths
Royal LePage-Comox Valley (CV)
Primary On Main
Courtenay
$ 1,395,000
3024 Barford Cres
Courtenay, BC V9N9L6
- Type
- Single Family
- Size
- 2,055 SqFt
- Rooms
- 3 Beds + 3 Baths
eXp Realty (CT)
Views
Courtenay
$ 1,900,000
4777 Forbidden Plateau Rd
Courtenay, BC V9J1R3
- Type
- Single Family
- Size
- 4,253 SqFt
- Rooms
- 5 Beds + 3 Baths
REMAX Ocean Pacific (CR)
Views
Courtenay
$ 5,450,000
8100 Forbidden Plateau Rd
Courtenay, BC V9J1L2
- Type
- Single Family
- Size
- 13,518 SqFt
- Rooms
- 18 Beds + 20 Baths
Engel & Volkers Vancouver Island North
Courtenay
$ 599,900
2496 Crystal Dr
Courtenay, BC V9N9J9
- Type
- Single Family
- Size
- 2,369 SqFt
- Rooms
- 4 Beds + 3 Baths
Royal LePage-Comox Valley (CV)
 Information should be deemed reliable but not guaranteed, all representations are approximate, and individual verification is recommended. Copyright ©2026 All rights reserved.
The trademarks REALTOR®, REALTORS® and the REALTOR® logo are controlled by The Canadian Real Estate Association (CREA) and identify real estate professionals who are members of CREA. The trademarks MLS®, Multiple Listing Service® and the associated logos are owned by CREA and identify the quality of services
Information should be deemed reliable but not guaranteed, all representations are approximate, and individual verification is recommended. Copyright ©2026 All rights reserved.
The trademarks REALTOR®, REALTORS® and the REALTOR® logo are controlled by The Canadian Real Estate Association (CREA) and identify real estate professionals who are members of CREA. The trademarks MLS®, Multiple Listing Service® and the associated logos are owned by CREA and identify the quality of services