
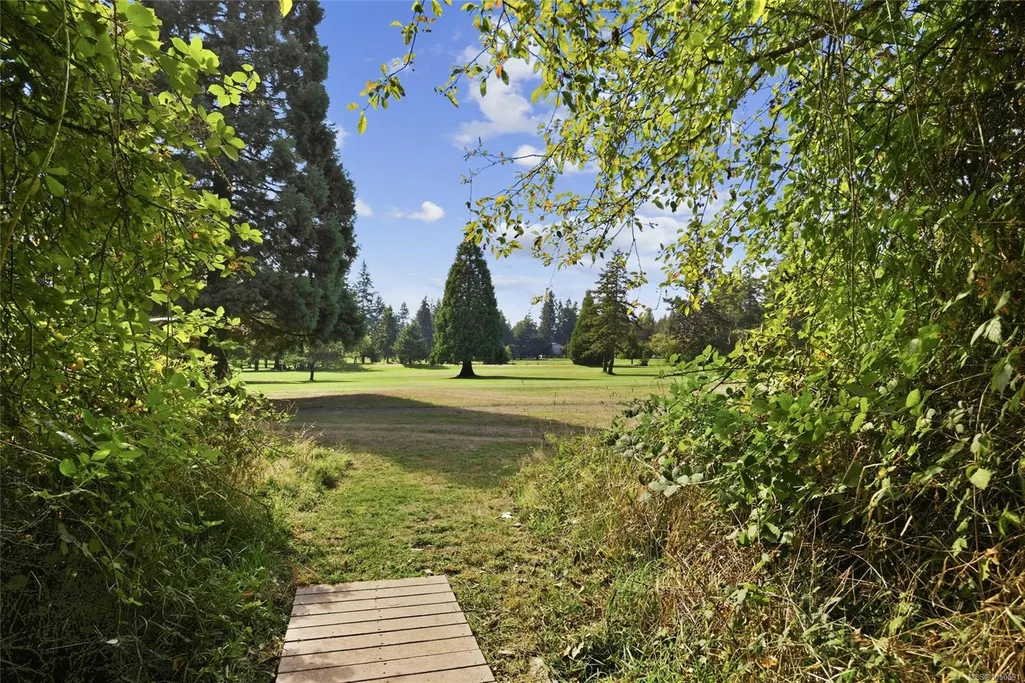
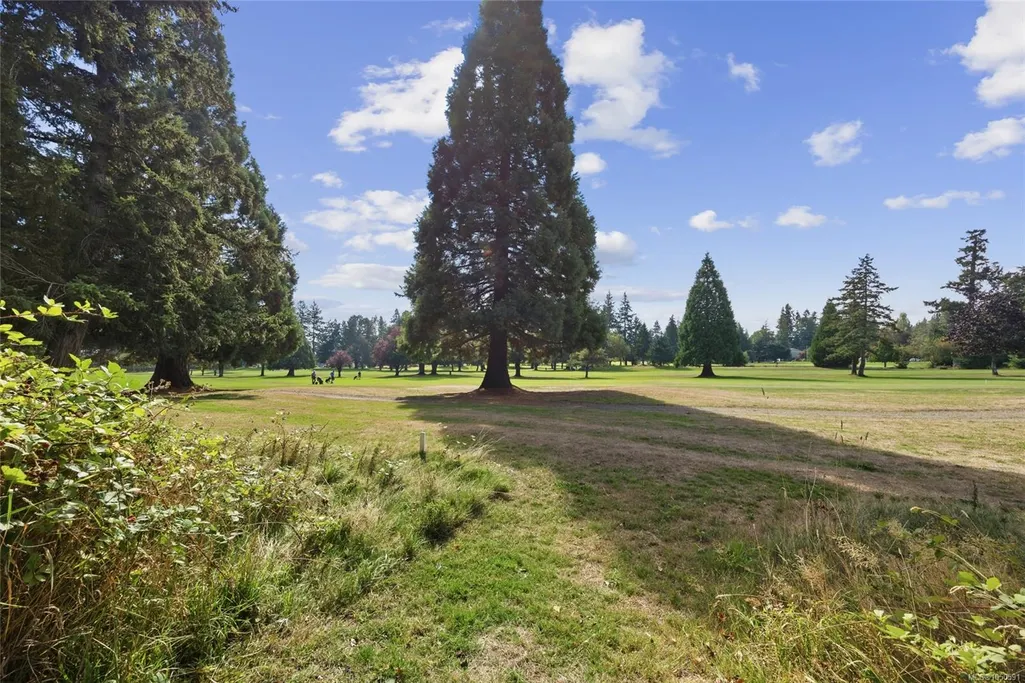
Golf Course















Address
1719 Centennial Ave E, Comox, BC
Price
$ 899,900
Property Attributes
- MLS#1050591
- TypeSingle Family
- Listing Status Active
- CityComox
- AreaComox Valley
- NeighbourhoodCV Comox
- Postal CodeV9M 2W3
- StyleSingle Family Detached
- Year Built1964
- Taxes$ 5341
- Price$ 899,900
- Bedrooms3
- Full Bathrooms2
- Half Bathrooms0
- Sqr Footage2625
- Lot Size0.45 Acres
Data Source:
Vancouver Island Real Estate Board (VIREB)
Property Description
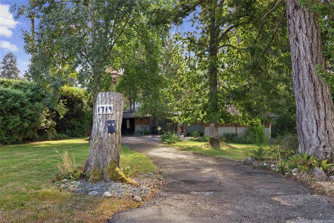
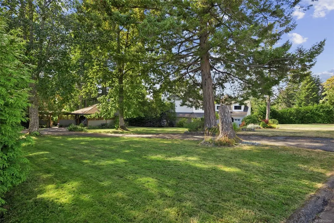
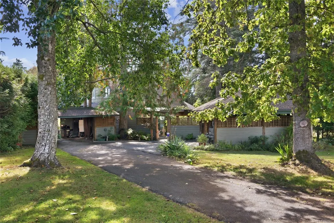
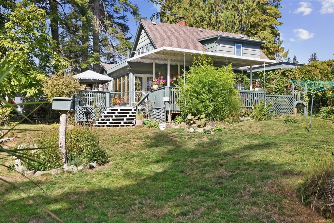
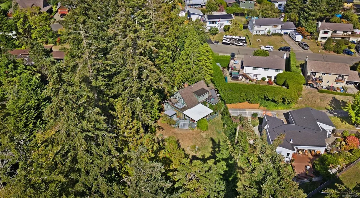
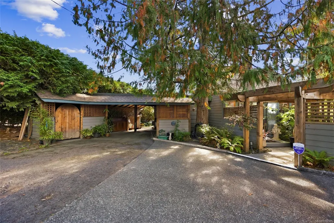
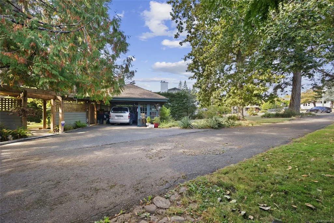
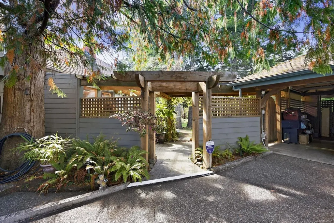
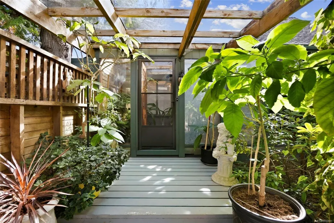
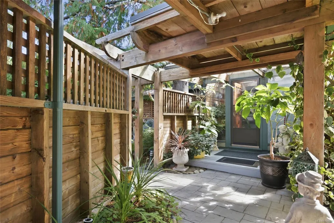
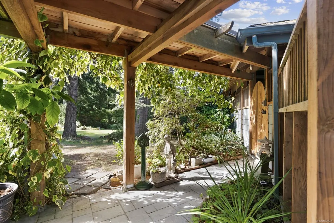
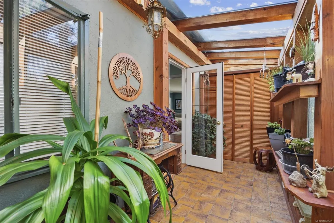
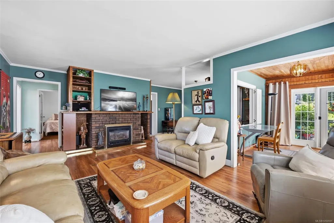
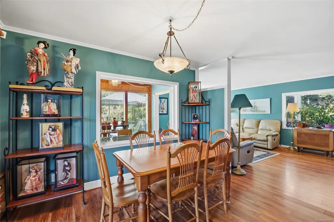
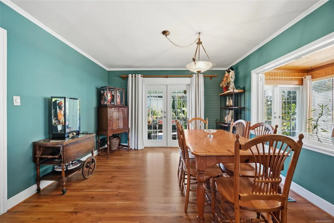
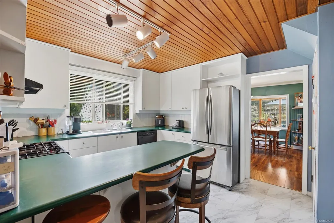
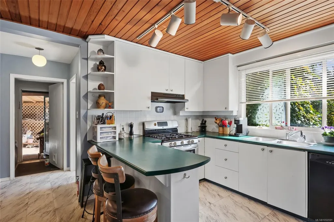
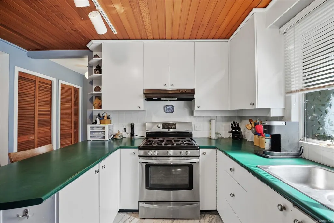
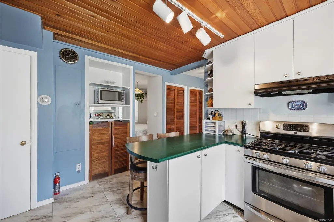
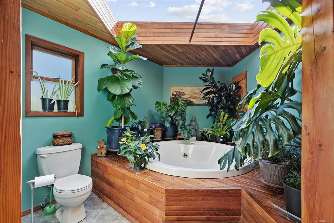
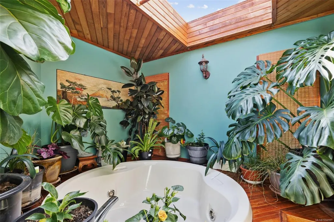
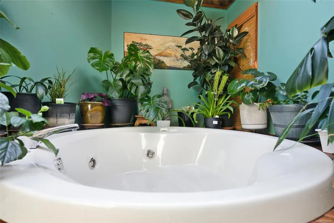
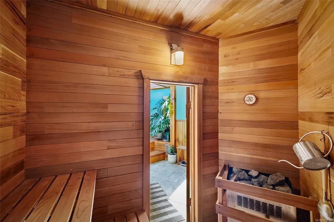
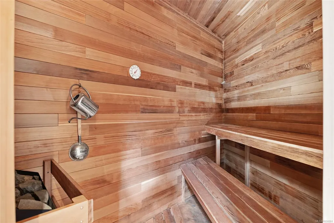
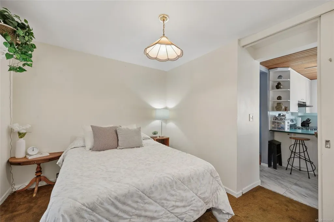
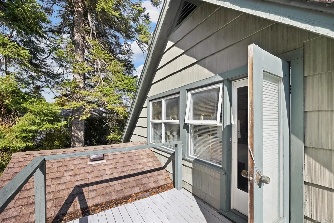
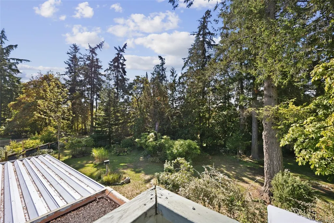
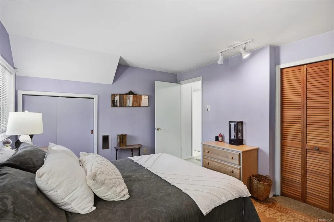
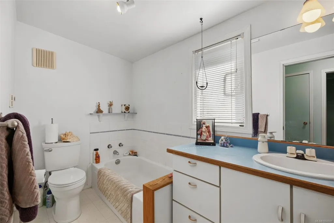
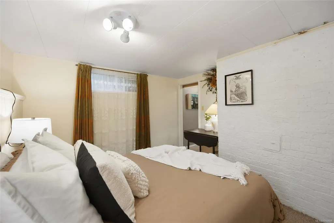
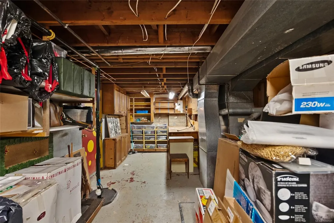
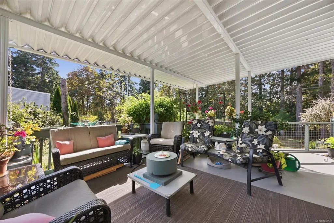
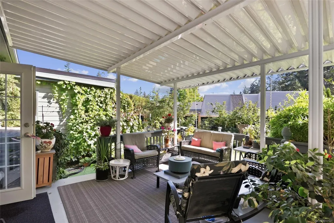
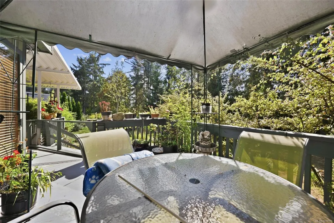
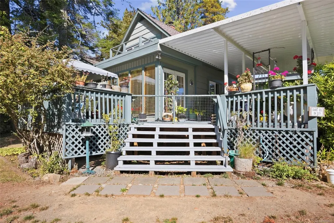
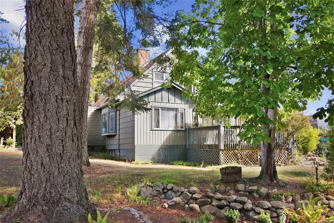
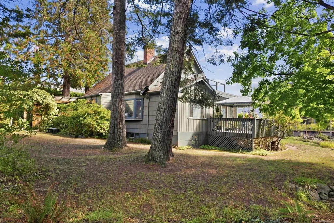
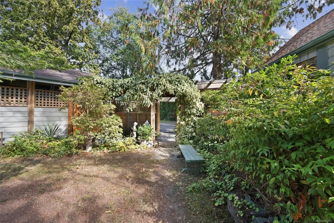
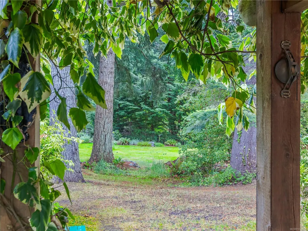
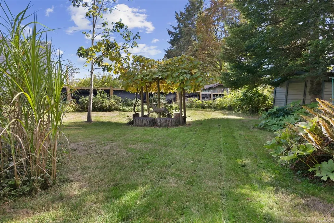
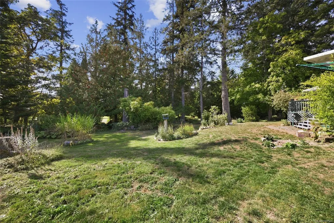
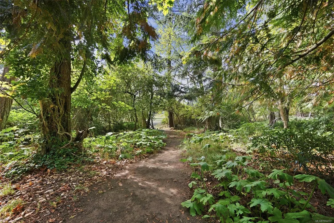
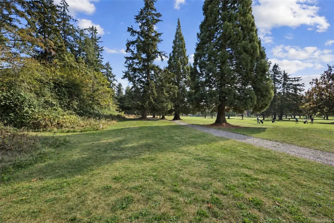
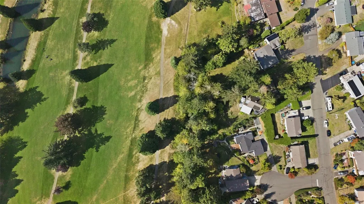
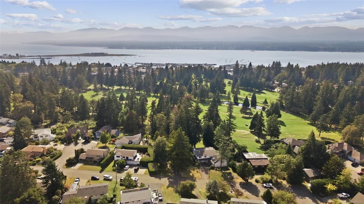
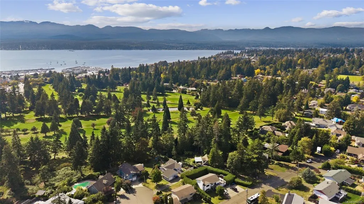
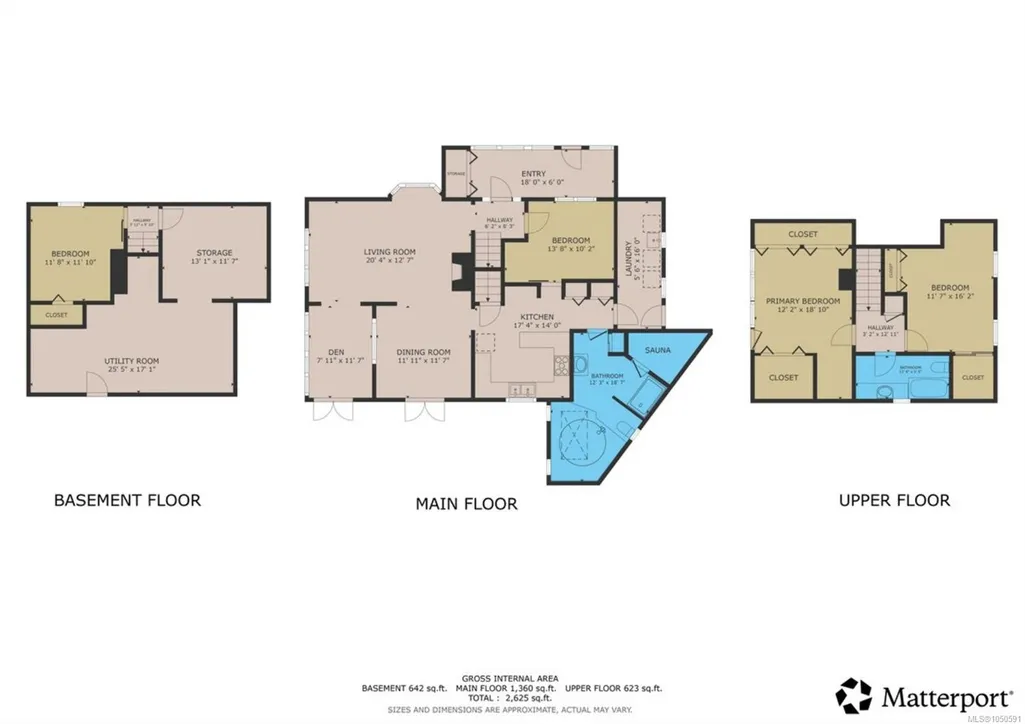
Rarely does a property offer this much space, privacy, and walkability in the heart of Comox. Situated on a quiet dead-end street backing onto the Comox Golf Club, this charming home sits on a private 0.452-acre lot just a short stroll from downtown shops, restaurants, the marina, parks, and schools. Filled with natural light, the home offers 3 bedrooms, 2 bathrooms, and a versatile office that could easily serve as a 4th bedroom. Unwind in the spa-inspired bathroom featuring a Jacuzzi tub and private sauna. The basement provides excellent storage, while mature landscaping creates a peaceful park-like setting with exceptional privacy. Whether you’re looking for room to spread out, a peaceful setting, or the convenience of being within walking distance to everything Comox has to offer, this is a rare opportunity to own a truly special property in one of the community’s most desirable locations.
General Features
| Living Area | 2625.00 |
|---|---|
| Sewer | Sewer To Lot |
| Heating | Forced Air,Natural Gas |
| Cooling | None |
| Roof | Asphalt Shingle |
| Appliances | Dishwasher,Jetted Tub,Oven/Range Gas,Range Hood,Refrigerator |
| Pets Allowed | Aquariums,Birds,Caged Mammals,Cats,Dogs |
| Zoning | R-SSMU |
| Property Subtype | Single Family Detached |
| Carport Spaces | 1 |
| Property Type | Residential |
| Parking Total | 3 |
| Construction Materials | Wood |
| Zoning Type | Residential |
| Bathrooms Count Main Level | 1 |
Interior Features
| Interior Features | Jetted Tub,Sauna,Storage |
|---|---|
| Basement | Partially Finished |
| Flooring | Mixed |
| Basement Y/N | Yes |
| Fireplace Features | Living Room |
| Fireplaces Total | 1 |
| Total Kitchens | 1 |
| Fireplace | Yes |
| Laundry Features | In House |
| Living Area Third | 0.00 |
| Living Area Second | 623.00 |
| Living Area Other | 0.00 |
| Living Area Main | 1360.00 |
| Living Area Lower | 642.00 |
| Kitchens Count Main Level | 1 |
| Building Area Unfinished | 504.00 |
| Bedrooms Or Dens Total | 5 |
| Bedrooms Count Second Level | 2 |
| Bedrooms Count Lower Level | 1 |
| Bathrooms Count Second Level | 1 |
| Bath 4 Piece Total | 2 |
Exterior Features
| Building Features | Basement |
|---|---|
| Exterior Features | Balcony/Deck |
| Lot Features | Central Location,Near Golf Course,Recreation Nearby,Shopping Nearby |
| Water Source | Municipal |
| Parking Features | Additional,Carport,Driveway |
| Foundation | Poured Concrete |
| Building Area Total | 3129.00 |
| Lot Size Square Feet | 19695.68 |
| Lot Size Acres | 0.45 |
| Carport YN | Yes |
| Driveway YN | Yes |
Amenities
- Foreclosure
- Views
- Short Sale
- New Construction
- Adult 55+
- Lease To Own
- No Strata Fees
- Furnished
- Primary On Main
- Air Conditioning
- Seller Finance
- Green
- Fixer Upper
- Horse
- Golf
- Fireplace
- Deck
- Garage
- Basement
- Pool
Property vs Single Family Average in V9M 2W3
Price
Year Built
In The Neighbourhood
Just Listed
Comox
$ 869,900
2233 Bolt Ave
Comox, BC V9M3Y2
- Type
- Single Family
- Size
- 1,692 SqFt
- Rooms
- 3 Beds + 3 Baths
REMAX Ocean Pacific (CX)
Comox
$ 1,385,000
1000 Kingsley Cres
Comox, BC V9M3R7
- Type
- Single Family
- Size
- 2,768 SqFt
- Rooms
- 4 Beds + 3 Baths
Royal LePage-Comox Valley (CV)
Views
Comox
$ 1,349,000
570 Spitfire Dr
Comox, BC V9M0A1
- Type
- Single Family
- Size
- 3,493 SqFt
- Rooms
- 4 Beds + 4 Baths
REMAX Ocean Pacific (CX)
Comox
$ 1,595,000
1321 Clear View Pl
Comox, BC V9M3R3
- Type
- Single Family
- Size
- 5,739 SqFt
- Rooms
- 6 Beds + 4 Baths
REMAX Ocean Pacific (CX)
Views
Comox
$ 1,145,000
245 Glacier View Dr
Comox, BC V9M1G6
- Type
- Single Family
- Size
- 2,497 SqFt
- Rooms
- 5 Beds + 2 Baths
REMAX Ocean Pacific (CX)
Comox
$ 775,000
170 Stewart St
Comox, BC V9M2T8
- Type
- Single Family
- Size
- 1,918 SqFt
- Rooms
- 3 Beds + 2 Baths
REMAX Ocean Pacific (CX)
New Construction
Comox
$ 699,900
865 Grumman Pl # 7
Comox, BC V9M4H9
- Type
- Single Family
- Size
- 1,060 SqFt
- Rooms
- 2 Beds + 2 Baths
Royal LePage-Comox Valley (CV)
Views
Comox
$ 1,149,000
2462 Canuck Pl
Comox, BC V9M0A9
- Type
- Single Family
- Size
- 2,214 SqFt
- Rooms
- 3 Beds + 3 Baths
Royal LePage-Comox Valley (CV)
Adult 55+
Comox
$ 1,098,900
920 Eastwicke Cres
Comox, BC V9M1B2
- Type
- Single Family
- Size
- 3,435 SqFt
- Rooms
- 3 Beds + 3 Baths
Engel & Volkers Vancouver Island North
New Construction
Comox
$ 699,900
865 Grumman Pl # 6
Comox, BC V9M4H9
- Type
- Single Family
- Size
- 1,060 SqFt
- Rooms
- 2 Beds + 2 Baths
Royal LePage-Comox Valley (CV)
Comox
$ 1,150,000
2185 Cardinal Pl
Comox, BC V9M3G2
- Type
- Single Family
- Size
- 2,521 SqFt
- Rooms
- 4 Beds + 3 Baths
Royal LePage-Comox Valley (CV)
Comox
$ 725,000
1965 Cougar Cres
Comox, BC V9M2K4
- Type
- Single Family
- Size
- 1,610 SqFt
- Rooms
- 3 Beds + 2 Baths
eXp Realty (CX)
 Information should be deemed reliable but not guaranteed, all representations are approximate, and individual verification is recommended. Copyright ©2026 All rights reserved.
The trademarks REALTOR®, REALTORS® and the REALTOR® logo are controlled by The Canadian Real Estate Association (CREA) and identify real estate professionals who are members of CREA. The trademarks MLS®, Multiple Listing Service® and the associated logos are owned by CREA and identify the quality of services
Information should be deemed reliable but not guaranteed, all representations are approximate, and individual verification is recommended. Copyright ©2026 All rights reserved.
The trademarks REALTOR®, REALTORS® and the REALTOR® logo are controlled by The Canadian Real Estate Association (CREA) and identify real estate professionals who are members of CREA. The trademarks MLS®, Multiple Listing Service® and the associated logos are owned by CREA and identify the quality of services