
New Construction - Primary on Main



Address
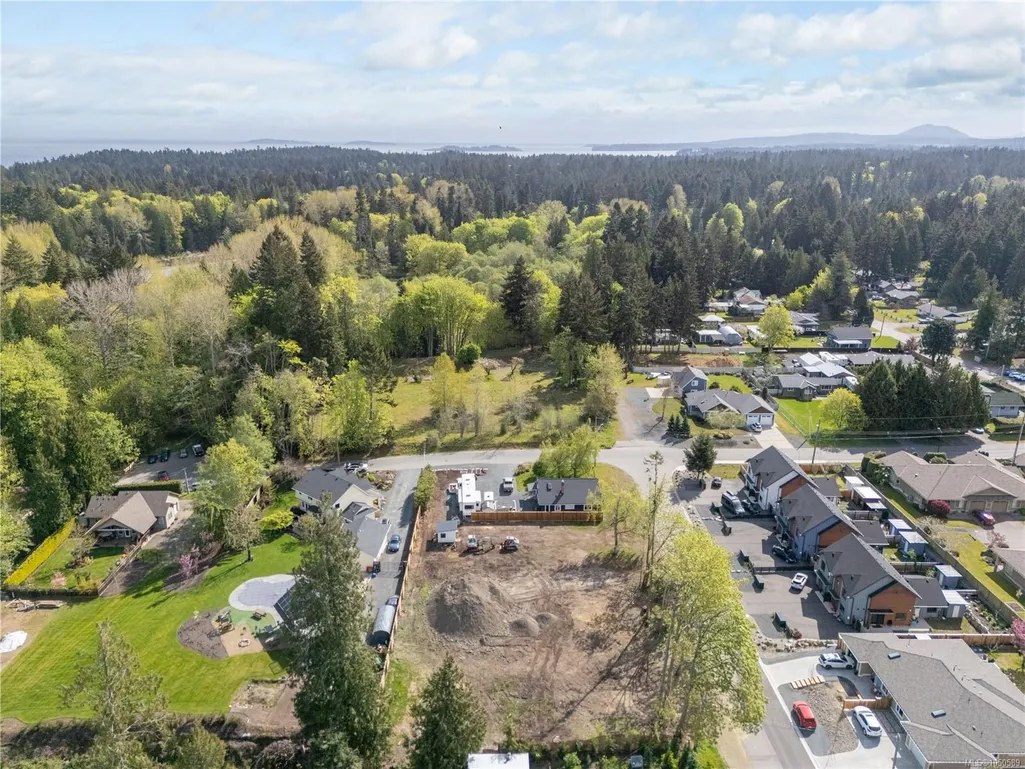
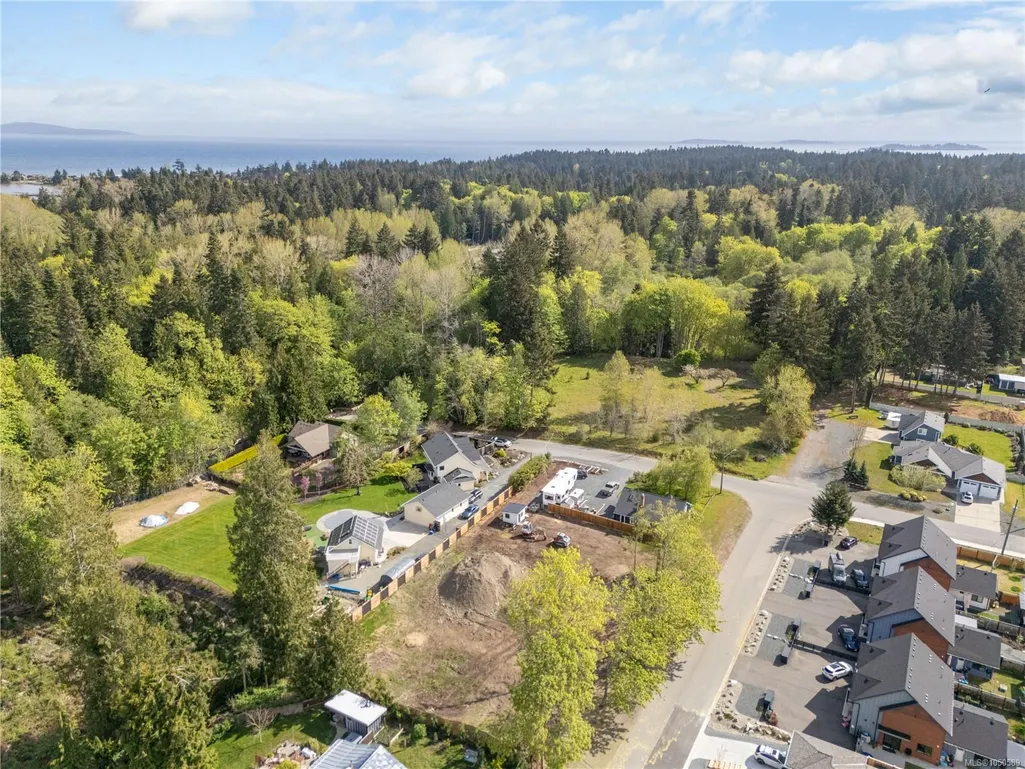
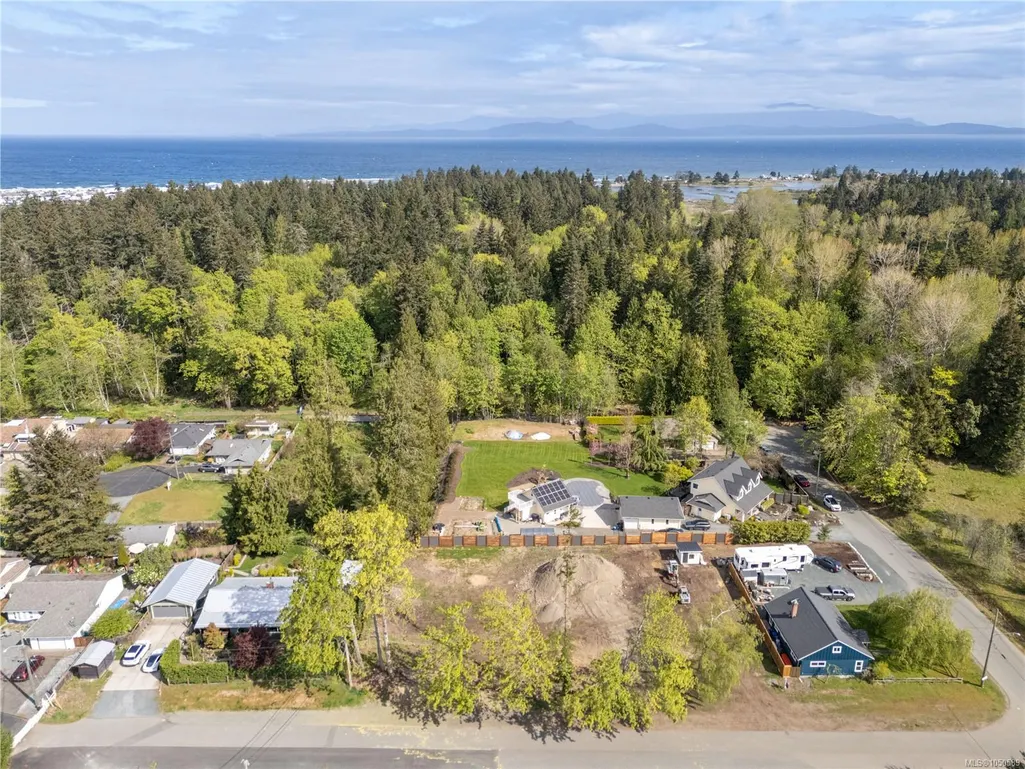
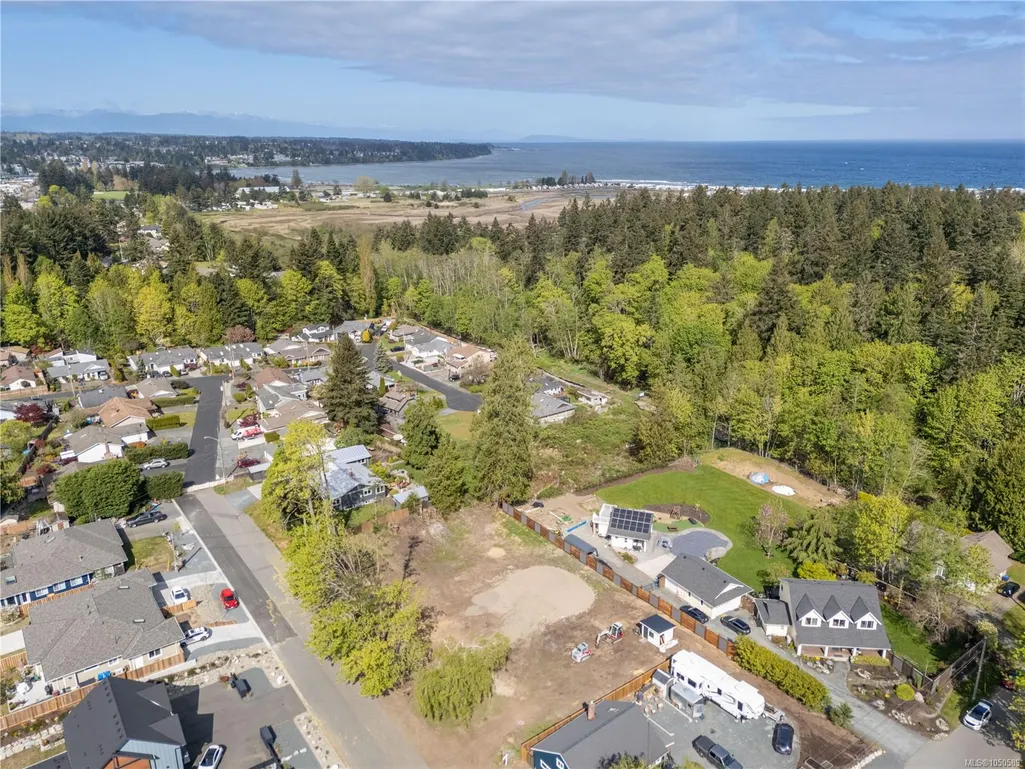
569 Tulip Ave, Parksville, BC
Price
$ 699,900
Property Attributes
- MLS#1050589
- TypeSingle Family
- Listing Status Active
- CityParksville
- AreaParksville-Qualicum
- NeighbourhoodPQ Parksville
- Postal CodeV9P 1T7
- StyleHalf Duplex
- Year Built2026
- Price$ 699,900
- Bedrooms2
- Full Bathrooms2
- Half Bathrooms0
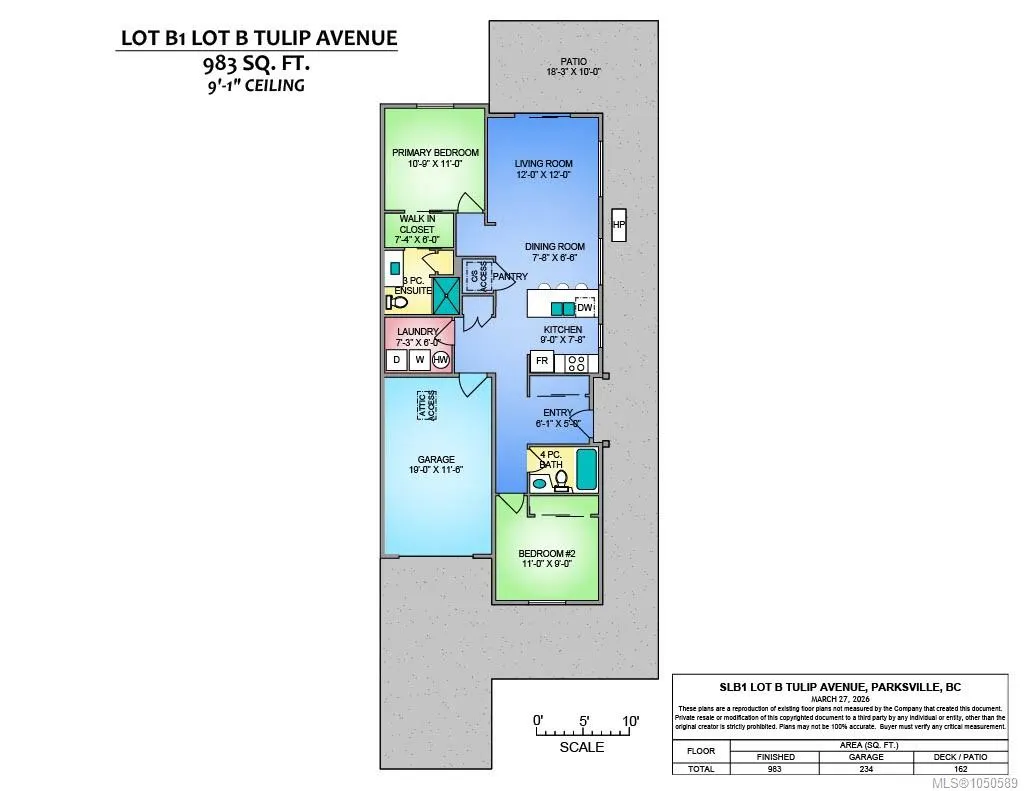
- Sqr Footage983
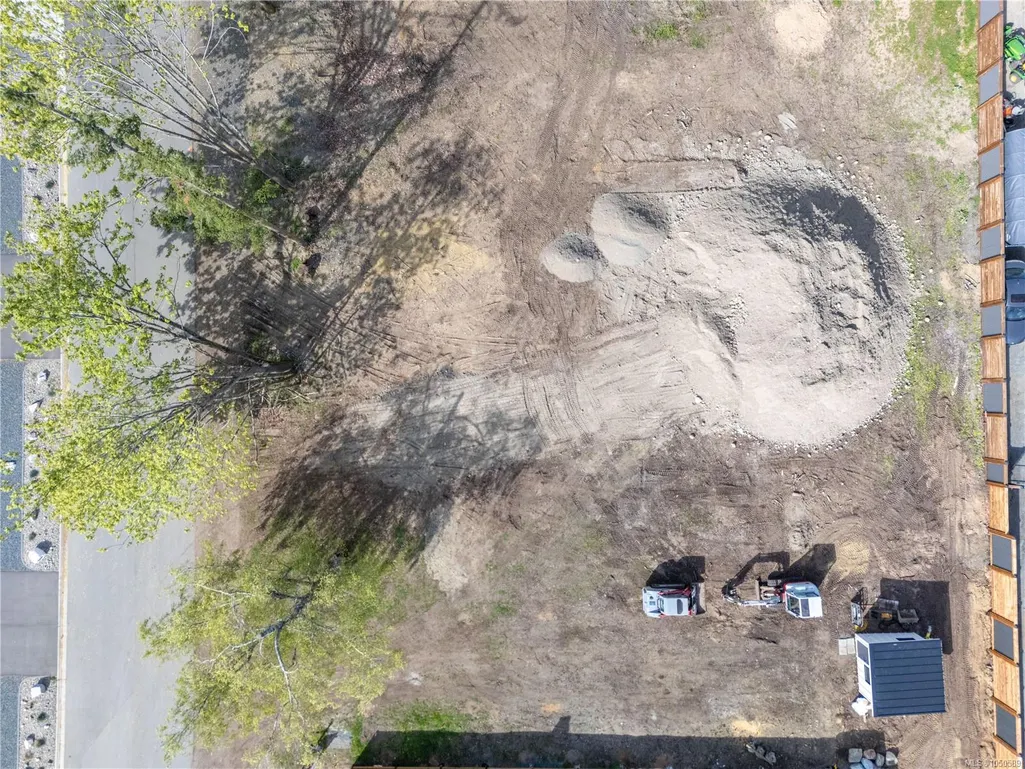
- Lot Size0.08 Acres
Data Source:
Vancouver Island Real Estate Board (VIREB)
Property Description
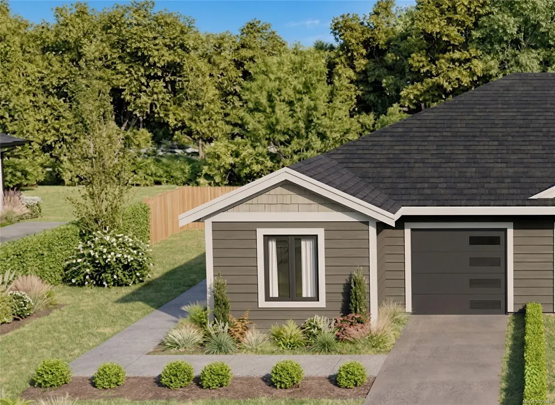
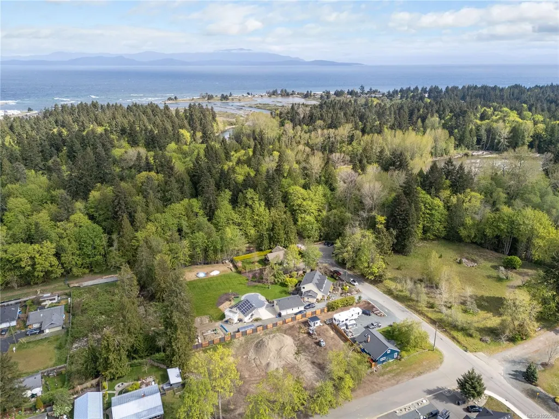
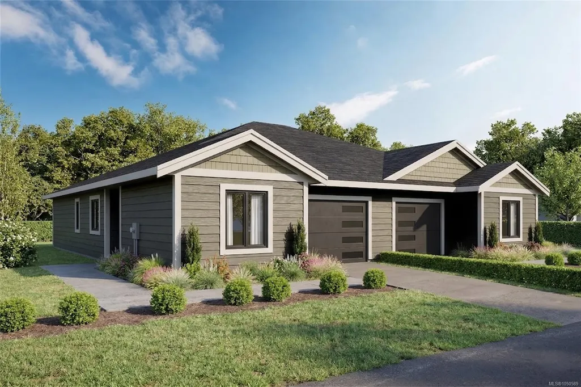
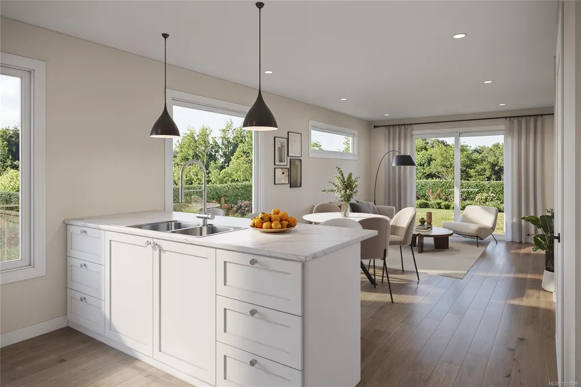
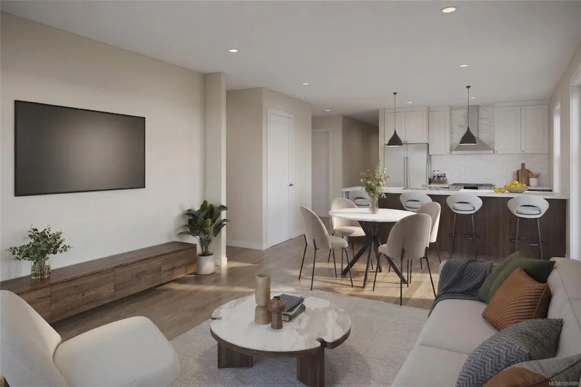
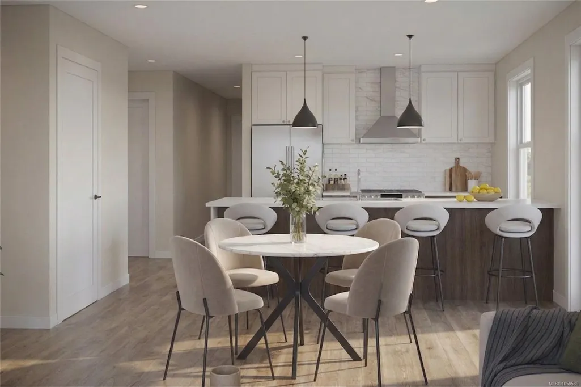
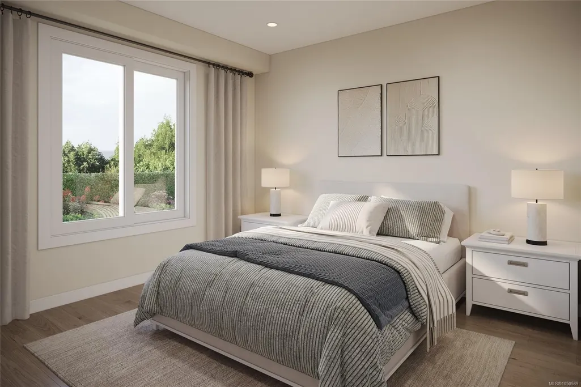
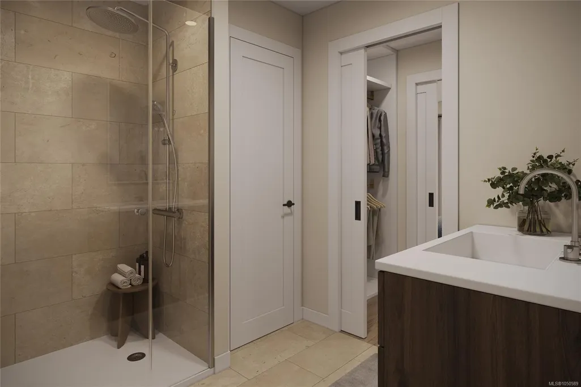
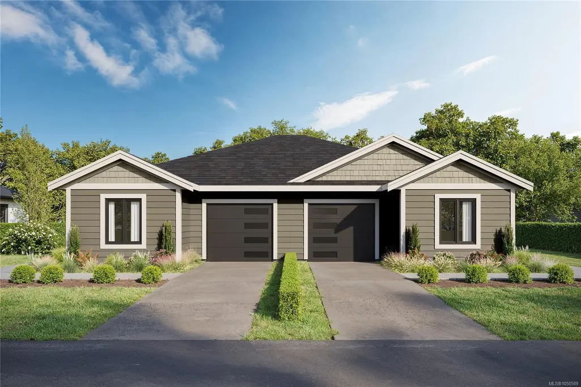
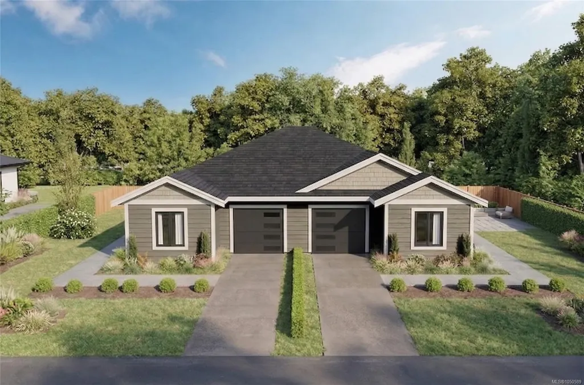
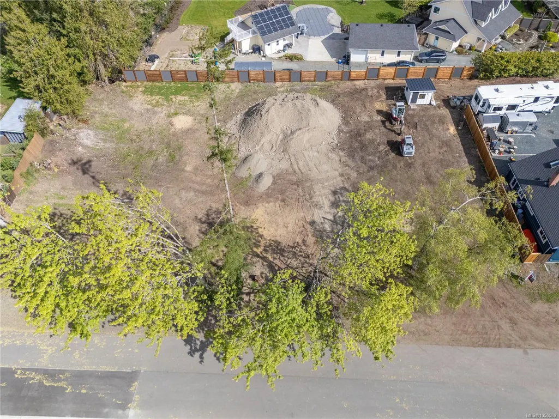
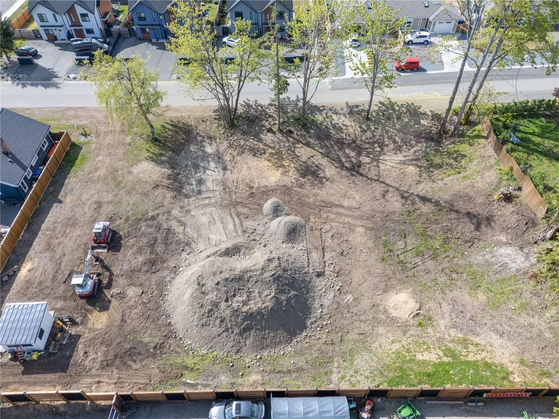
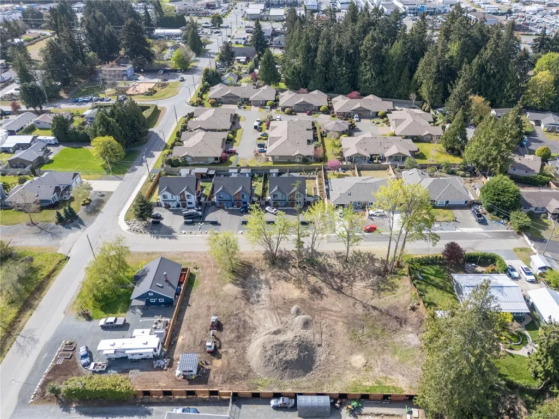
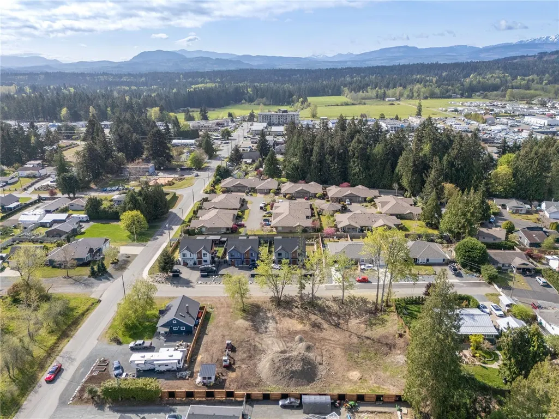
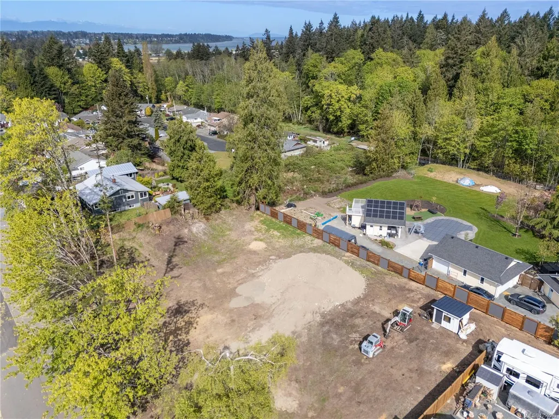
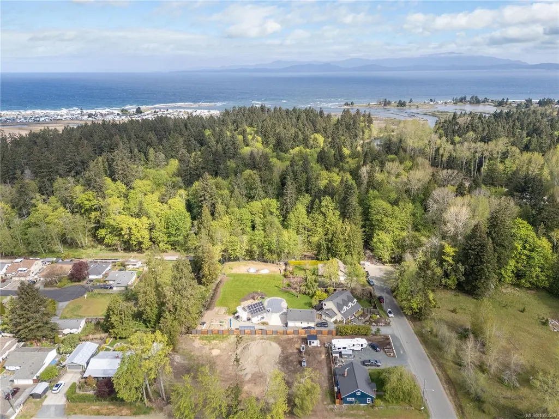
Discover modern living in this brand-new half-duplex, offering 983 sq ft of designed, single-level living with 2 bedrooms, 2 bathrooms, and an attached garage. The open-concept interior is enhanced by tray ceilings and a stylish kitchen featuring white shaker cabinetry, quartz countertops, stainless steel appliances, and pantry storage. The primary bedroom offers dual closets and a private ensuite with a glass-enclosed shower. Quality finishes include luxury vinyl plank flooring, tile in the bathrooms and laundry room, brushed nickel fixtures, and an efficient heat pump with air conditioning for year-round comfort. Outside, enjoy a fenced backyard, rear patio and easy-care lot—all with no strata fees. Ideally located within walking distance of shopping and amenities, this move-in-ready home is an excellent choice for first-time buyers, downsizers, or investors seeking low-maintenance living in a convenient Parksville location. GST and property transfer tax exemptions may apply.
General Features
| Living Area | 983.00 |
|---|---|
| Sewer | Sewer Connected |
| Heating | Forced Air,Heat Pump,Natural Gas |
| Cooling | Air Conditioning |
| Roof | Asphalt Shingle |
| Pets Allowed | Aquariums,Birds,Caged Mammals,Cats,Dogs |
| Zoning | RS1 |
| Assoc Fees | 0.00 |
| Number of Garage Spaces | 1 |
| Property Subtype | Half Duplex |
| Subdivision Name | Tulip Ave Duplex |
| Accessibility Features | Ground Level Main Floor,No Step Entrance,Primary Bedroom on Main |
| Property Type | Residential |
| Parking Total | 1 |
| Construction Materials | Frame Wood |
| # of Buildings | 1 |
| Zoning Type | Residential |
| Bathrooms Count Main Level | 2 |
| Home Warranty YN | Yes |
| Ensuite 3 Piece Total | 1 |
Interior Features
| Basement | Crawl Space |
|---|---|
| Flooring | Mixed |
| Total Kitchens | 1 |
| Levels In Unit | 1 |
| Laundry Features | In Unit |
| Number Of Units In Community | 2 |
| Living Area Third | 0.00 |
| Living Area Second | 0.00 |
| Living Area Other | 0.00 |
| Living Area Main Bldg | 938.00 |
| Living Area Main | 983.00 |
| Living Area Lower | 0.00 |
| Kitchens Count Main Level | 1 |
| Building Area Unfinished | 234.00 |
| Bedrooms Or Dens Total | 2 |
| Bedrooms Count Other Level | 1 |
| Bedrooms Count Main Level | 1 |
| Bath 4 Piece Total | 1 |
| Basement Height Feet | 3 |
| Number Of Units In Building | 2 |
Exterior Features
| Exterior Features | Fenced |
|---|---|
| Lot Features | Central Location,Recreation Nearby,Shopping Nearby |
| Water Source | Municipal |
| Parking Features | Attached,Garage |
| Foundation | Poured Concrete |
| Lot Size Dimensions | 31.28X118.33 |
| Building Area Total | 1217.00 |
| Garage Y/N | Yes |
| Lot Size Square Feet | 3701.36 |
| Lot Size Acres | 0.08 |
| Parking Strata Lot Spaces | 1 |
Amenities
- Foreclosure
- Views
- Short Sale
- New Construction
- Adult 55+
- Lease To Own
- No Strata Fees
- Furnished
- Primary On Main
- Air Conditioning
- Seller Finance
- Green
- Fixer Upper
- Horse
- Golf
- Fireplace
- Deck
- Garage
- Basement
- Pool
Property vs Single Family Average in V9P 1T7
Price
Year Built
Visits
In The Neighbourhood
Open House
Parksville
$ 889,000
743 Briarwood Dr Sw
Parksville, BC V9P0G5
- Type
- Single Family
- Size
- 1,762 SqFt
- Rooms
- 4 Beds + 3 Baths
REMAX Professionals (NA)
Open House
Parksville
$ 1,249,900
511 Panorama Pl
Parksville, BC V9P1A4
- Type
- Single Family
- Size
- 3,060 SqFt
- Rooms
- 4 Beds + 4 Baths
Royal LePage Island Living (PK)
Just Listed
Parksville
$ 719,900
384 Mckillop Dr
Parksville, BC V9P1L5
- Type
- Single Family
- Size
- 1,768 SqFt
- Rooms
- 3 Beds + 3 Baths
Royal LePage Island Living (QU)
Open House
Parksville
$ 1,030,000
269 Bramble St
Parksville, BC V9P0E4
- Type
- Single Family
- Size
- 1,610 SqFt
- Rooms
- 3 Beds + 2 Baths
Royal LePage Island Living (PK)
Open House
Parksville
$ 1,275,000
967 Woodpecker Pl
Parksville, BC V9P1T1
- Type
- Single Family
- Size
- 2,965 SqFt
- Rooms
- 5 Beds + 3 Baths
eXp Realty (NA)
Just Listed
Parksville
$ 775,000
1164 Dobler Rd
Parksville, BC V9P2C5
- Type
- Single Family
- Size
- 1,493 SqFt
- Rooms
- 3 Beds + 2 Baths
Royal LePage Island Living (PK)
Parksville
$ 1,099,000
1368 Saturna Dr
Parksville, BC V9P2X9
- Type
- Single Family
- Size
- 1,810 SqFt
- Rooms
- 2 Beds + 2 Baths
Royal LePage Island Living (PK)
Fixer Upper
Parksville
$ 529,900
160 Moilliet St S
Parksville, BC V9P1K8
- Type
- Single Family
- Size
- 1,885 SqFt
- Rooms
- 2 Beds + 2 Baths
Royal LePage-Comox Valley (CV)
Parksville
$ 1,295,000
1 Sylvan Cres
Parksville, BC V9P1H1
- Type
- Single Family
- Size
- 1,615 SqFt
- Rooms
- 5 Beds + 3 Baths
Royal LePage Island Living (PK)
Open House
Parksville
$ 729,900
163 James St
Parksville, BC V9P1H9
- Type
- Single Family
- Size
- 1,697 SqFt
- Rooms
- 4 Beds + 2 Baths
Royal LePage-Comox Valley (CV)
Open House
Parksville
$ 949,900
575 Panorama Pl
Parksville, BC V9P1A4
- Type
- Single Family
- Size
- 1,620 SqFt
- Rooms
- 2 Beds + 2 Baths
Royal LePage Island Living (PK)
Parksville
$ 959,900
763 Doehle Ave
Parksville, BC V9P2V1
- Type
- Single Family
- Size
- 1,673 SqFt
- Rooms
- 3 Beds + 2 Baths
RE/MAX First Realty (PK)
 Information should be deemed reliable but not guaranteed, all representations are approximate, and individual verification is recommended. Copyright ©2026 All rights reserved.
The trademarks REALTOR®, REALTORS® and the REALTOR® logo are controlled by The Canadian Real Estate Association (CREA) and identify real estate professionals who are members of CREA. The trademarks MLS®, Multiple Listing Service® and the associated logos are owned by CREA and identify the quality of services
Information should be deemed reliable but not guaranteed, all representations are approximate, and individual verification is recommended. Copyright ©2026 All rights reserved.
The trademarks REALTOR®, REALTORS® and the REALTOR® logo are controlled by The Canadian Real Estate Association (CREA) and identify real estate professionals who are members of CREA. The trademarks MLS®, Multiple Listing Service® and the associated logos are owned by CREA and identify the quality of services