
Views - New Construction
Address
5687 Big Bear Ridge, Nanaimo, BC
Price
$ 1,079,900
Property Attributes
- MLS#1050501
- TypeSingle Family
- Listing Status Active
- CityNanaimo
- AreaNanaimo
- NeighbourhoodNa Diver Lake
- Postal CodeV9T 2K3
- StyleSingle Family Detached
- Year Built2026
- Price$ 1,079,900
- Bedrooms6
- Full Bathrooms4
- Half Bathrooms0
- Sqr Footage3165
- Lot Size0.17 Acres
Data Source:
Vancouver Island Real Estate Board (VIREB)
Property Description
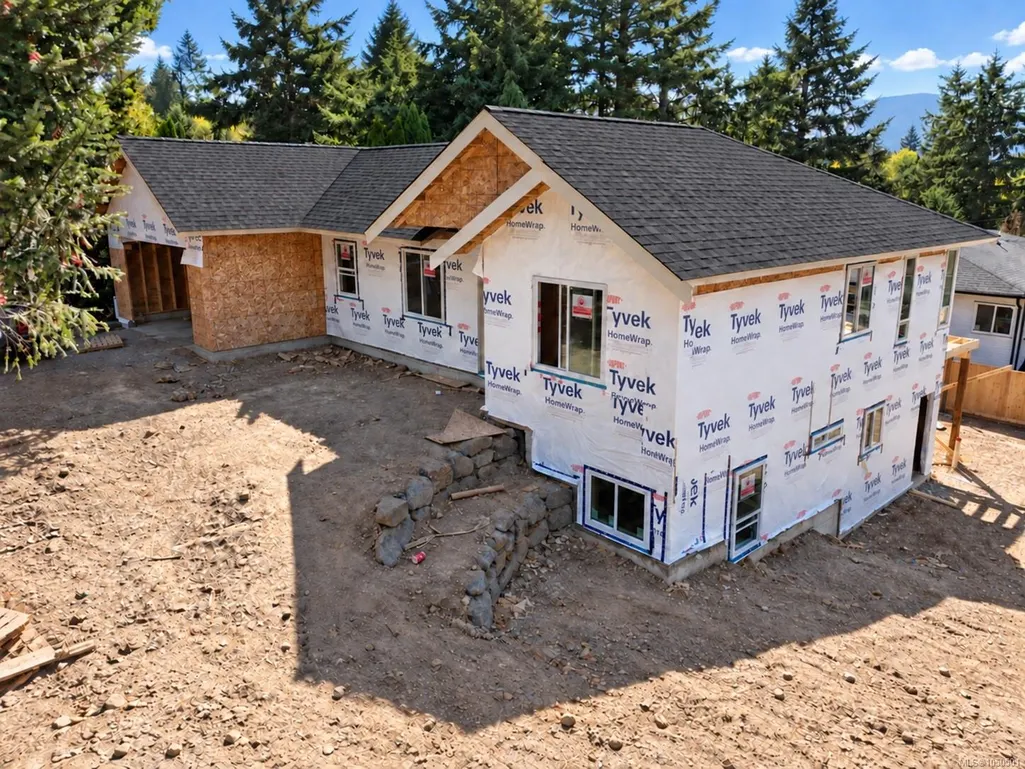
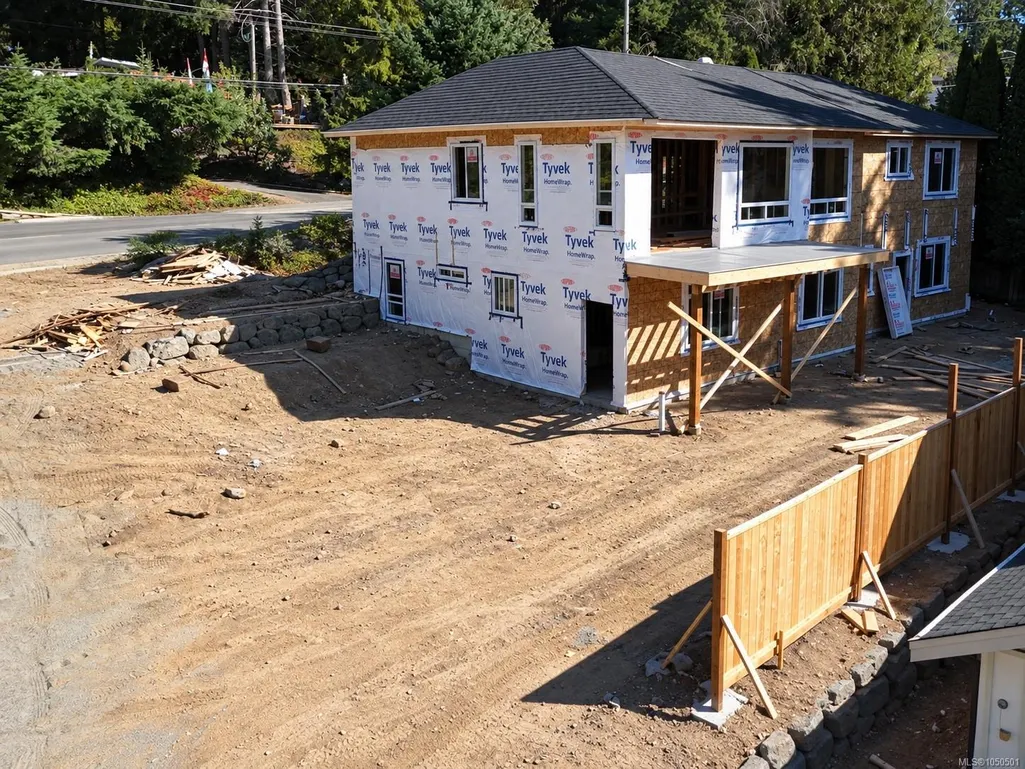
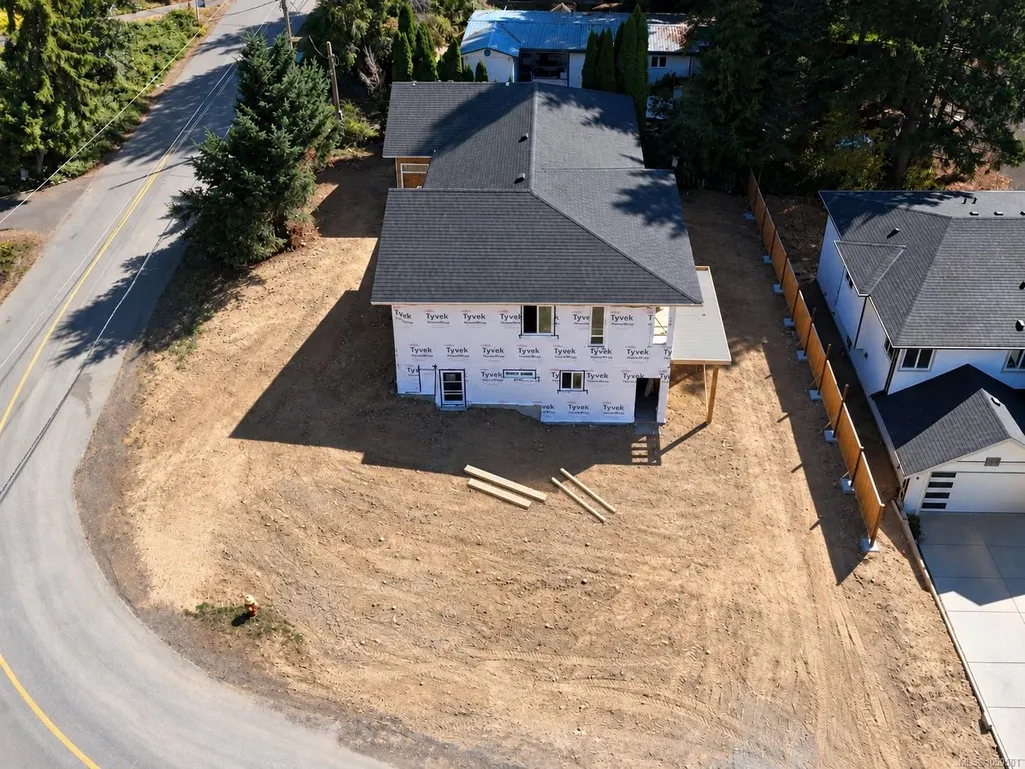
Impressive Level entry/ walk out Basement Home located on a 7653 sqft corner lot. Here is a unique opportunity to own this large 3165 sqft home with 6 bedrooms including 2 bedroom legal suite. The Main floor consists of 1537 sqft & is equipped with a large great room featuring 10 ft ceilings with distant mountain views. Also on this level; hardwood floors, linear fireplace, dream kitchen w/ granite counter tops, large center island & shaker style cabinetry with wood moulding accents, large master bdrm featuring separate his & her walk in closets, ensuite bathroom w/ dual vanities, glass shower & soaker tub. The lower level features an additional bedroom for use of the upstairs + 16x18 family room, storage space & large 2 bedroom suite with lots of parking. There is still time to pick your finishes. Measurements approx. & should be verified.
General Features
| Living Area | 3165.00 |
|---|---|
| Sewer | Sewer Connected |
| Heating | Forced Air,Heat Pump |
| Cooling | Air Conditioning |
| Roof | Fibreglass Shingle |
| Pets Allowed | Aquariums,Birds,Caged Mammals,Cats,Dogs |
| Assoc Fees | 0.00 |
| View | Mountain(s) |
| Property Subtype | Single Family Detached |
| Property Type | Residential |
| Parking Total | 2 |
| Construction Materials | Frame Wood,Vinyl Siding |
| # of Buildings | 2 |
| Zoning Type | Residential |
| Bathrooms Count Main Level | 2 |
| Pets Allowed Notes | Unrestricted |
| Home Warranty YN | Yes |
| Ensuite 4 Piece Total | 1 |
Interior Features
| Basement | Finished |
|---|---|
| Flooring | Mixed |
| Basement Y/N | Yes |
| Fireplace Features | Electric |
| Fireplaces Total | 1 |
| Total Kitchens | 2 |
| Fireplace | Yes |
| Levels In Unit | 2 |
| Window Features | Insulated Windows |
| Laundry Features | In House |
| Number Of Units In Community | 2 |
| Living Area Third | 0.00 |
| Living Area Second | 0.00 |
| Living Area Other | 0.00 |
| Living Area Main | 1605.00 |
| Living Area Lower | 1560.00 |
| Kitchens Count Main Level | 1 |
| Kitchens Count Lower Level | 1 |
| Building Area Unfinished | 0.00 |
| Bedrooms Or Dens Total | 6 |
| Bedrooms Count Main Level | 3 |
| Bedrooms Count Lower Level | 3 |
| Bed And Breakfast | Potential |
| Bathrooms Count Lower Level | 2 |
| Bath 4 Piece Total | 3 |
| Basement Height Feet | 9 |
| Number Of Units In Building | 2 |
Exterior Features
| Exterior Features | Balcony/Deck |
|---|---|
| Lot Features | Corner,Park Setting,Private,Quiet Area,Recreation Nearby |
| Water Source | Municipal |
| Parking Features | RV Access/Parking |
| Foundation | Poured Concrete |
| Building Area Total | 3165.00 |
| Lot Size Square Feet | 7653.00 |
| Lot Size Acres | 0.17 |
| View YN | Yes |
Amenities
- Foreclosure
- Views
- Short Sale
- New Construction
- Adult 55+
- Lease To Own
- No Strata Fees
- Furnished
- Primary On Main
- Air Conditioning
- Seller Finance
- Green
- Fixer Upper
- Horse
- Golf
- Fireplace
- Deck
- Garage
- Basement
- Pool
Property vs Single Family Average in V9T 2K3
Price
Year Built
In The Neighbourhood
Just Listed
Nanaimo
$ 1,059,900
5672 Christina Cres
Nanaimo, BC V9T2K3
- Type
- Single Family
- Size
- 2,750 SqFt
- Rooms
- 5 Beds + 4 Baths
REMAX Professionals (NA)
Just Listed
Nanaimo
$ 874,900
2187 Mountain Vista Dr
Nanaimo, BC V9T5X5
- Type
- Single Family
- Size
- 2,292 SqFt
- Rooms
- 4 Beds + 3 Baths
Royal LePage Nanaimo Realty LD
Open House
Nanaimo
$ 699,900
2247 Rosstown Rd
Nanaimo, BC V9T3R4
- Type
- Single Family
- Size
- 1,282 SqFt
- Rooms
- 4 Beds + 2 Baths
REMAX Professionals (NA)
Views
Nanaimo
$ 524,900
2357 Barclay St
Nanaimo, BC V9T6H9
- Type
- Single Family
- Size
- 1,079 SqFt
- Rooms
- 2 Beds + 2 Baths
Royal LePage Nanaimo Realty (NanIsHwyN)
Views
Nanaimo
$ 749,900
2320 Sparrow Lane
Nanaimo, BC V9T3S4
- Type
- Single Family
- Size
- 1,601 SqFt
- Rooms
- 3 Beds + 3 Baths
ComFree Vancouver
Nanaimo
$ 869,900
2206/2204 Petersen Pl
Nanaimo, BC V9S4N5
- Type
- Single Family
- Size
- 1,976 SqFt
- Rooms
- 2 Beds + 2 Baths
REMAX Professionals (NA)
Nanaimo
$ 769,900
2615-2611 Willow Grouse Cres
Nanaimo, BC V9T3T5
- Type
- Single Family
- Size
- 1,977 SqFt
- Rooms
- 4 Beds + 2 Baths
REMAX Professionals (NA)
Nanaimo
$ 949,900
2354 Barclay Rd
Nanaimo, BC V9T3J9
- Type
- Single Family
- Size
- 2,729 SqFt
- Rooms
- 5 Beds + 3 Baths
REMAX Professionals (NA)
Views
Nanaimo
$ 999,999
151 Sunview Rd
Nanaimo, BC V9T0M6
- Type
- Single Family
- Size
- 2,709 SqFt
- Rooms
- 6 Beds + 4 Baths
Sutton Group-West Coast Realty (Nan)
Nanaimo
$ 724,900
2355 Wild Dove Rd
Nanaimo, BC V9T3T2
- Type
- Single Family
- Size
- 2,105 SqFt
- Rooms
- 4 Beds + 2 Baths
460 Realty Inc. (NA)
Nanaimo
$ 865,000
2457 Rosstown Rd
Nanaimo, BC V9T3R6
- Type
- Single Family
- Size
- 2,652 SqFt
- Rooms
- 6 Beds + 6 Baths
REMAX Professionals (NA)
Primary On Main
Nanaimo
$ 1,200,000
2761 Horth Rd
Nanaimo, BC V9T5P5
- Type
- Single Family
- Size
- 3,510 SqFt
- Rooms
- 7 Beds + 4 Baths
REMAX Professionals (NA)
 Information should be deemed reliable but not guaranteed, all representations are approximate, and individual verification is recommended. Copyright ©2026 All rights reserved.
The trademarks REALTOR®, REALTORS® and the REALTOR® logo are controlled by The Canadian Real Estate Association (CREA) and identify real estate professionals who are members of CREA. The trademarks MLS®, Multiple Listing Service® and the associated logos are owned by CREA and identify the quality of services
Information should be deemed reliable but not guaranteed, all representations are approximate, and individual verification is recommended. Copyright ©2026 All rights reserved.
The trademarks REALTOR®, REALTORS® and the REALTOR® logo are controlled by The Canadian Real Estate Association (CREA) and identify real estate professionals who are members of CREA. The trademarks MLS®, Multiple Listing Service® and the associated logos are owned by CREA and identify the quality of services