
Open House Sat, Sep 26th 02:00 PM - 04:00 PM - Water Views








Address
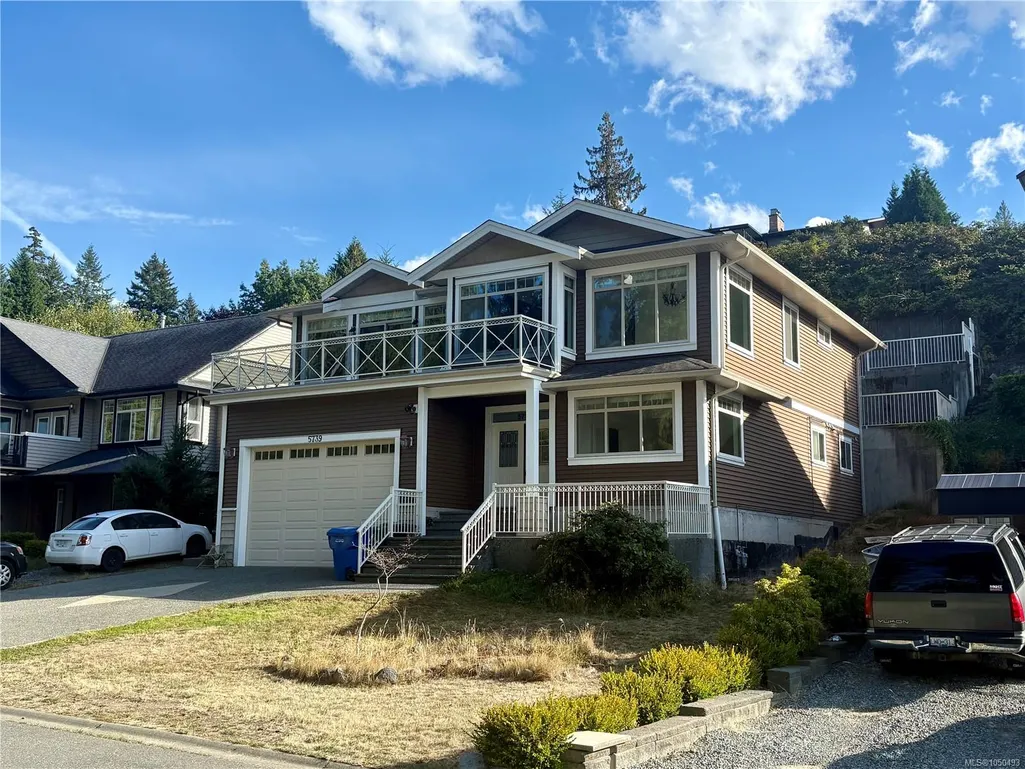
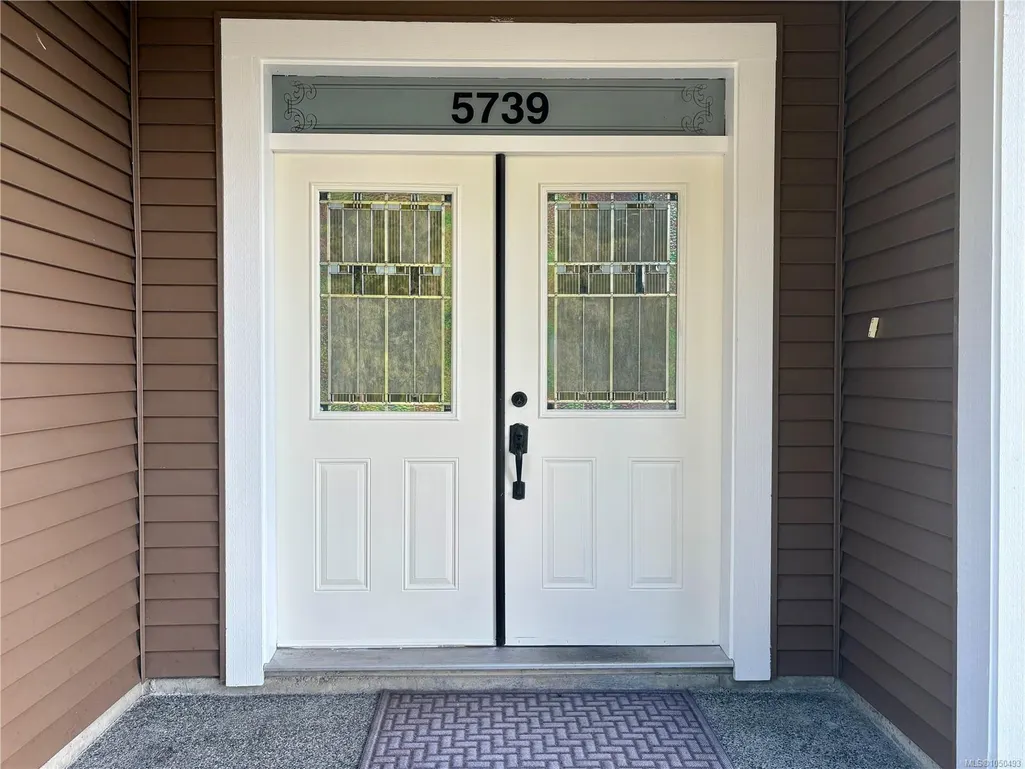
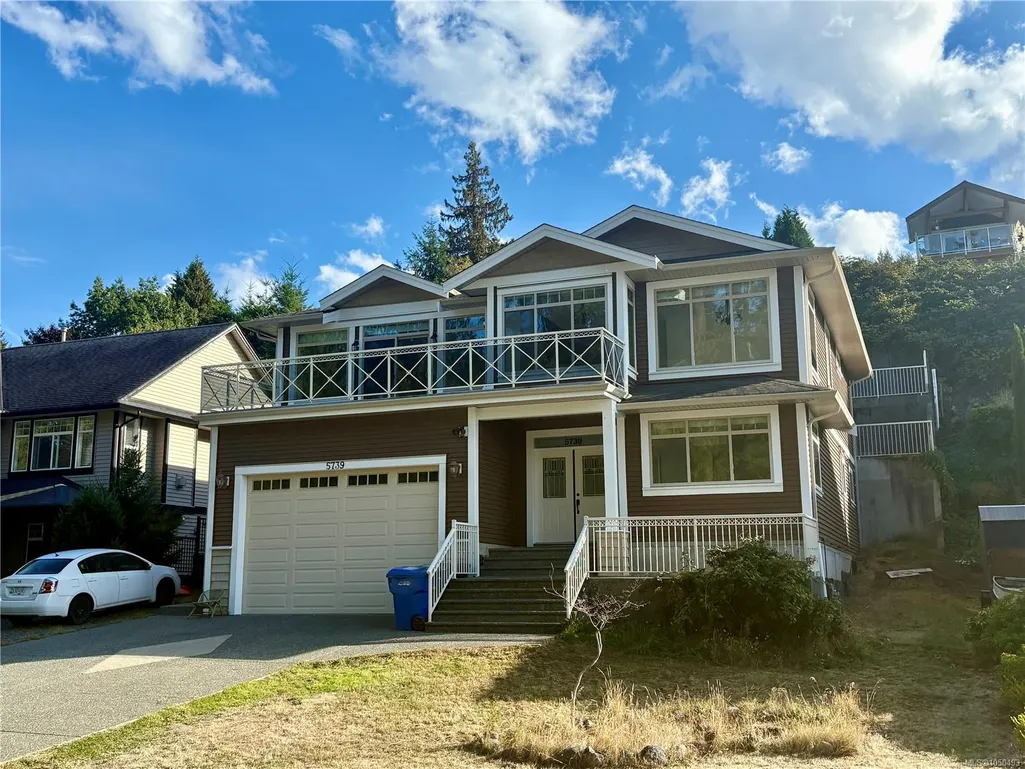
5739 Bradbury Rd, Nanaimo, BC
Price
$ 899,000
Property Attributes
- MLS#1050493
- TypeSingle Family
- Listing Status Active
- CityNanaimo
- AreaNanaimo
- NeighbourhoodNa North Nanaimo
- Postal CodeV9T 0B6
- StyleSingle Family Detached
- Year Built2010
- Taxes$ 8072
- Price$ 899,000
- Bedrooms5
- Full Bathrooms3
- Half Bathrooms0
- Sqr Footage3164
- Lot Size0.19 Acres
Data Source:
Vancouver Island Real Estate Board (VIREB)
Property Description
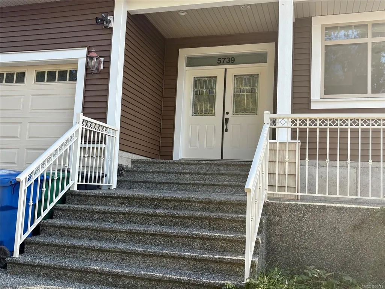
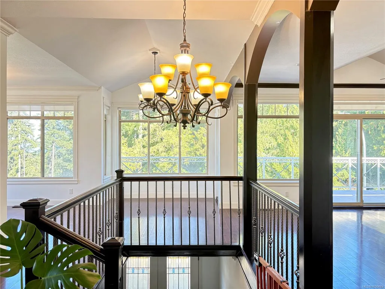
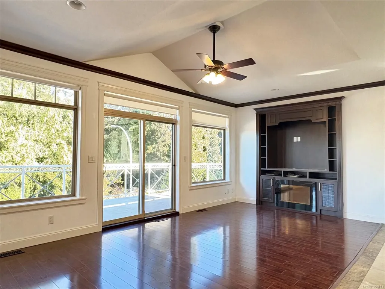
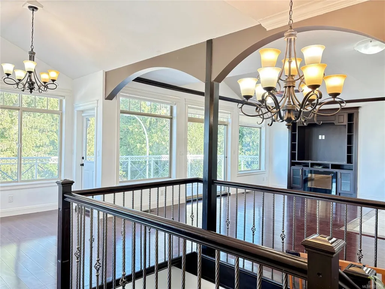
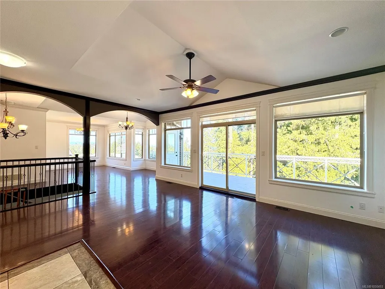
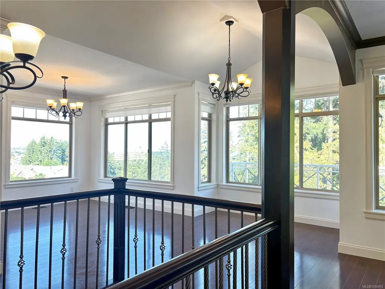
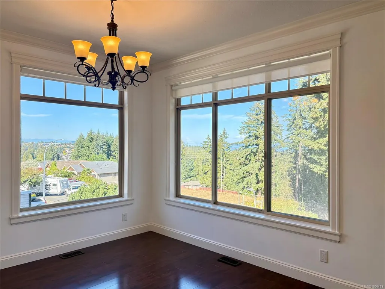
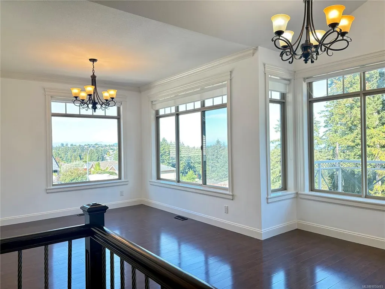
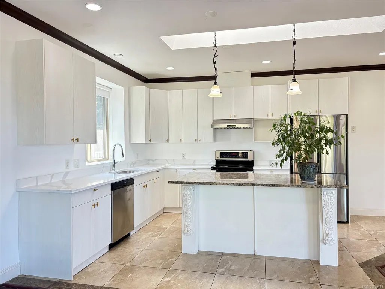
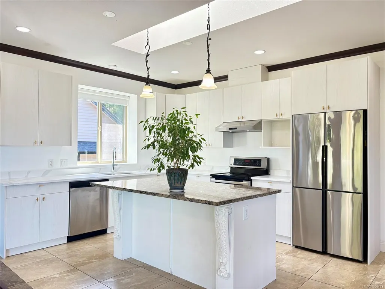
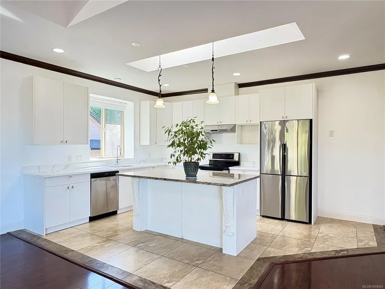
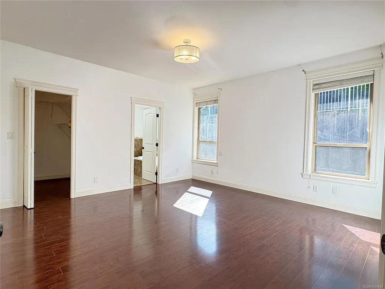
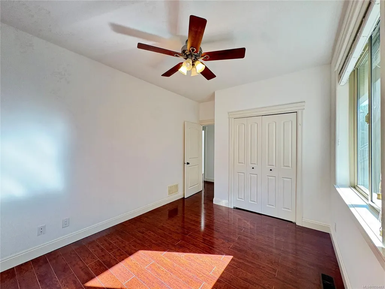
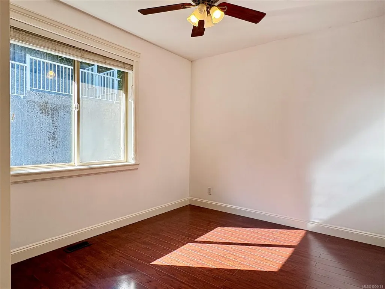
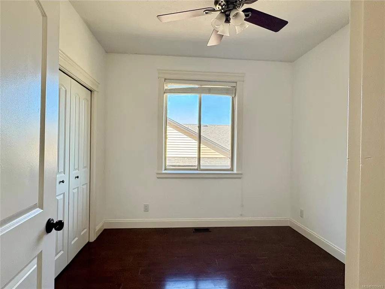
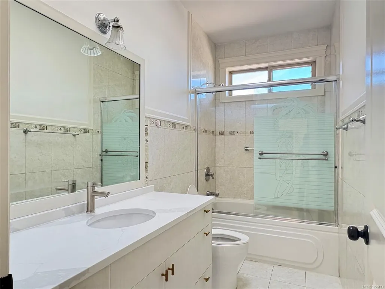
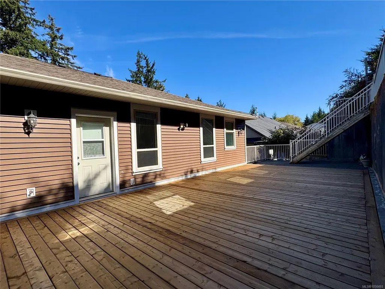
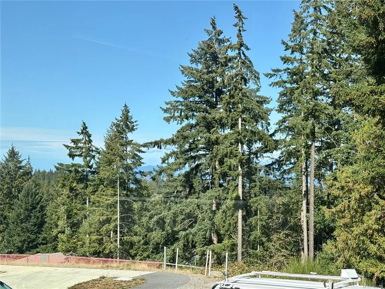
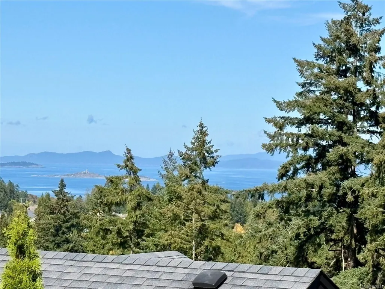
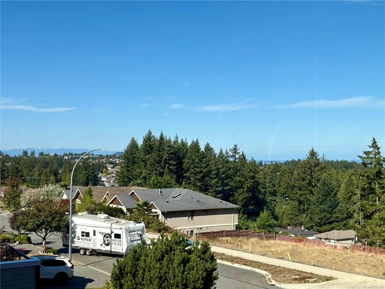
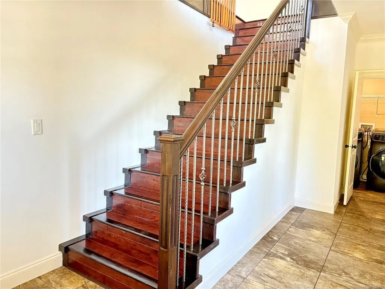
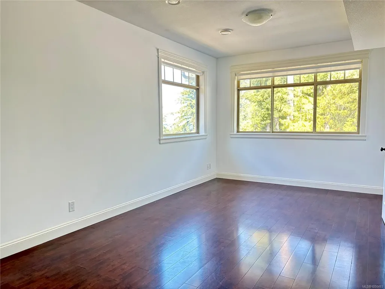
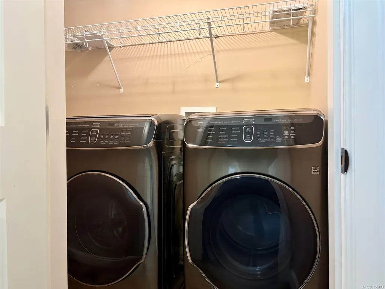
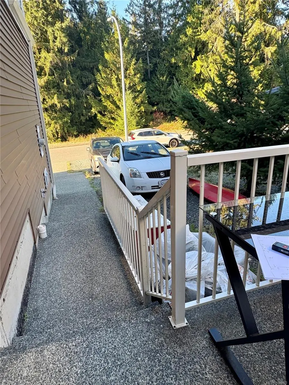
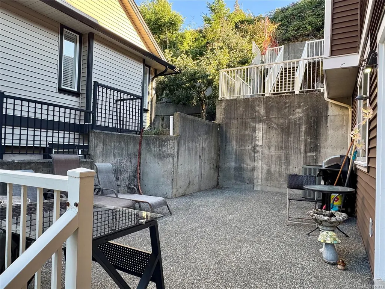
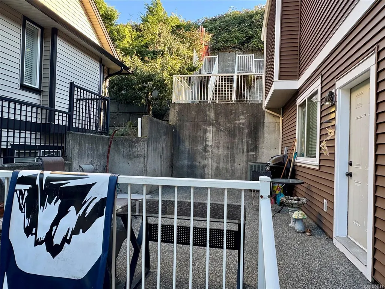
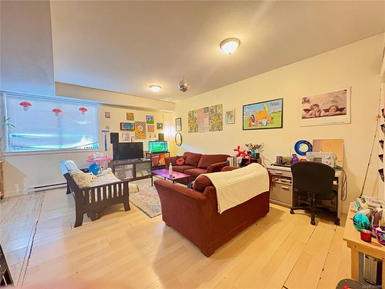
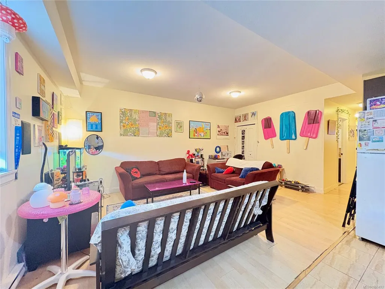
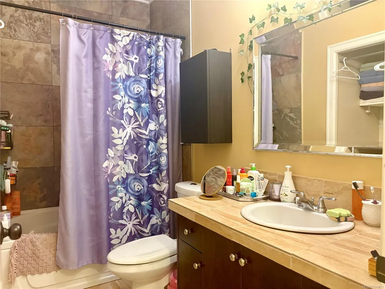
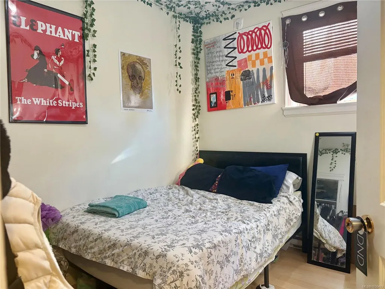
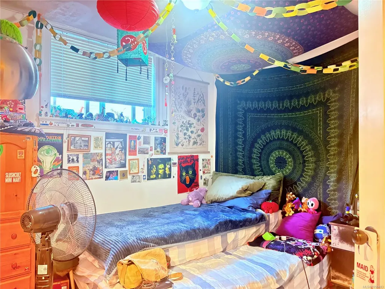
Exceptional value in North Nanaimo! Tucked on a quiet no-through road fronting a lush greenbelt for total privacy, this 2011 custom home offers 3,080 sq.ft. of bright living. The grand upper stairway opens to an expansive open-concept living area with soaring vaulted ceilings framing peaceful forest views and distant ocean vistas. The main level features a refreshed kitchen with brand-new cabinets & quartz counters, plus 3 bedrooms including a generous primary with a modern ensuite (brand-new vanity, quartz counter, jetted tub & sep shower). Step out back to a brand-new sundeck and terraced yard with stairs leading to elevated ocean views and garden beds. Downstairs, the main home enjoys a massive 20'x11' flex room with ocean-view windows, plus an adjacent laundry with toilet rough-in for an easy future bath. The 750 sq.ft. 2-bed legal suite enjoys its own private front yard, ensuring privacy for all. Includes on-demand gas hot water, 4-ton heat pump & garage. Priced to sell!
General Features
| Living Area | 3164.00 |
|---|---|
| Sewer | Sewer To Lot |
| Heating | Baseboard,Electric,Forced Air,Heat Pump |
| Cooling | Air Conditioning |
| Roof | Fibreglass Shingle |
| Appliances | Dishwasher,Dryer,Jetted Tub,Oven/Range Electric,Refrigerator,Washer |
| Pets Allowed | Aquariums,Birds,Caged Mammals,Cats,Dogs |
| Zoning | R10 |
| Number of Garage Spaces | 2 |
| View | Ocean |
| Property Subtype | Single Family Detached |
| Property Type | Residential |
| Parking Total | 4 |
| Construction Materials | Insulation: Ceiling,Insulation: Walls,Vinyl Siding |
| Zoning Type | Residential |
| Bathrooms Count Main Level | 2 |
| Home Warranty YN | Yes |
| Ensuite 4 Piece Total | 1 |
Interior Features
| Basement | Finished,Full |
|---|---|
| Flooring | Laminate,Mixed,Tile,Wood |
| Basement Y/N | Yes |
| Fireplace Features | Electric |
| Fireplaces Total | 1 |
| Total Kitchens | 2 |
| Fireplace | Yes |
| Levels In Unit | 2 |
| Window Features | Insulated Windows |
| Laundry Features | In House,In Unit |
| Living Area Third | 0.00 |
| Living Area Second | 0.00 |
| Living Area Other | 0.00 |
| Living Area Main | 1734.00 |
| Living Area Lower | 1430.00 |
| Kitchens Count Main Level | 1 |
| Kitchens Count Lower Level | 1 |
| Building Area Unfinished | 85.00 |
| Bedrooms Or Dens Total | 5 |
| Bedrooms Count Main Level | 3 |
| Bedrooms Count Lower Level | 2 |
| Bathrooms Count Lower Level | 1 |
| Bath 4 Piece Total | 2 |
| Basement Height Feet | 9 |
Exterior Features
| Exterior Features | Fencing: Full,Low Maintenance Yard |
|---|---|
| Lot Features | Easy Access,Landscaped,No Through Road,Recreation Nearby,Shopping Nearby,Sidewalk |
| Water Source | Municipal |
| Parking Features | Additional,Garage Double,RV Access/Parking |
| Foundation | Poured Concrete |
| Building Area Total | 3249.00 |
| Garage Y/N | Yes |
| Lot Size Square Feet | 8439.00 |
| Lot Size Acres | 0.19 |
| View YN | Yes |
Amenities
- Foreclosure
- Views
- Short Sale
- New Construction
- Adult 55+
- Lease To Own
- No Strata Fees
- Furnished
- Primary On Main
- Air Conditioning
- Seller Finance
- Green
- Fixer Upper
- Horse
- Golf
- Fireplace
- Deck
- Garage
- Basement
- Pool
Property vs Single Family Average in V9T 0B6
Price
Year Built
In The Neighbourhood
Just Listed
Nanaimo
$ 974,900
5400 Entwhistle Dr
Nanaimo, BC V9V1H2
- Type
- Single Family
- Size
- 3,470 SqFt
- Rooms
- 4 Beds + 4 Baths
Royal LePage Nanaimo Realty (NanIsHwyN)
Open House
Nanaimo
$ 1,280,000
4626 Sheridan Ridge Rd
Nanaimo, BC V9T6S6
- Type
- Single Family
- Size
- 4,003 SqFt
- Rooms
- 6 Beds + 5 Baths
eXp Realty (NA)
Just Listed
Nanaimo
$ 1,225,000
5641 Linley Valley Dr
Nanaimo, BC V9T0K1
- Type
- Single Family
- Size
- 2,896 SqFt
- Rooms
- 6 Beds + 4 Baths
REMAX Professionals (NA)
Open House
Nanaimo
$ 898,000
6075 Brickyard Rd
Nanaimo, BC V9V1K3
- Type
- Single Family
- Size
- 2,204 SqFt
- Rooms
- 5 Beds + 3 Baths
Royal LePage Nanaimo Realty (NanIsHwyN)
Water Views
Nanaimo
$ 1,049,900
6577 Golden Eagle Way
Nanaimo, BC V9V1P8
- Type
- Single Family
- Size
- 2,952 SqFt
- Rooms
- 5 Beds + 3 Baths
Royal LePage Nanaimo Realty LD
Open House
Nanaimo
$ 1,498,000
5455 Bayshore Dr
Nanaimo, BC V9V1G8
- Type
- Single Family
- Size
- 3,856 SqFt
- Rooms
- 6 Beds + 4 Baths
Royal LePage Island Living (PK)
Water Views
Nanaimo
$ 1,499,999
4655 Ambience Dr
Nanaimo, BC V9T0L3
- Type
- Single Family
- Size
- 3,652 SqFt
- Rooms
- 8 Beds + 5 Baths
Sutton Group-West Coast Realty (Nan)
Nanaimo
$ 864,800
5620 Hammond Bay Rd
Nanaimo, BC V9T5N2
- Type
- Single Family
- Size
- 2,474 SqFt
- Rooms
- 5 Beds + 5 Baths
REMAX Professionals (NA)
Water Views
Nanaimo
$ 864,900
5395 Lost Lake Rd
Nanaimo, BC V9T5E7
- Type
- Single Family
- Size
- 2,858 SqFt
- Rooms
- 4 Beds + 3 Baths
Royal LePage Island Living (PK)
Water Views
Nanaimo
$ 999,000
200 Kingfisher Pl
Nanaimo, BC V9V1A9
- Type
- Single Family
- Size
- 2,268 SqFt
- Rooms
- 4 Beds + 3 Baths
eXp Realty (NA)
Water Views
Nanaimo
$ 999,000
114 Nona Pl
Nanaimo, BC V9V1B6
- Type
- Single Family
- Size
- 2,665 SqFt
- Rooms
- 3 Beds + 3 Baths
eXp Realty (NA)
Water Views
Nanaimo
$ 1,049,900
101 Sandpiper Pl
Nanaimo, BC V9V1J5
- Type
- Single Family
- Size
- 1,817 SqFt
- Rooms
- 3 Beds + 2 Baths
Royal LePage Nanaimo Realty (NanIsHwyN)
 Information should be deemed reliable but not guaranteed, all representations are approximate, and individual verification is recommended. Copyright ©2026 All rights reserved.
The trademarks REALTOR®, REALTORS® and the REALTOR® logo are controlled by The Canadian Real Estate Association (CREA) and identify real estate professionals who are members of CREA. The trademarks MLS®, Multiple Listing Service® and the associated logos are owned by CREA and identify the quality of services
Information should be deemed reliable but not guaranteed, all representations are approximate, and individual verification is recommended. Copyright ©2026 All rights reserved.
The trademarks REALTOR®, REALTORS® and the REALTOR® logo are controlled by The Canadian Real Estate Association (CREA) and identify real estate professionals who are members of CREA. The trademarks MLS®, Multiple Listing Service® and the associated logos are owned by CREA and identify the quality of services