
Golf Course




Address
5251 Island Hwy W # 62, Qualicum Beach, BC
Price
$ 729,900
Property Attributes
- MLS#1050380
- TypeSingle Family
- Listing Status Active
- CityQualicum Beach
- AreaParksville-Qualicum
- NeighbourhoodPQ Qualicum North
- Postal CodeV9K 1S8
- StyleSingle Family Detached
- Year Built2013
- Taxes$ 3223
- Price$ 729,900
- Bedrooms3
- Full Bathrooms2
- Half Bathrooms0
- Sqr Footage1218
- Lot Size0.15 Acres
Data Source:
Vancouver Island Real Estate Board (VIREB)
Property Description
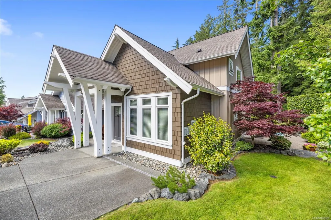
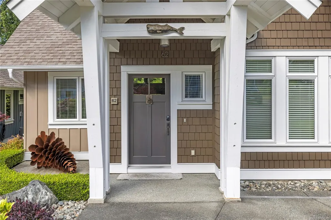
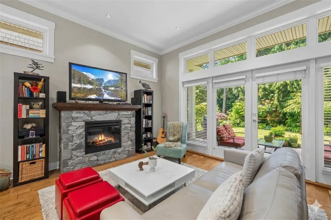
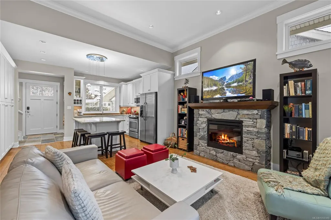
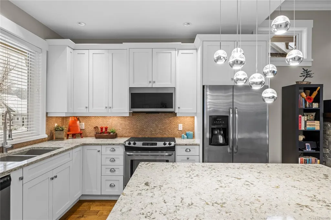
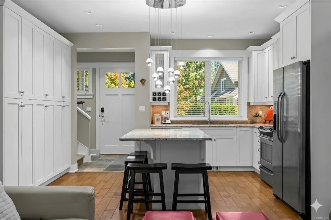
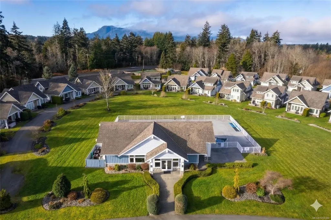
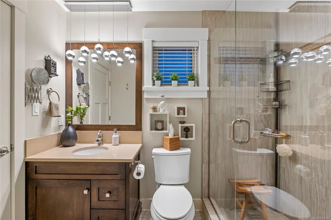
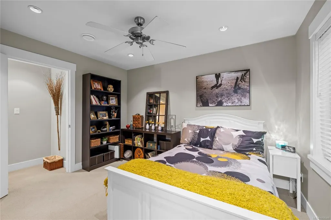
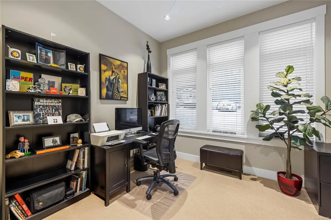
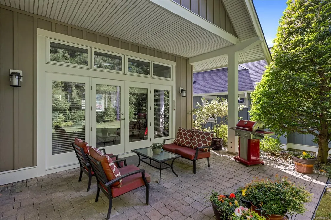
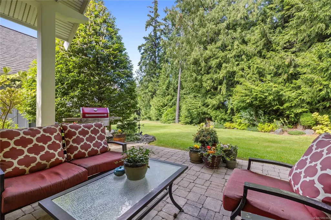
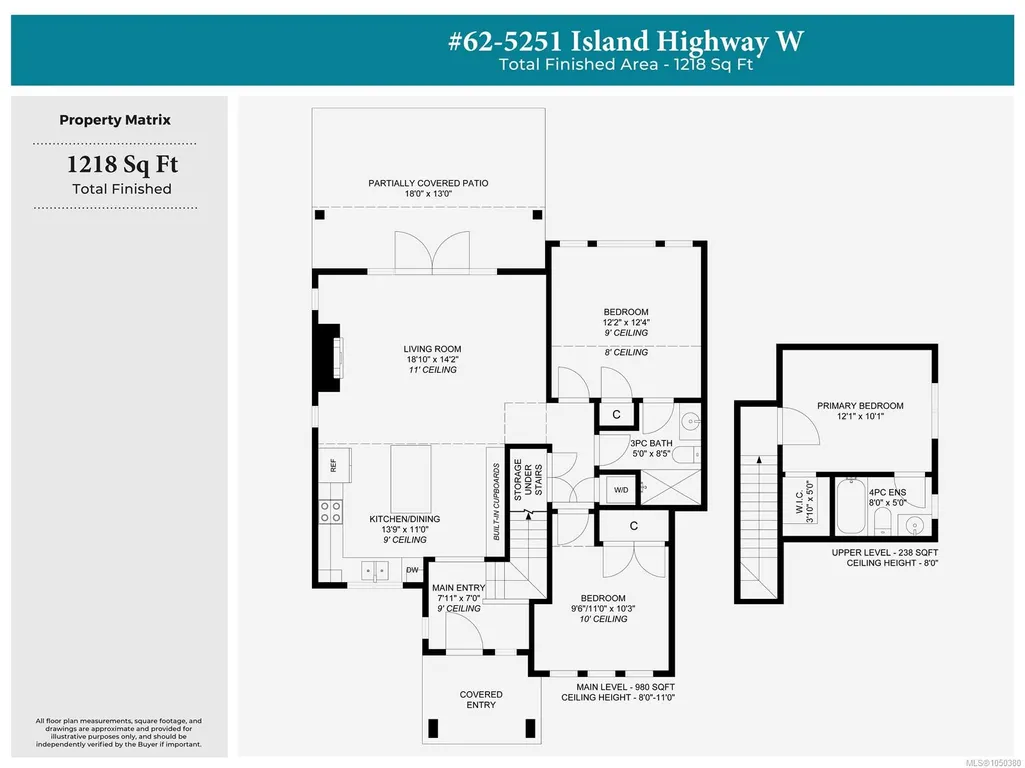
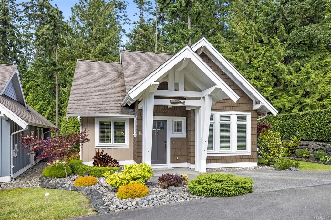
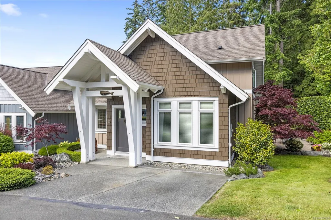
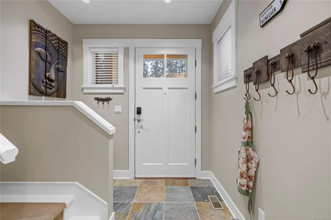
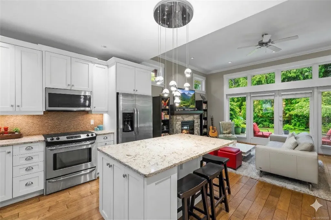
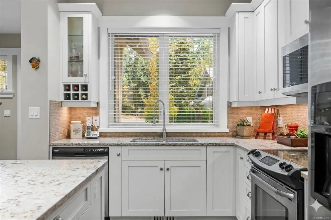
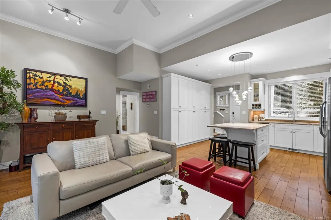
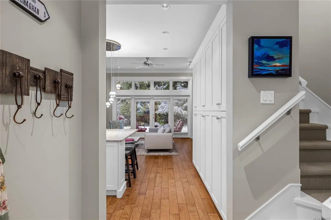
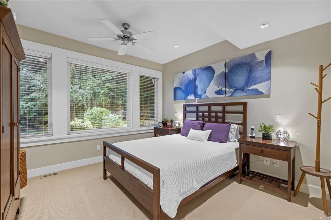
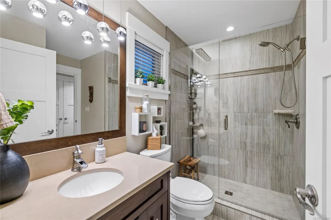
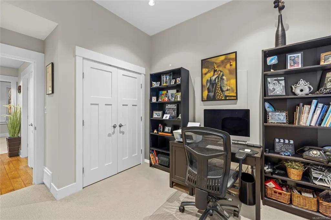
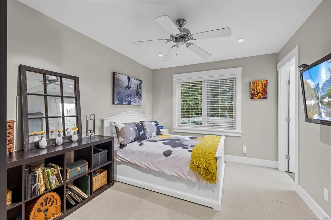
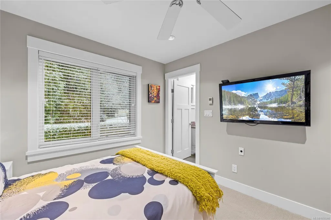
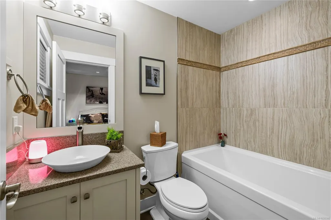
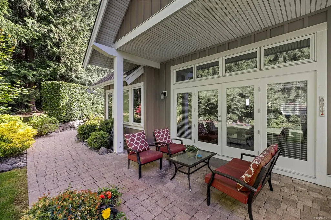
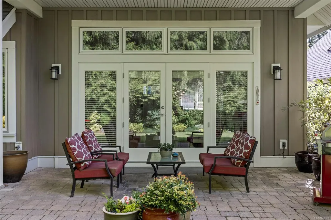
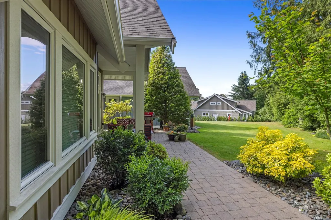
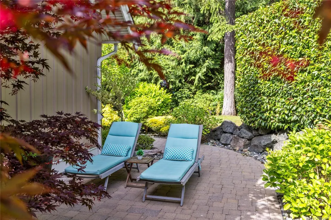
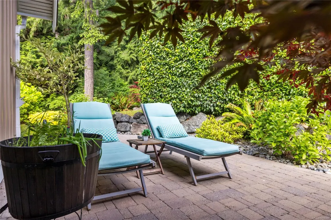
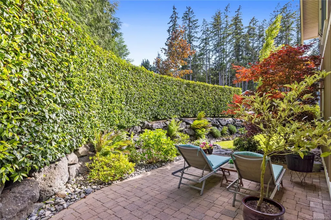
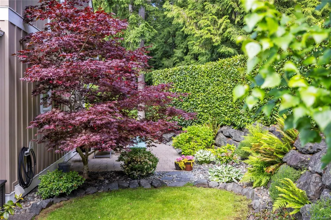
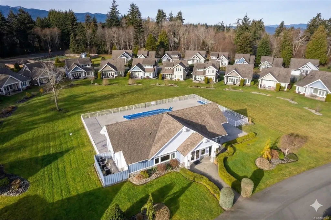
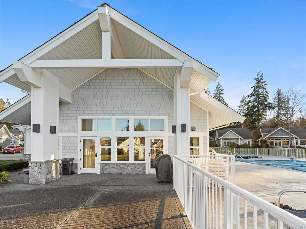
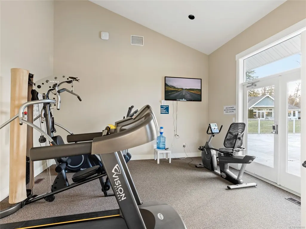
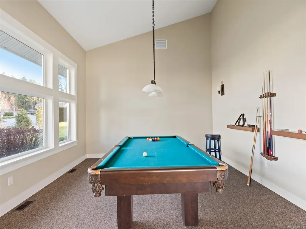
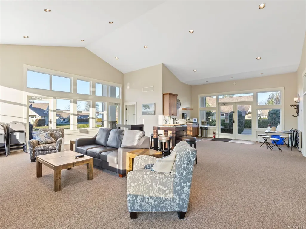
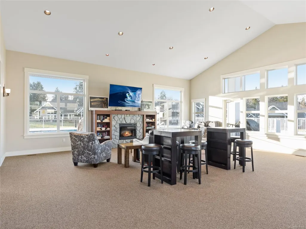
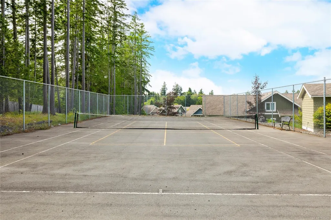
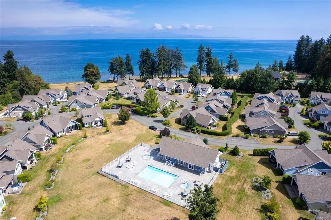
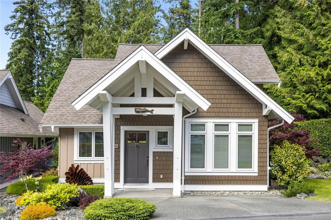
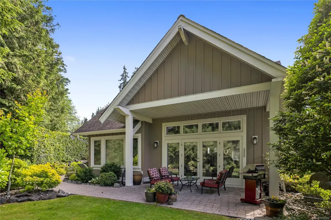
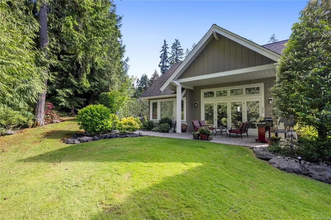
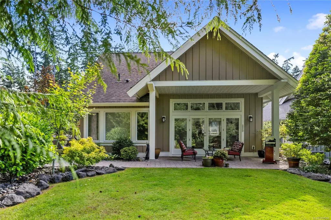
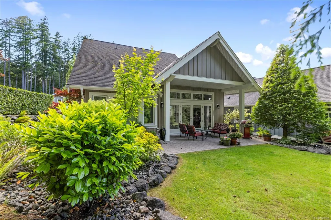
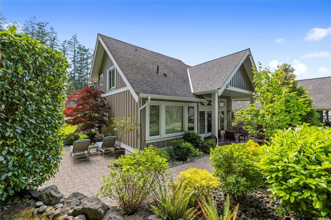
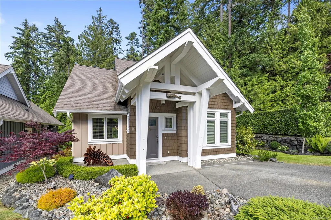
Set within the desirable community of Qualicum Landing, this beautifully updated 3-bed home brings together refined comfort, privacy and relaxed Island living just steps from the community’s exclusive beach access. Tucked into one of the development’s more private settings, the bright, open-concept interior feels both elegant and inviting, with thoughtful updates adding a polished, elevated finish throughout. Outdoors, two separate patios are surrounded by mature greenery, creating private spaces for dining, entertaining or simply unwinding in the fresh air. Whether enjoyed as a full-time residence or a vacation property, the home offers plenty of flexibility to suit your lifestyle. The resort experience continues with a community pool, 2 hot tubs, a clubhouse with a fitness centre & billiards room, tennis courts, and easy access to nearby golf, hiking & biking. A beautiful blend of luxury and laid-back living, this is a place to settle in and enjoy the very best of life by the water.
General Features
| Living Area | 1218.00 |
|---|---|
| Sewer | Septic System |
| Heating | Electric,Forced Air |
| Cooling | None |
| Roof | Asphalt Shingle |
| Pets Allowed | Aquariums,Birds,Caged Mammals,Cats,Dogs,Number Limit,Size Limit |
| Zoning | CRR1 |
| Assoc Fees | 821.00 |
| HOA Fee Includes | Garbage Removal,Maintenance Grounds,Property Management,Septic |
| Property Subtype | Single Family Detached |
| Subdivision Name | QUALICUM LANDING |
| Accessibility Features | Wheelchair Friendly |
| Property Type | Residential |
| Parking Total | 2 |
| Construction Materials | Frame Wood,Insulation: Ceiling,Insulation: Walls,Wood |
| Association Fee Frequency | Monthly |
| # of Buildings | 62 |
| Association Amenities | Clubhouse,Pool: Outdoor,Recreation Room,Spa/Hot Tub,Tennis Court(s) |
| Zoning Type | Other |
| Bathrooms Count Main Level | 1 |
| Pets Allowed Notes | Up to 2 dogs of any size or 4 dogs provided they weigh under 15 pounds; and up to two domestic cats |
| Home Warranty YN | Yes |
| Ensuite 3 Piece Total | 1 |
| Ensuite 4 Piece Total | 1 |
Interior Features
| Basement | Crawl Space,None |
|---|---|
| Flooring | Mixed,Wood |
| Fireplace Features | Electric |
| Fireplaces Total | 1 |
| Total Kitchens | 1 |
| Fireplace | Yes |
| Levels In Unit | 1 |
| Window Features | Insulated Windows |
| Laundry Features | In House |
| Number Of Units In Community | 62 |
| Living Area Third | 0.00 |
| Living Area Second | 0.00 |
| Living Area Other | 0.00 |
| Living Area Main | 1218.00 |
| Living Area Lower | 0.00 |
| Kitchens Count Main Level | 1 |
| Building Area Unfinished | 0.00 |
| Bedrooms Or Dens Total | 3 |
| Bedrooms Count Second Level | 1 |
| Bedrooms Count Main Level | 2 |
| Bathrooms Count Second Level | 1 |
| Number Of Units In Building | 1 |
Exterior Features
| Exterior Features | Garden,Sprinkler System,Swimming Pool |
|---|---|
| Lot Features | Landscaped,Marina Nearby,Near Golf Course,No Through Road,Park Setting,Southern Exposure,Walk on Waterfront,In Wooded Area |
| Water Source | Municipal |
| Parking Features | Guest,Open |
| Foundation | Poured Concrete |
| Building Area Total | 1218.00 |
| Lot Size Square Feet | 6534.00 |
| Lot Size Acres | 0.15 |
| Parking Strata LCP Spaces | 2 |
Amenities
- Foreclosure
- Views
- Short Sale
- New Construction
- Adult 55+
- Lease To Own
- No Strata Fees
- Furnished
- Primary On Main
- Air Conditioning
- Seller Finance
- Green
- Fixer Upper
- Horse
- Golf
- Fireplace
- Deck
- Garage
- Basement
- Pool
Property vs Single Family Average in V9K 1S8
Price
Taxes
Year Built
Visits
In The Neighbourhood
Water Views
Qualicum Beach
$ 1,379,800
2835 Olympic Rd
Qualicum Beach, BC V9K2L8
- Type
- Single Family
- Size
- 2,692 SqFt
- Rooms
- 4 Beds + 3 Baths
REMAX Professionals (NA)
Water Views
Qualicum Beach
$ 1,350,000
1860 Ashling Rd
Qualicum Beach, BC V9K2V1
- Type
- Single Family
- Size
- 3,314 SqFt
- Rooms
- 4 Beds + 4 Baths
Royal LePage Island Living (PK)
Waterfront
Qualicum Beach
$ 1,198,000
2519 Lasqueti Rd
Qualicum Beach, BC V9K1Z1
- Type
- Single Family
- Size
- 1,618 SqFt
- Rooms
- 3 Beds + 1 Baths
Royal LePage Island Living (PK)
Views
Qualicum Beach
$ 1,999,000
900 Spider Lake Rd
Qualicum Beach, BC V9K2L7
- Type
- Single Family
- Size
- 2,677 SqFt
- Rooms
- 5 Beds + 4 Baths
Royal LePage Island Living (PK)
Qualicum Beach
$ 1,499,000
1755 Galvin Pl
Qualicum Beach, BC V9K2V3
- Type
- Single Family
- Size
- 4,424 SqFt
- Rooms
- 8 Beds + 4 Baths
Royal LePage Island Living (PK)
Water Views
Qualicum Beach
$ 879,000
3043 Raymur Pl
Qualicum Beach, BC V9K2N9
- Type
- Single Family
- Size
- 1,585 SqFt
- Rooms
- 3 Beds + 2 Baths
REMAX Professionals (NA)
Primary On Main
Qualicum Beach
$ 999,000
1377 Meadowood Way
Qualicum Beach, BC V9K2S4
- Type
- Single Family
- Size
- 2,300 SqFt
- Rooms
- 3 Beds + 3 Baths
Royal LePage Island Living (PK)
Primary On Main
Qualicum Beach
$ 919,900
1389 Meadowood Way
Qualicum Beach, BC V9K2S4
- Type
- Single Family
- Size
- 2,054 SqFt
- Rooms
- 4 Beds + 2 Baths
Sutton Group-West Coast Realty (Nan)
Qualicum Beach
$ 1,197,000
480 Oakdowne Rd
Qualicum Beach, BC V9K2G1
- Type
- Single Family
- Size
- 1,854 SqFt
- Rooms
- 3 Beds + 2 Baths
Royal LePage Island Living (PK)
Viewed
Qualicum Beach
$ 799,000
5154 Island Hwy W
Qualicum Beach, BC V9K1Z1
- Type
- Single Family
- Size
- 3,293 SqFt
- Rooms
- 5 Beds + 4 Baths
Royal LePage Island Living (QU)
Waterfront
Qualicum Beach
$ 978,000
2270 South Lake Rd
Qualicum Beach, BC V9K2L7
- Type
- Single Family
- Size
- 1,162 SqFt
- Rooms
- 3 Beds + 2 Baths
Royal LePage Island Living (PK)
Viewed
Qualicum Beach
$ 848,000
5251 Island Hwy W # 24
Qualicum Beach, BC V9K2C1
- Type
- Single Family
- Size
- 1,727 SqFt
- Rooms
- 3 Beds + 2 Baths
Royal LePage Island Living (PK)
 Information should be deemed reliable but not guaranteed, all representations are approximate, and individual verification is recommended. Copyright ©2026 All rights reserved.
The trademarks REALTOR®, REALTORS® and the REALTOR® logo are controlled by The Canadian Real Estate Association (CREA) and identify real estate professionals who are members of CREA. The trademarks MLS®, Multiple Listing Service® and the associated logos are owned by CREA and identify the quality of services
Information should be deemed reliable but not guaranteed, all representations are approximate, and individual verification is recommended. Copyright ©2026 All rights reserved.
The trademarks REALTOR®, REALTORS® and the REALTOR® logo are controlled by The Canadian Real Estate Association (CREA) and identify real estate professionals who are members of CREA. The trademarks MLS®, Multiple Listing Service® and the associated logos are owned by CREA and identify the quality of services