
Views - Primary on Main


















Address
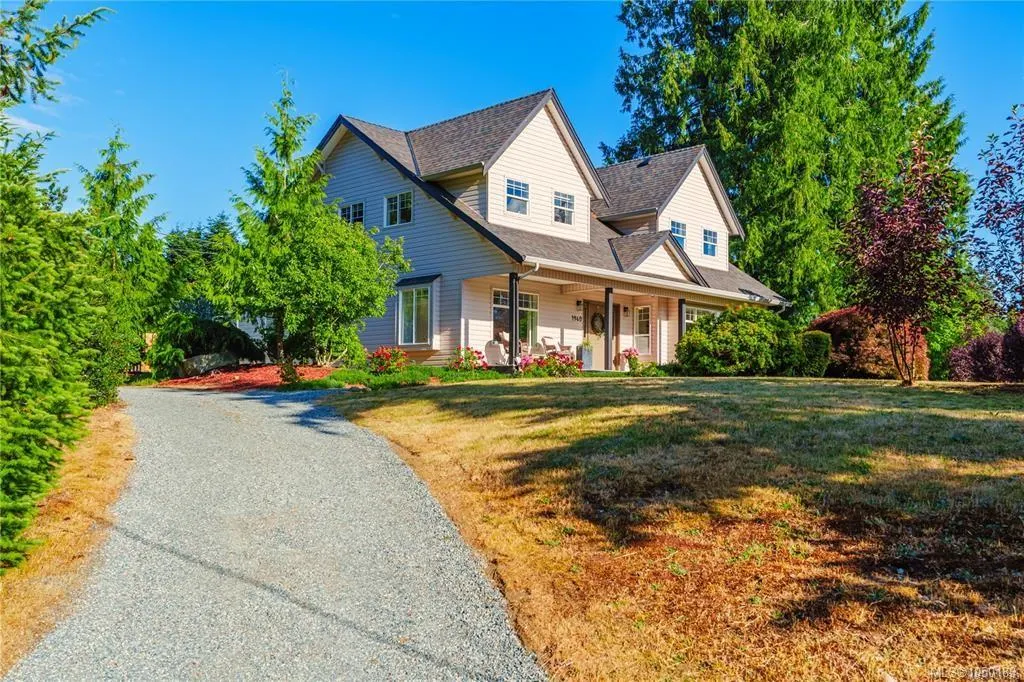
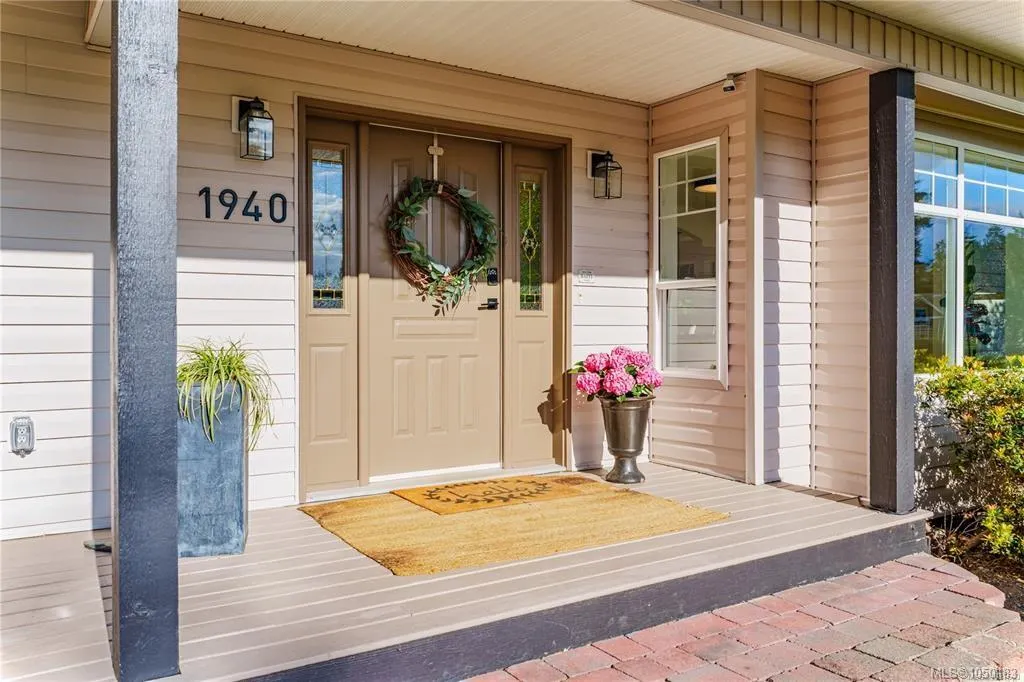
1940 Emma Way, Nanaimo, BC
Price
$ 949,900
Property Attributes
- MLS#1050183
- TypeSingle Family
- Listing Status Active
- CityNanaimo
- AreaNanaimo
- NeighbourhoodNa Cedar
- Postal CodeV9X 1H4
- StyleSingle Family Detached
- Year Built1996
- Taxes$ 3575
- Price$ 949,900
- Bedrooms4
- Full Bathrooms3
- Half Bathrooms0
- Sqr Footage2542
- Lot Size0.51 Acres
Data Source:
Vancouver Island Real Estate Board (VIREB)
Property Description
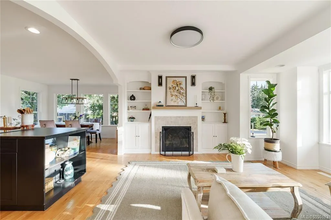
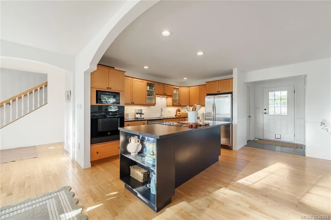
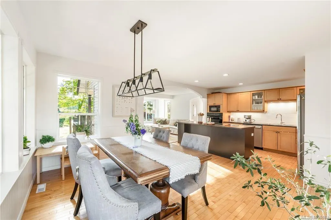
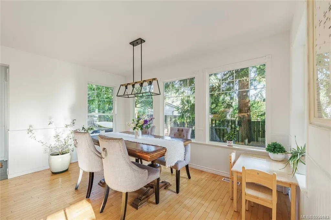
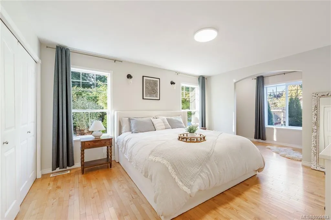
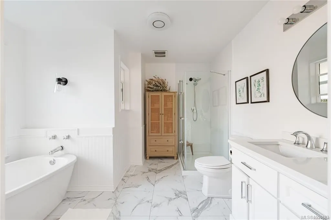
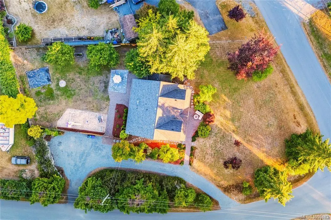
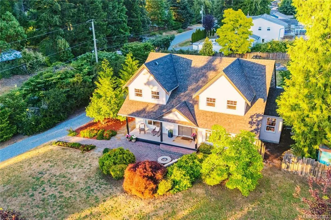
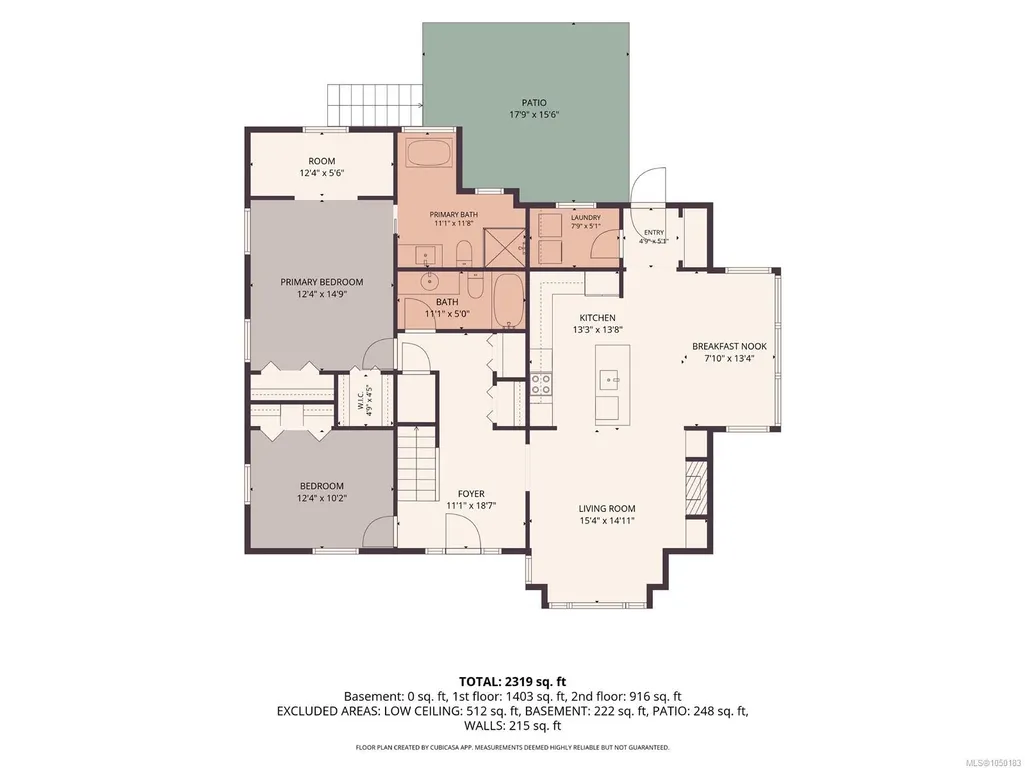
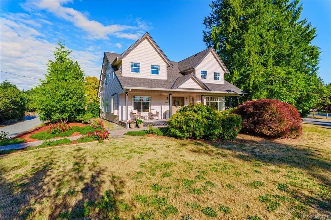
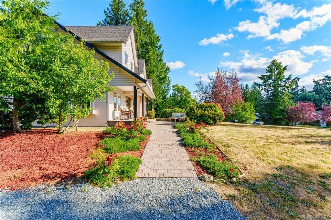
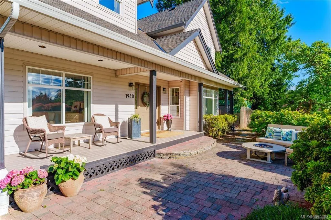
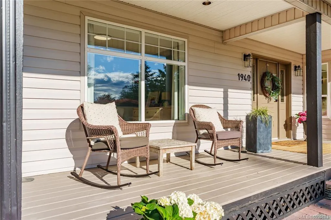
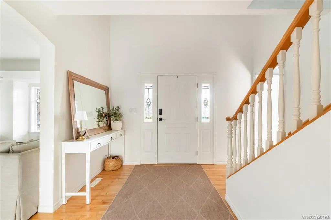
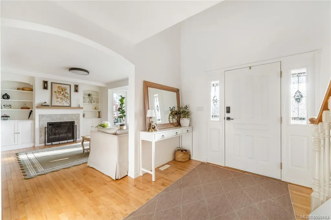
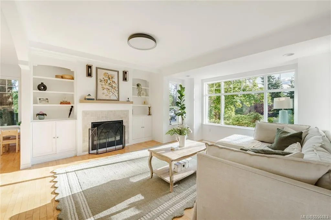
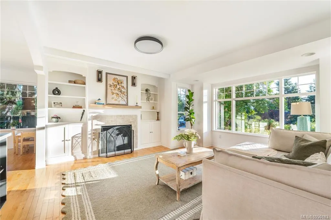
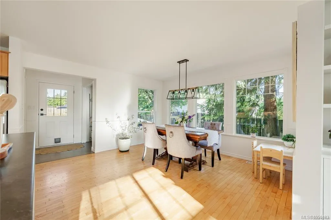
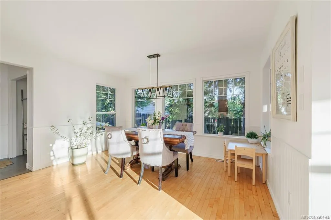
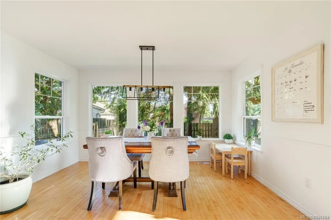
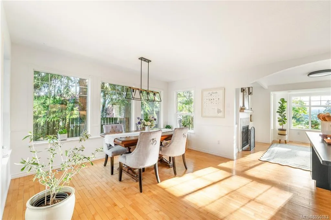
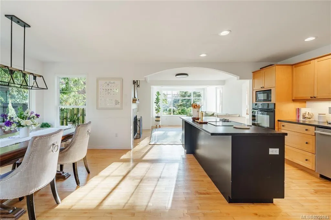
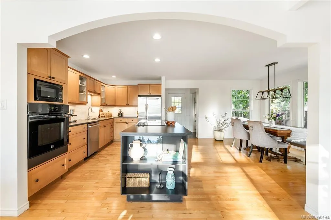
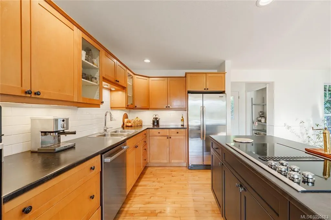
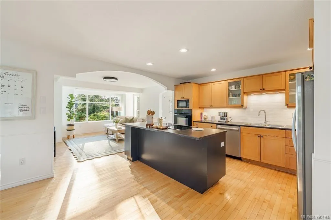
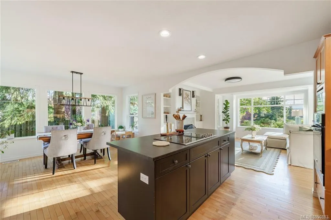
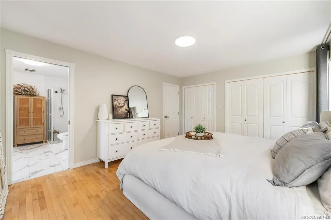
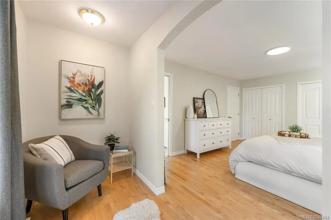
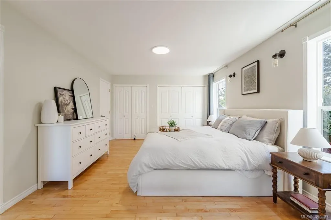
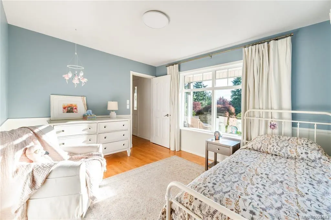
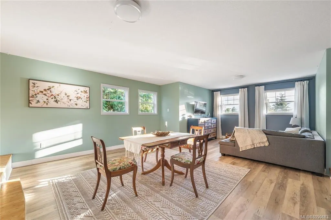
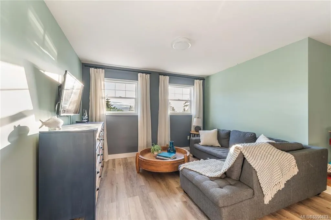
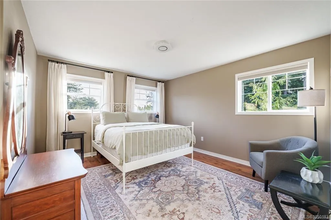
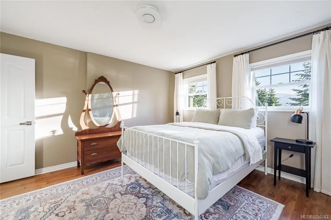
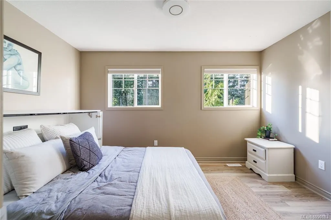
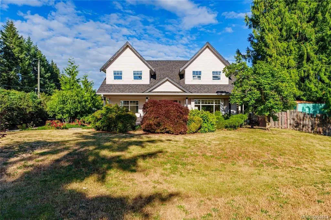
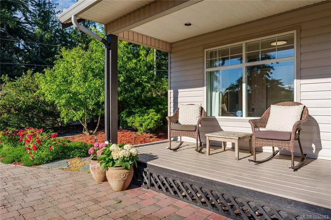
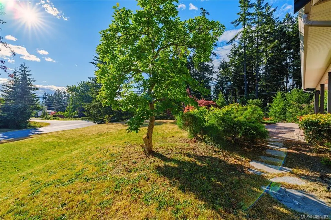
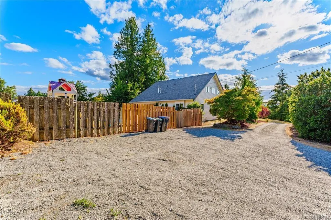
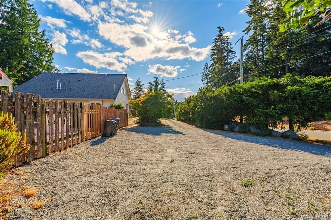
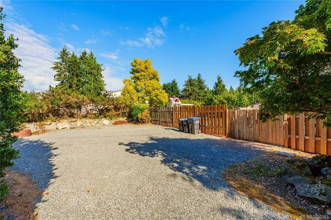
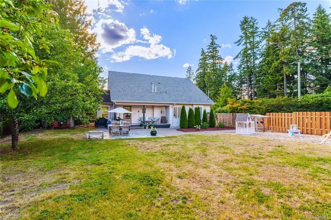
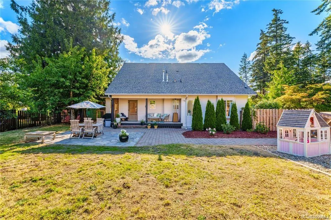
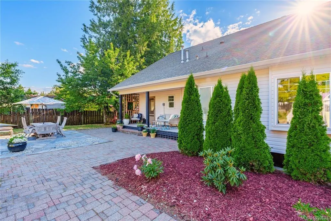
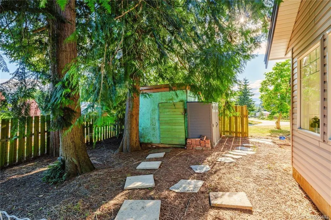
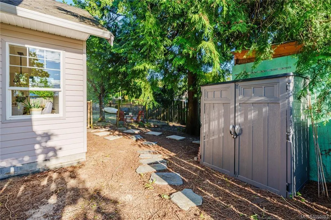
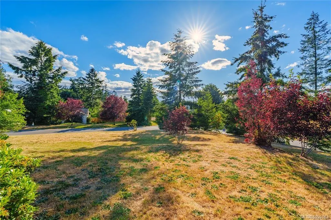
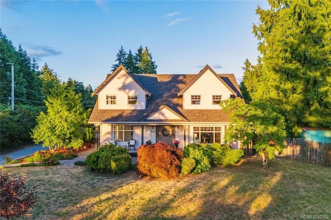
Welcome to this custom-built family home set on a sunny .5 acre corner lot in Cedar, where mountain views & peaceful surroundings create the perfect backdrop for everyday living. The bright main floor feat. hardwood floors, large windows & a welcoming living room with an updated gas fireplace, custom built-ins & beautiful Moroccan tile accents. The kitchen flows seamlessly into the dining & living areas, making it ideal for gathering with family and friends. The spacious primary suite offers a cozy sitting nook, walk-in closet, & ensuite with a freestanding tub & separate shower. A second bedroom & full bath complete the main level. Upstairs, two additional bedrooms, a full bathroom, and a large bonus room perfect for a playroom, media room, or home office. Outside, enjoy the fully fenced southwest-facing yard with a stone patio, fire pit, garden beds, chicken coop, & mature fruit trees. Close proximity to schools, shopping, & amenities, this is a property you'll love coming home to.
General Features
| Living Area | 2542.00 |
|---|---|
| Sewer | Septic System |
| Heating | Forced Air,Heat Pump,Natural Gas |
| Cooling | Air Conditioning |
| Roof | Asphalt Shingle |
| Appliances | Dishwasher,Dryer,Refrigerator,Washer |
| Pets Allowed | Aquariums,Birds,Caged Mammals,Cats,Dogs |
| Zoning | RS1 |
| View | Mountain(s) |
| Property Subtype | Single Family Detached |
| Accessibility Features | Accessible Entrance,Ground Level Main Floor,Primary Bedroom on Main |
| Property Type | Residential |
| Parking Total | 4 |
| Construction Materials | Insulation All,Insulation: Ceiling,Insulation: Walls,Shingle-Other,Vinyl Siding |
| Zoning Type | Residential |
| Bathrooms Count Main Level | 2 |
| Ensuite 4 Piece Total | 1 |
Interior Features
| Interior Features | Closet Organizer,Dining/Living Combo |
|---|---|
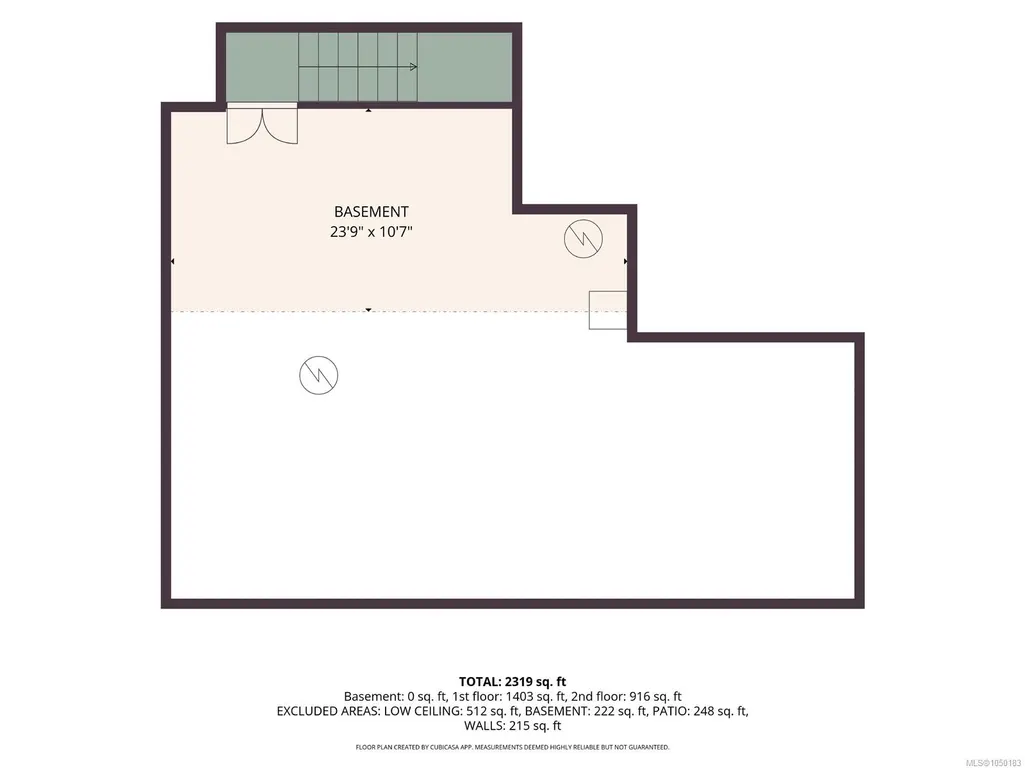
| Basement | Not Full Height,Unfinished,Walk-Out Access |
| Flooring | Mixed,Wood |
| Basement Y/N | Yes |
| Fireplace Features | Gas |
| Fireplaces Total | 1 |
| Total Kitchens | 1 |
| Fireplace | Yes |
| Levels In Unit | 3 |
| Window Features | Insulated Windows,Vinyl Frames |
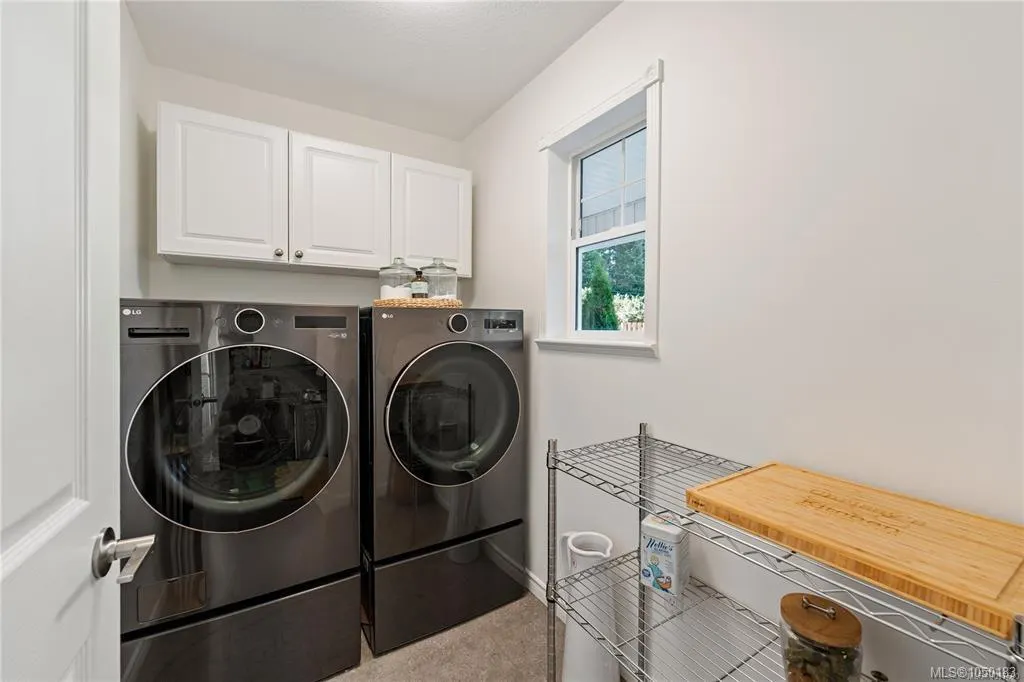
| Laundry Features | In House |
| Living Area Third | 0.00 |
| Living Area Second | 1024.00 |
| Living Area Other | 0.00 |
| Living Area Main | 1518.00 |
| Living Area Lower | 0.00 |
| Kitchens Count Main Level | 1 |
| Building Area Unfinished | 284.00 |
| Bedrooms Or Dens Total | 4 |
| Bedrooms Count Second Level | 2 |
| Bedrooms Count Main Level | 2 |
| Bathrooms Count Second Level | 1 |
| Bath 4 Piece Total | 1 |
| Bath 3 Piece Total | 1 |
| Basement Height Feet | 6 |
| Basement Height Inches | 10 |
Exterior Features
| Building Features | Basement |
|---|---|
| Exterior Features | Balcony/Deck,Balcony/Patio,Fencing: Full,Garden |
| Lot Features | Acreage,Corner,Family-Oriented Neighbourhood,Landscaped,Level,No Through Road,Park Setting,Private,Quiet Area,Recreation Nearby,Rural Setting,Serviced,Shopping Nearby,Southern Exposure |
| Other Structures | Storage Shed |
| Water Source | Municipal |
| Parking Features | Driveway,RV Access/Parking,Other |
| Foundation | Poured Concrete |
| Building Area Total | 2826.00 |
| Lot Size Square Feet | 22215.00 |
| Lot Size Acres | 0.51 |
| View YN | Yes |
| Driveway YN | Yes |
Amenities
- Foreclosure
- Views
- Short Sale
- New Construction
- Adult 55+
- Lease To Own
- No Strata Fees
- Furnished
- Primary On Main
- Air Conditioning
- Seller Finance
- Green
- Fixer Upper
- Horse
- Golf
- Fireplace
- Deck
- Garage
- Basement
- Pool
Property vs Single Family Average in V9X 1H4
Price
Taxes
Year Built
Visits
In The Neighbourhood
Just Listed
Nanaimo
$ 999,999
1948 Woobank Rd
Nanaimo, BC V9X1H4
- Type
- Single Family
- Size
- 1,605 SqFt
- Rooms
- 3 Beds + 2 Baths
REMAX Professionals (NA)
Nanaimo
$ 1,100,000
13545 Cedar Rd
Nanaimo, BC V9G1H5
- Type
- Single Family
- Size
- 1,305 SqFt
- Rooms
- 4 Beds + 3 Baths
REMAX Professionals (NA)
Foreclosure
Nanaimo
$ 999,900
3824 Yellow Point Rd
Nanaimo, BC V9G1E9
- Type
- Single Family
- Size
- 2,244 SqFt
- Rooms
- 4 Beds + 3 Baths
460 Realty Inc. (NA)
Water Views
Nanaimo
$ 1,239,000
1569 Murdoch Rd
Nanaimo, BC V9X1P1
- Type
- Single Family
- Size
- 2,680 SqFt
- Rooms
- 4 Beds + 3 Baths
REMAX Professionals (LD)
Fixer Upper
Nanaimo
$ 750,000
3319 Decourcy Dr
Nanaimo, BC V9G1E4
- Type
- Single Family
- Size
- 2,751 SqFt
- Rooms
- 4 Beds + 3 Baths
Sutton Group-West Coast Realty (Nan)
Waterfront
Nanaimo
$ 2,265,000
2550 Quennell Rd
Nanaimo, BC V9X1K4
- Type
- Single Family
- Size
- 2,400 SqFt
- Rooms
- 3 Beds + 2 Baths
Royal LePage Island Living (PK)
Views
Cassidy
$ 2,895,000
5265 Cassidy Rd
Cassidy, BC V9G1H6
- Type
- Single Family
- Size
- 5,328 SqFt
- Rooms
- 8 Beds + 7 Baths
B.C. Farm & Ranch Realty Corp.
Primary On Main
Nanaimo
$ 1,355,000
2071 Saras Way
Nanaimo, BC V9X1K6
- Type
- Single Family
- Size
- 3,260 SqFt
- Rooms
- 4 Beds + 4 Baths
460 Realty Inc. (NA)
Views
Nanaimo
$ 829,900
1574 Macmillan Rd
Nanaimo, BC V9X1L9
- Type
- Single Family
- Size
- 2,471 SqFt
- Rooms
- 4 Beds + 3 Baths
REMAX Professionals (NA)
Nanaimo
$ 1,149,900
1950 Grimes Pl
Nanaimo, BC V9X1G9
- Type
- Single Family
- Size
- 3,054 SqFt
- Rooms
- 4 Beds + 4 Baths
REMAX Professionals (NA)
Primary On Main
Nanaimo
$ 575,000
1987 Cedar Rd
Nanaimo, BC V9X1J4
- Type
- Single Family
- Size
- 732 SqFt
- Rooms
- 2 Beds + 1 Baths
REMAX Professionals (NA)
Waterfront
Nanaimo
$ 4,900,000
3850 Yellow Point Rd
Nanaimo, BC V9G1E9
- Type
- Single Family
- Size
- 850 SqFt
- Rooms
- 2 Beds + 2 Baths
Royal LePage Nanaimo Realty LD
 Information should be deemed reliable but not guaranteed, all representations are approximate, and individual verification is recommended. Copyright ©2026 All rights reserved.
The trademarks REALTOR®, REALTORS® and the REALTOR® logo are controlled by The Canadian Real Estate Association (CREA) and identify real estate professionals who are members of CREA. The trademarks MLS®, Multiple Listing Service® and the associated logos are owned by CREA and identify the quality of services
Information should be deemed reliable but not guaranteed, all representations are approximate, and individual verification is recommended. Copyright ©2026 All rights reserved.
The trademarks REALTOR®, REALTORS® and the REALTOR® logo are controlled by The Canadian Real Estate Association (CREA) and identify real estate professionals who are members of CREA. The trademarks MLS®, Multiple Listing Service® and the associated logos are owned by CREA and identify the quality of services