
Open House Sat, Sep 26th 12:00 PM - 01:30 PM















Address
960 St. Andrews St, Nanaimo, BC
Price
$ 549,900
Property Attributes
- MLS#1050156
- TypeSingle Family
- Listing Status Active
- CityNanaimo
- AreaNanaimo
- NeighbourhoodNa Central Nanaimo
- Postal CodeV9S 1S9
- StyleSingle Family Detached
- Year Built1951
- Taxes$ 3802
- Price$ 549,900
- Bedrooms3
- Full Bathrooms1
- Half Bathrooms0
- Sqr Footage981
- Lot Size0.13 Acres
Data Source:
Vancouver Island Real Estate Board (VIREB)
Property Description
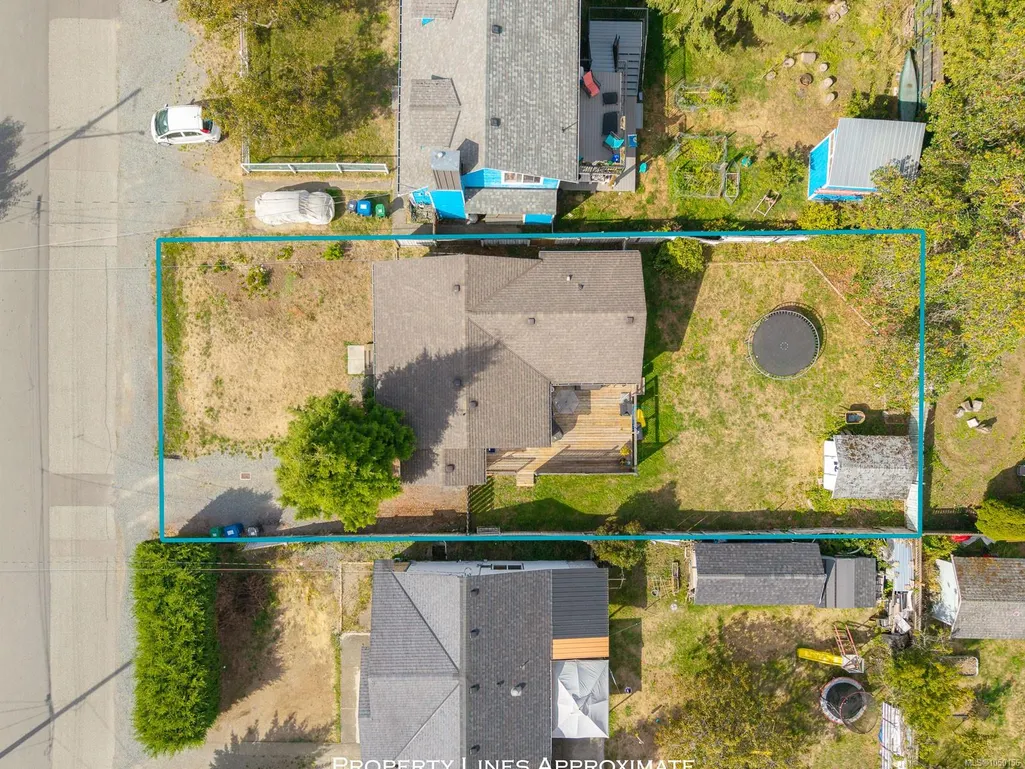
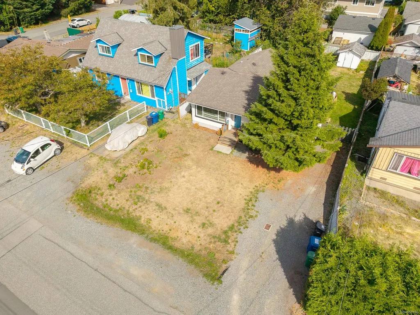
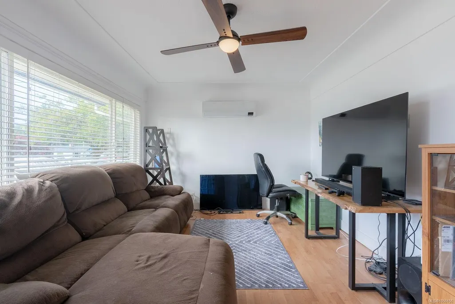
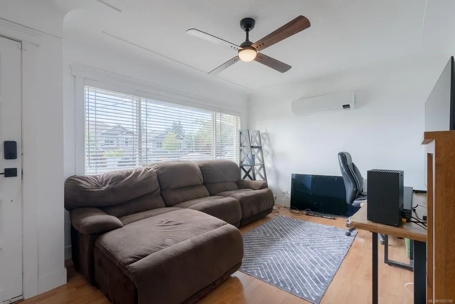
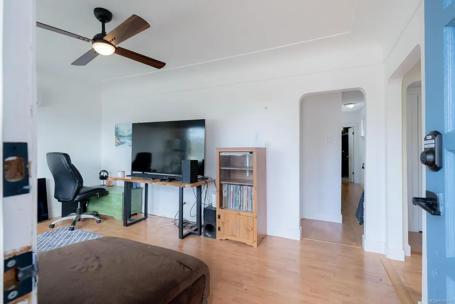
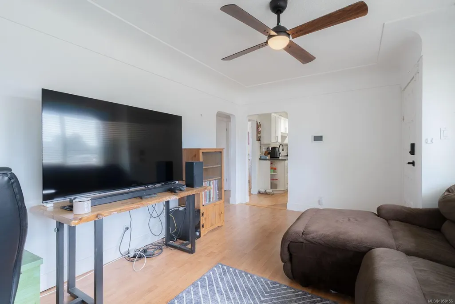
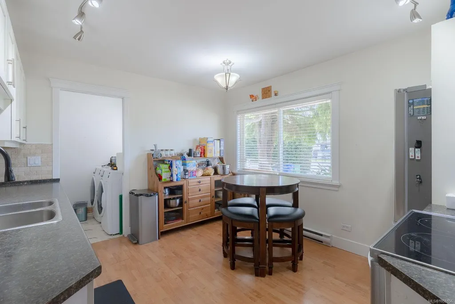
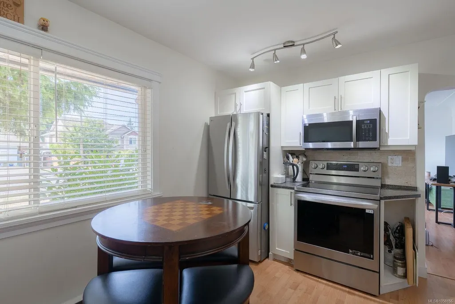
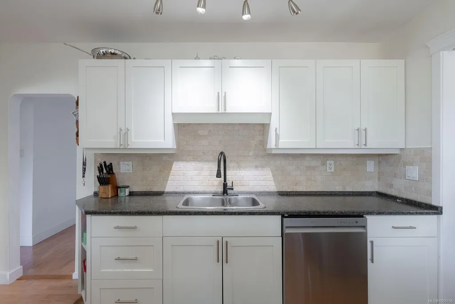
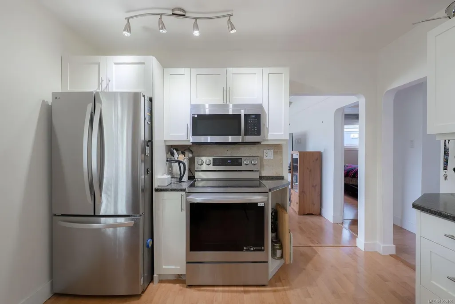
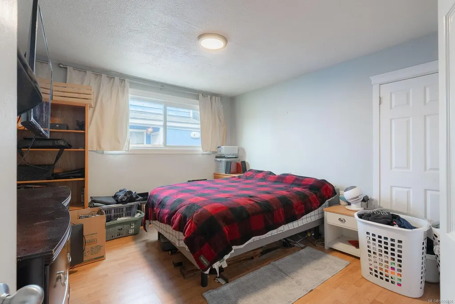
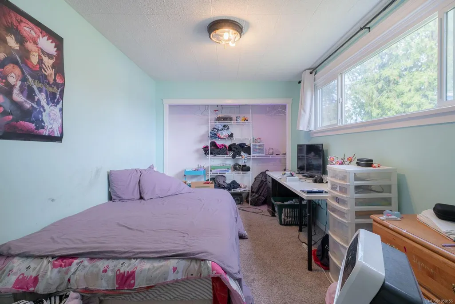
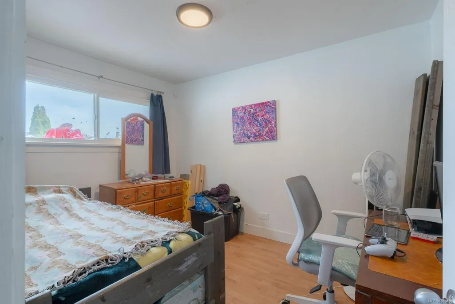
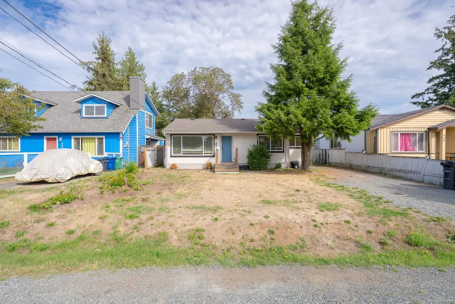
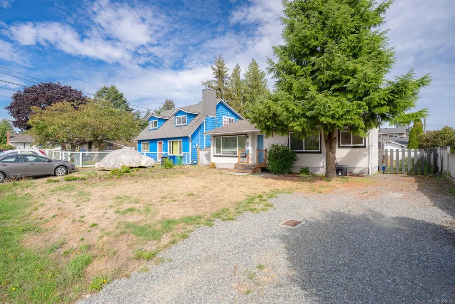
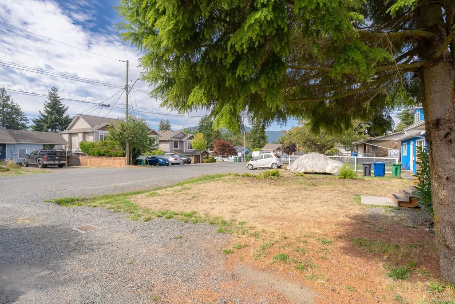
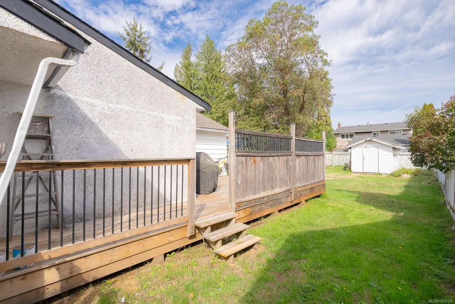
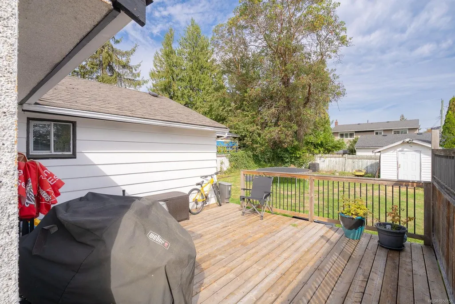
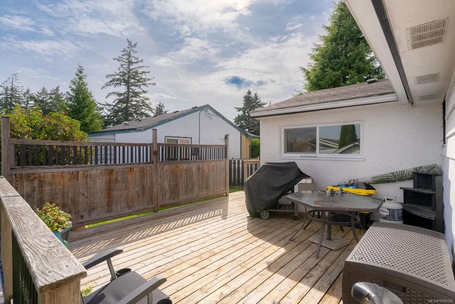
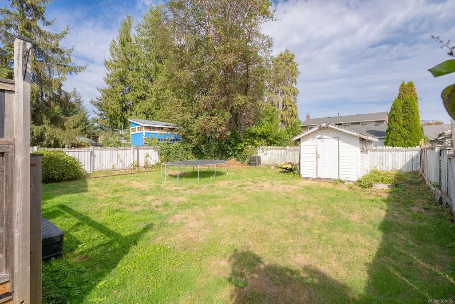
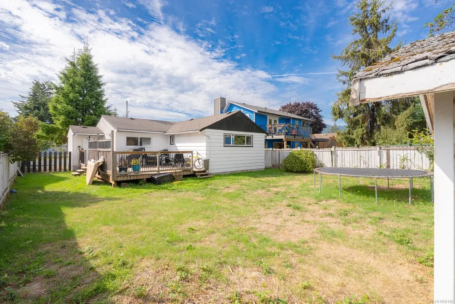
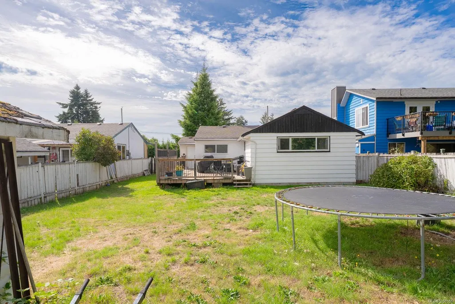
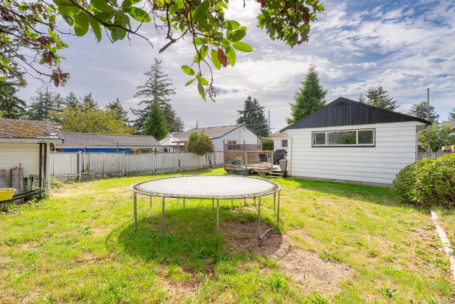
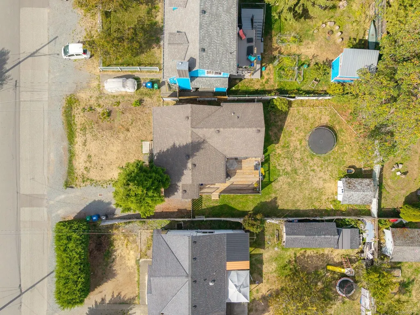
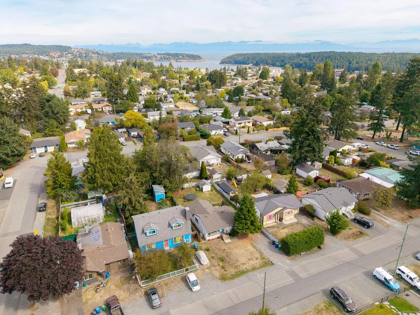
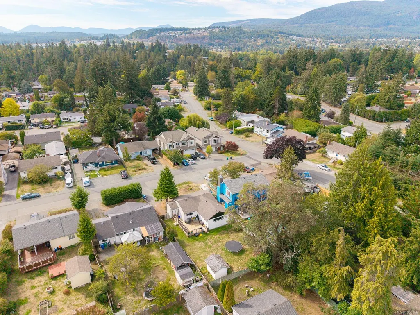
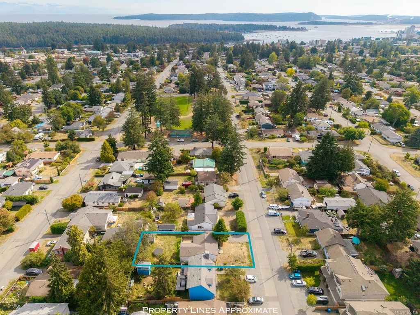
Set in a central Nanaimo neighbourhood and only a few doors from Mansfield Park, this 981 sq. ft. rancher keeps everyday living uncomplicated. The home has three bedrooms, one bathroom, an eat-in kitchen and laundry all on one level. Fresh paint and recent kitchen updates have given the interior a refresh without taking away its straightforward character. Practical improvements include a roof replaced in 2010, windows updated in 2017 and a heat pump installed in 2025 for both heating and cooling. The fenced backyard has vehicle access and enough room for gardening, storage, pets or future ideas.
General Features
| Living Area | 981.00 |
|---|---|
| Sewer | Sewer Connected |
| Heating | Baseboard,Electric,Heat Pump |
| Cooling | Air Conditioning |
| Roof | Asphalt Shingle |
| Appliances | Dishwasher,Dryer,Microwave,Oven/Range Electric,Refrigerator,Washer |
| Pets Allowed | Aquariums,Birds,Caged Mammals,Cats,Dogs |
| Zoning | R5 |
| Property Subtype | Single Family Detached |
| Property Type | Residential |
| Parking Total | 3 |
| Construction Materials | Insulation: Ceiling,Insulation: Walls,Stucco & Siding |
| Zoning Type | Residential |
| Bathrooms Count Main Level | 1 |
Interior Features
| Basement | Crawl Space |
|---|---|
| Flooring | Mixed |
| Total Kitchens | 1 |
| Levels In Unit | 1 |
| Window Features | Insulated Windows |
| Laundry Features | In House |
| Living Area Third | 0.00 |
| Living Area Second | 0.00 |
| Living Area Other | 0.00 |
| Living Area Main | 981.00 |
| Living Area Lower | 0.00 |
| Kitchens Count Main Level | 1 |
| Building Area Unfinished | 0.00 |
| Bedrooms Or Dens Total | 3 |
| Bedrooms Count Main Level | 3 |
| Bath 4 Piece Total | 1 |
Exterior Features
| Exterior Features | Fencing: Full,Garden |
|---|---|
| Lot Features | Central Location,Marina Nearby,Shopping Nearby |
| Water Source | Municipal |
| Parking Features | Driveway,RV Access/Parking |
| Foundation | Block,Poured Concrete |
| Lot Size Dimensions | 50 x 115 |
| Building Area Total | 981.00 |
| Lot Size Square Feet | 5750.00 |
| Lot Size Acres | 0.13 |
| Driveway YN | Yes |
Amenities
- Foreclosure
- Views
- Short Sale
- New Construction
- Adult 55+
- Lease To Own
- No Strata Fees
- Furnished
- Primary On Main
- Air Conditioning
- Seller Finance
- Green
- Fixer Upper
- Horse
- Golf
- Fireplace
- Deck
- Garage
- Basement
- Pool
Property vs Single Family Average in V9S 1S9
Price
Taxes
Year Built
Visits
In The Neighbourhood
Just Listed
Nanaimo
$ 835,000
980 Millstone Ave
Nanaimo, BC V9S5B6
- Type
- Single Family
- Size
- 2,052 SqFt
- Rooms
- 6 Beds + 3 Baths
eXp Realty (NA)
Just Listed
Nanaimo
$ 599,900
311 Holly Ave
Nanaimo, BC V9S3M3
- Type
- Single Family
- Size
- 1,030 SqFt
- Rooms
- 3 Beds + 1 Baths
Sutton Group-West Coast Realty (Nan)
Just Listed
Nanaimo
$ 599,900
315 Holly Ave
Nanaimo, BC V9S3M3
- Type
- Single Family
- Size
- 812 SqFt
- Rooms
- 2 Beds + 1 Baths
Sutton Group-West Coast Realty (Nan)
Just Listed
Nanaimo
$ 599,900
307 Holly Ave
Nanaimo, BC V9S3M3
- Type
- Single Family
- Size
- 812 SqFt
- Rooms
- 2 Beds + 1 Baths
Sutton Group-West Coast Realty (Nan)
Open House
Nanaimo
$ 869,900
2195 Tulsa Rd
Nanaimo, BC V9S5S2
- Type
- Single Family
- Size
- 2,985 SqFt
- Rooms
- 5 Beds + 4 Baths
REMAX Professionals (NA)
Nanaimo
$ 1,099,900
1746 & 1756 Meredith Rd
Nanaimo, BC V9S2M4
- Type
- Single Family
- Size
- 1,957 SqFt
- Rooms
- 4 Beds + 2 Baths
REMAX Professionals (NA)
Nanaimo
$ 599,900
1746 Meredith Rd
Nanaimo, BC V9S2M4
- Type
- Single Family
- Size
- 1,957 SqFt
- Rooms
- 4 Beds + 2 Baths
REMAX Professionals (NA)
Nanaimo
$ 875,000
2107 Aaron Way
Nanaimo, BC V9S5R4
- Type
- Single Family
- Size
- 1,890 SqFt
- Rooms
- 4 Beds + 3 Baths
REMAX Professionals (NA)
Open House
Nanaimo
$ 735,000
1951 Hallen Ave
Nanaimo, BC V9S4S7
- Type
- Single Family
- Size
- 1,805 SqFt
- Rooms
- 4 Beds + 2 Baths
Royal LePage Nanaimo Realty (NanIsHwyN)
Water Views
Nanaimo
$ 789,900
2107 Duggan Rd
Nanaimo, BC V9S5N9
- Type
- Single Family
- Size
- 2,197 SqFt
- Rooms
- 6 Beds + 3 Baths
Stonehaus Realty Corp.
Nanaimo
$ 749,900
850 Hunter St
Nanaimo, BC V9S1R5
- Type
- Single Family
- Size
- 1,447 SqFt
- Rooms
- 3 Beds + 1 Baths
Century 21 Harbour Realty Ltd.
Nanaimo
$ 749,900
543 Bradley St
Nanaimo, BC V9S1B9
- Type
- Single Family
- Size
- 1,812 SqFt
- Rooms
- 3 Beds + 2 Baths
460 Realty Inc. (NA)
 Information should be deemed reliable but not guaranteed, all representations are approximate, and individual verification is recommended. Copyright ©2026 All rights reserved.
The trademarks REALTOR®, REALTORS® and the REALTOR® logo are controlled by The Canadian Real Estate Association (CREA) and identify real estate professionals who are members of CREA. The trademarks MLS®, Multiple Listing Service® and the associated logos are owned by CREA and identify the quality of services
Information should be deemed reliable but not guaranteed, all representations are approximate, and individual verification is recommended. Copyright ©2026 All rights reserved.
The trademarks REALTOR®, REALTORS® and the REALTOR® logo are controlled by The Canadian Real Estate Association (CREA) and identify real estate professionals who are members of CREA. The trademarks MLS®, Multiple Listing Service® and the associated logos are owned by CREA and identify the quality of services