
New Construction - Golf Course




Address
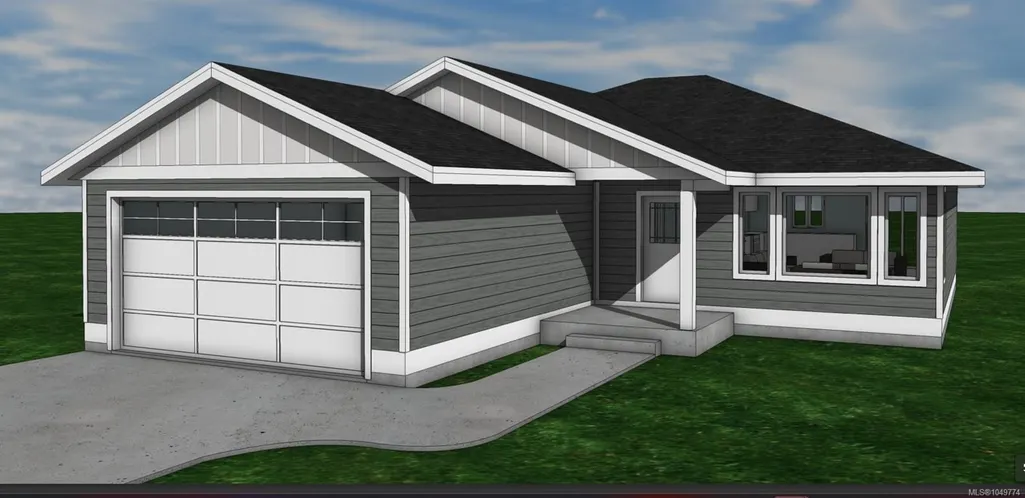
1385 Whistlepunk Way, Campbell River, BC
Price
$ 775,500
Property Attributes
- MLS#1049774
- TypeSingle Family
- Listing Status Active
- CityCampbell River
- AreaCampbell River
- NeighbourhoodCR Campbell River West
- Postal CodeV9W 5C5
- StyleSingle Family Detached
- Year Built2027
- Price$ 775,500
- Bedrooms3
- Full Bathrooms2
- Half Bathrooms0
- Sqr Footage1400
- Lot Size0.13 Acres
Data Source:
Vancouver Island Real Estate Board (VIREB)
Property Description
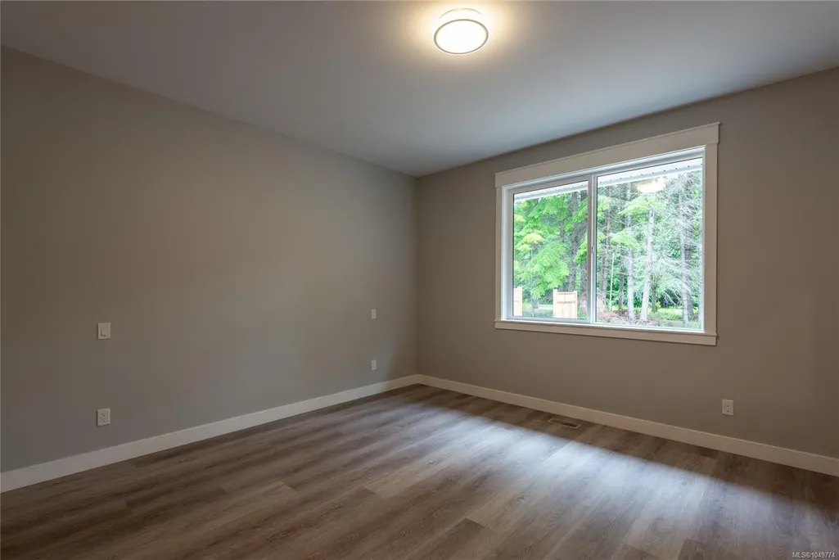
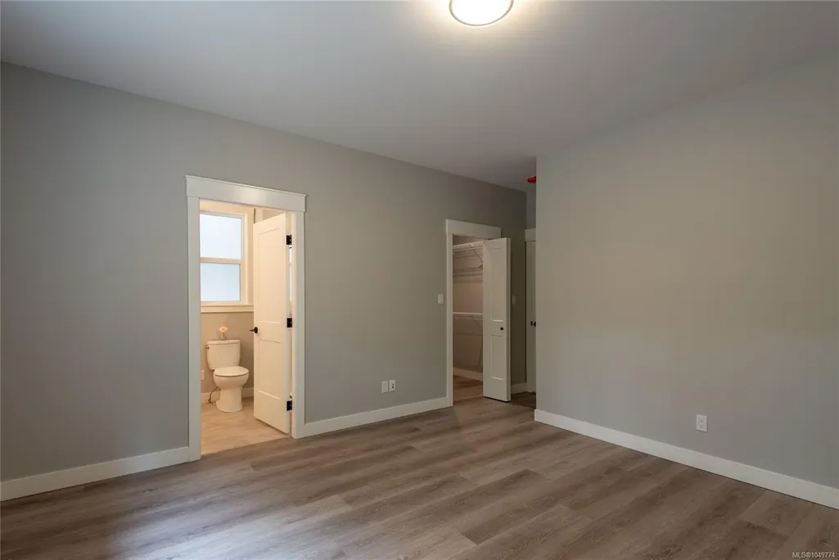
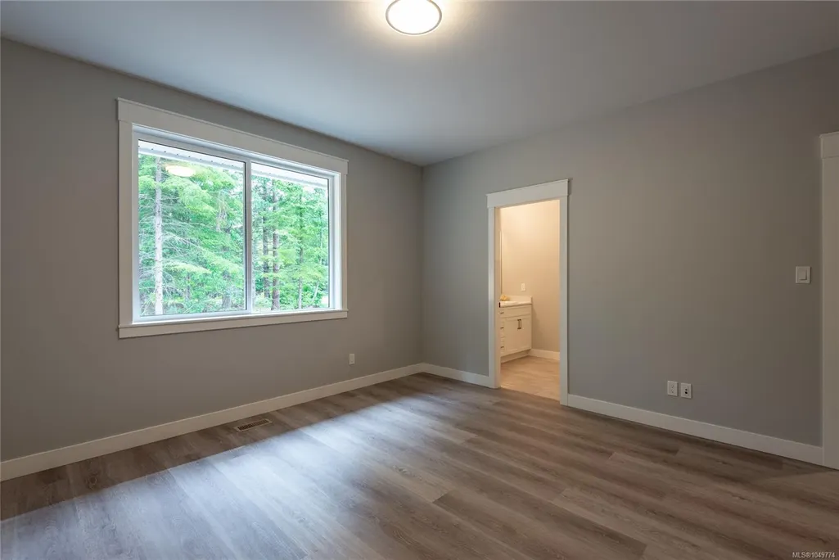
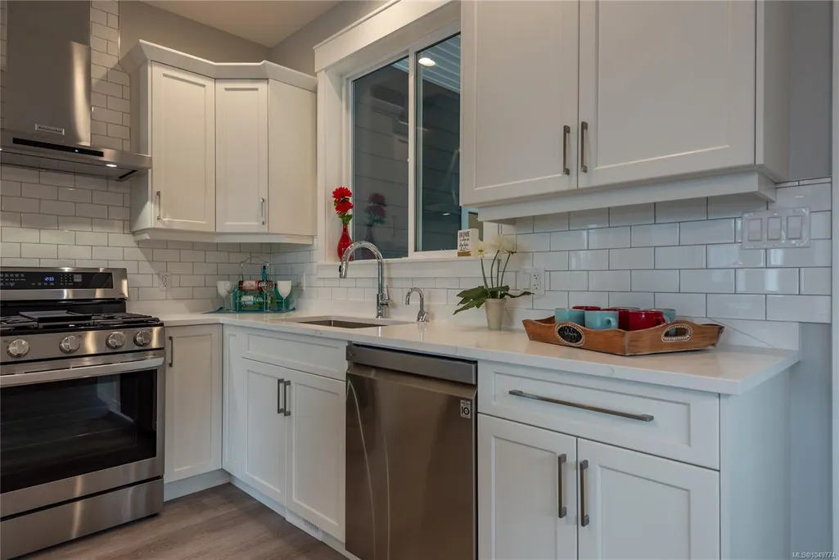
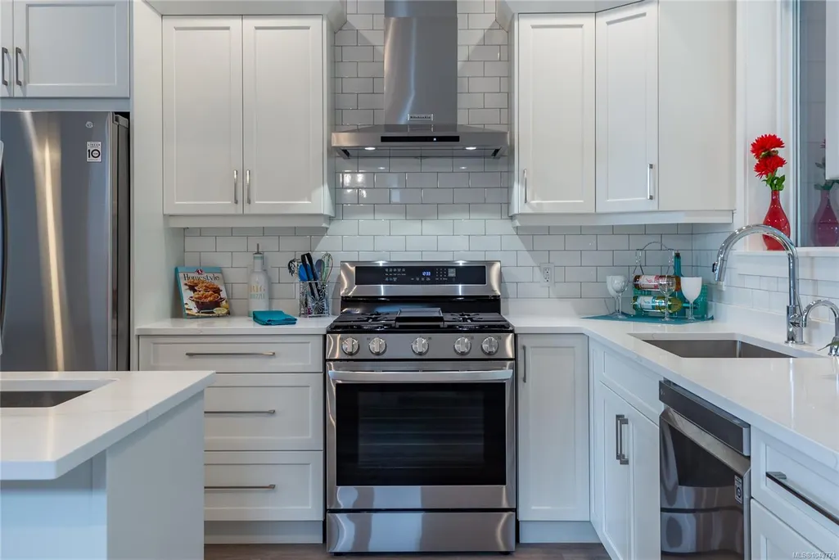
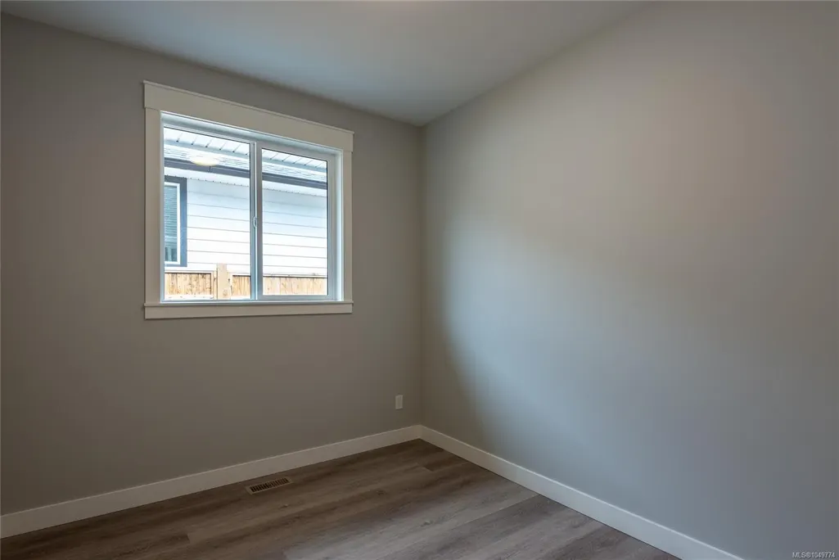
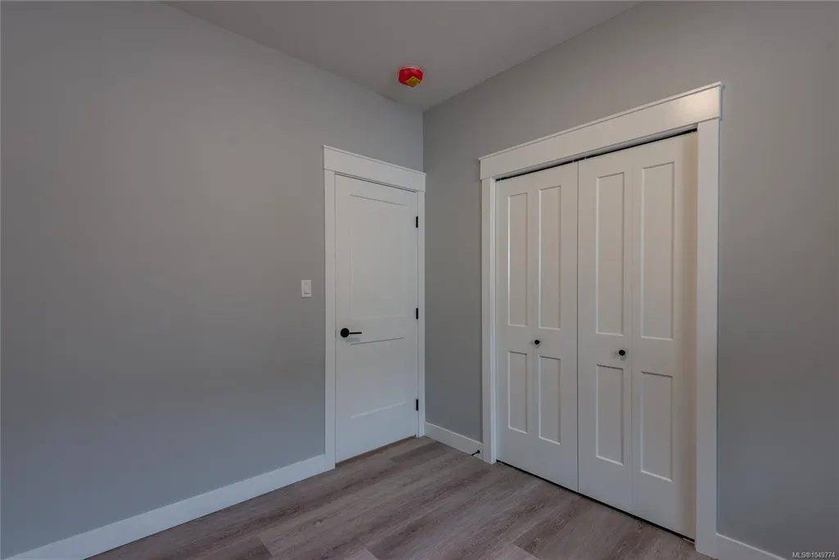
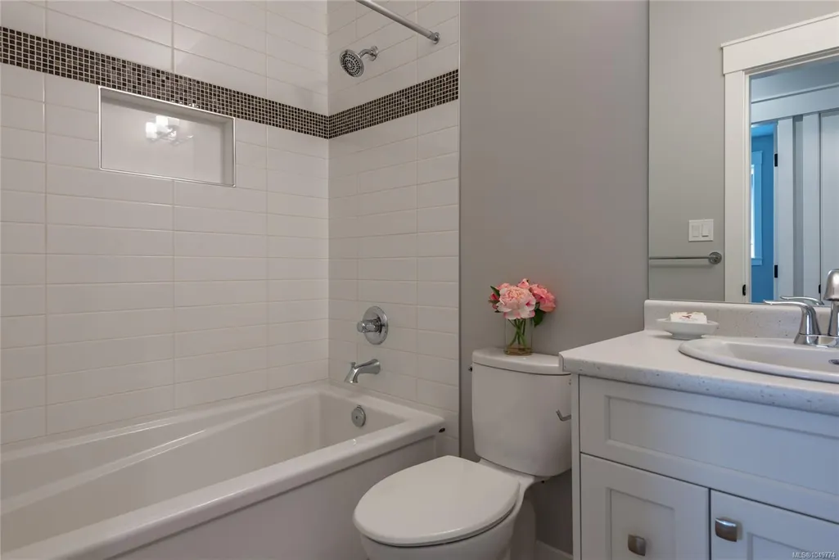
Be one of the first homeowners in this brand-new subdivision. This afforable rancher built by JKL Contracting is expected to be completed in January, 2027. Offering modern finishing throughout, this thoughtfully designed home features 3 bedrooms and 2 bathrooms, providing comfortable one-level living for families, retirees, or anyone looking for a low-maintenance lifestyle. The bright, open-concept layout is complemented by contemporary finishes and plenty of natural light. Stay comfortable year-round with an efficient heat pump. Step outside to enjoy the south-facing backyard, offering excellent natural light and the perfect setting for relaxing, gardening, or entertaining. Located only minutes to town, and the golf course and you can even enjoy the nearby trails. With its modern style, functional floor plan, and brand-new setting, this home is an excellent opportunity to own a beautiful new home in a growing community
General Features
| Living Area | 1400.00 |
|---|---|
| Sewer | Sewer Connected |
| Heating | Electric,Forced Air,Heat Pump |
| Cooling | Air Conditioning |
| Roof | Fibreglass Shingle |
| Pets Allowed | Aquariums,Birds,Caged Mammals,Cats,Dogs |
| Zoning | RI |
| Number of Garage Spaces | 2 |
| Property Subtype | Single Family Detached |
| Property Type | Residential |
| Parking Total | 3 |
| Construction Materials | Frame Wood,Insulation All,Vinyl Siding |
| Zoning Type | Residential |
| Bathrooms Count Main Level | 2 |
| Home Warranty YN | Yes |
| Ensuite 4 Piece Total | 1 |
Interior Features
| Interior Features | Dining/Living Combo |
|---|---|
| Basement | Crawl Space |
| Flooring | Mixed |
| Total Kitchens | 1 |
| Window Features | Vinyl Frames |
| Laundry Features | In House |
| Living Area Third | 0.00 |
| Living Area Second | 0.00 |
| Living Area Other | 0.00 |
| Living Area Main Bldg | 1400.00 |
| Living Area Main | 1400.00 |
| Living Area Lower | 0.00 |
| Kitchens Count Main Level | 1 |
| Building Area Unfinished | 0.00 |
| Bedrooms Or Dens Total | 3 |
| Bedrooms Count Main Level | 3 |
| Bed And Breakfast | None |
| Bath 4 Piece Total | 1 |
Exterior Features
| Building Features | Transit Nearby |
|---|---|
| Exterior Features | Low Maintenance Yard |
| Lot Features | Recreation Nearby,Southern Exposure |
| Water Source | Municipal |
| Parking Features | Garage Double |
| Foundation | Poured Concrete |
| Building Area Total | 1400.00 |
| Garage Y/N | Yes |
| Lot Size Square Feet | 5956.00 |
| Lot Size Acres | 0.13 |
Amenities
- Foreclosure
- Views
- Short Sale
- New Construction
- Adult 55+
- Lease To Own
- No Strata Fees
- Furnished
- Primary On Main
- Air Conditioning
- Seller Finance
- Green
- Fixer Upper
- Horse
- Golf
- Fireplace
- Deck
- Garage
- Basement
- Pool
Property vs Single Family Average in V9W 5C5
Price
Year Built
Visits
In The Neighbourhood
Water Views
Campbell River
$ 669,500
920 Watson Cres
Campbell River, BC V9W5N4
- Type
- Single Family
- Size
- 2,813 SqFt
- Rooms
- 3 Beds + 3 Baths
Oakwyn Realty Ltd. (NA)
Golf Course
Campbell River
$ 689,000
1920 Cheviot Rd
Campbell River, BC V9H1R4
- Type
- Single Family
- Size
- 1,460 SqFt
- Rooms
- 3 Beds + 2 Baths
REMAX Ocean Pacific (CR)
Golf Course
Campbell River
$ 667,900
2142 Nikola Pl # A
Campbell River, BC V9W6H9
- Type
- Single Family
- Size
- 1,553 SqFt
- Rooms
- 3 Beds + 3 Baths
REMAX Ocean Pacific (CR)
Water Views
Campbell River
$ 937,900
1942 Bear Pl
Campbell River, BC V9H1R3
- Type
- Single Family
- Size
- 2,192 SqFt
- Rooms
- 4 Beds + 3 Baths
eXp Realty (CR)
New Construction
Campbell River
$ 1,028,000
237 Walworth Rd S
Campbell River, BC V9W0J3
- Type
- Single Family
- Size
- 2,949 SqFt
- Rooms
- 5 Beds + 3 Baths
Royal LePage Advance Realty
Golf Course
Campbell River
$ 1,299,000
1991 Fairway Dr
Campbell River, BC V9H1R5
- Type
- Single Family
- Size
- 2,902 SqFt
- Rooms
- 3 Beds + 3 Baths
Royal LePage-Comox Valley (CV)
Campbell River
$ 889,800
1967 Augusta Pl
Campbell River, BC V9H1R5
- Type
- Single Family
- Size
- 2,329 SqFt
- Rooms
- 3 Beds + 3 Baths
Royal LePage Advance Realty
 Information should be deemed reliable but not guaranteed, all representations are approximate, and individual verification is recommended. Copyright ©2026 All rights reserved.
The trademarks REALTOR®, REALTORS® and the REALTOR® logo are controlled by The Canadian Real Estate Association (CREA) and identify real estate professionals who are members of CREA. The trademarks MLS®, Multiple Listing Service® and the associated logos are owned by CREA and identify the quality of services
Information should be deemed reliable but not guaranteed, all representations are approximate, and individual verification is recommended. Copyright ©2026 All rights reserved.
The trademarks REALTOR®, REALTORS® and the REALTOR® logo are controlled by The Canadian Real Estate Association (CREA) and identify real estate professionals who are members of CREA. The trademarks MLS®, Multiple Listing Service® and the associated logos are owned by CREA and identify the quality of services