
Views - Primary on Main
Address
5982 Mayo Rd, Lake Cowichan, BC
Price
$ 1,299,000
Property Attributes
- MLS#1049672
- TypeSingle Family
- Listing Status Active
- CityLake Cowichan
- AreaDuncan
- NeighbourhoodDu Lake Cowichan
- Postal CodeV0R 2G0
- StyleSingle Family Detached
- Year Built1990
- Taxes$ 5944
- Price$ 1,299,000
- Bedrooms6
- Full Bathrooms5
- Half Bathrooms0
- Sqr Footage4303
- Lot Size7.02 Acres
Data Source:
Vancouver Island Real Estate Board (VIREB)
Property Description
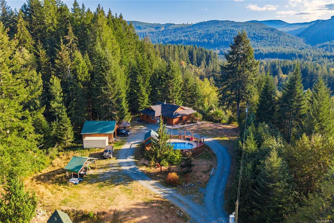
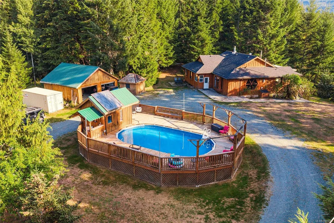
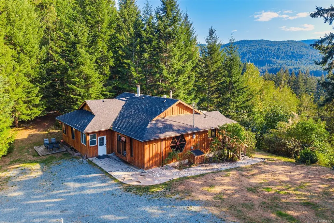
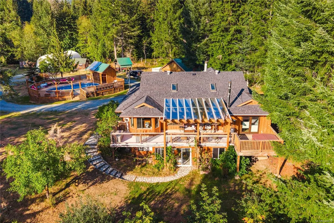
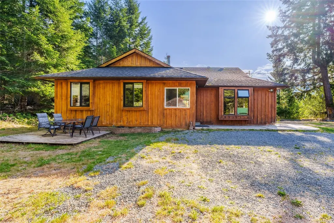
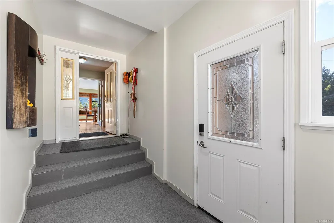
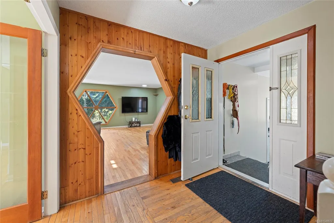
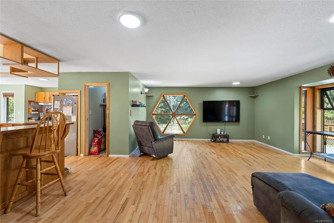
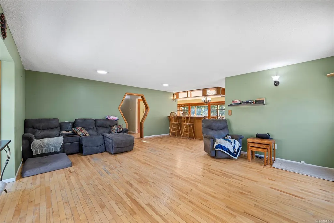
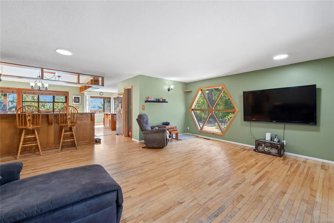
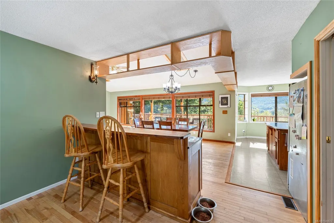
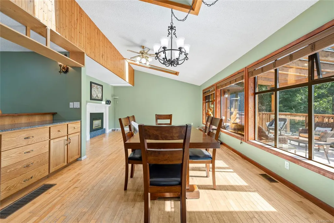
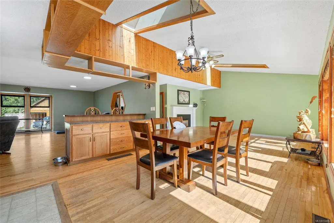
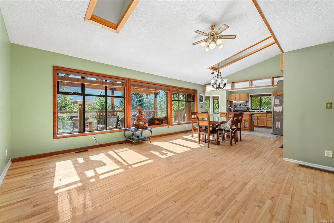
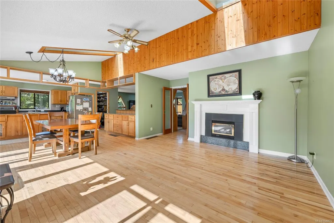
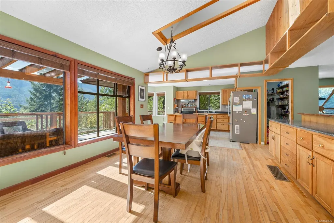
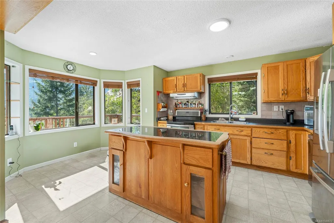
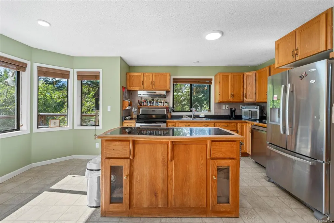
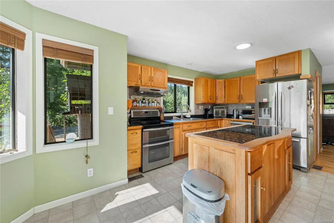
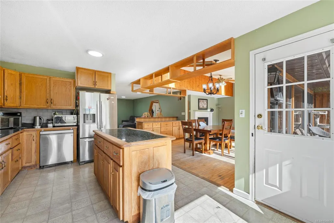
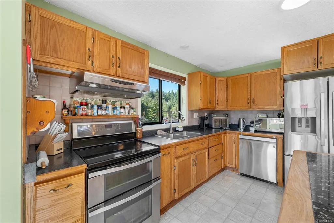
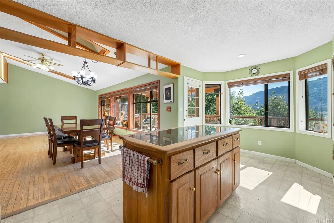
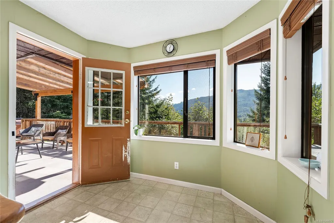
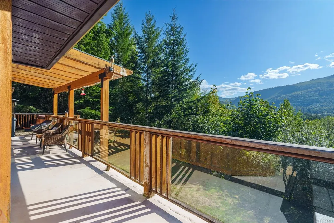
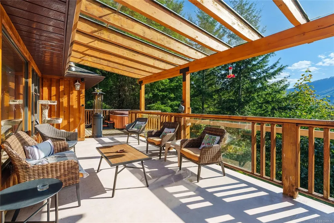
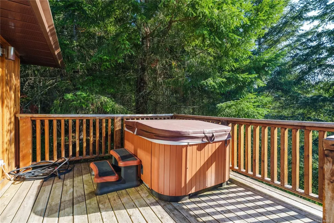
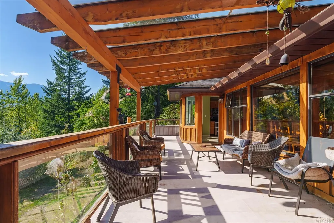
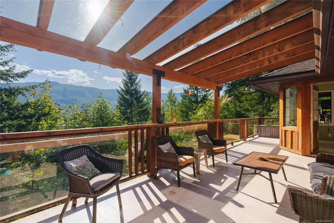
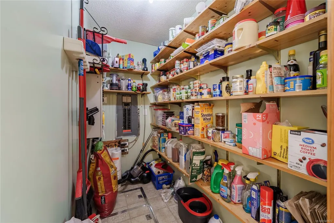
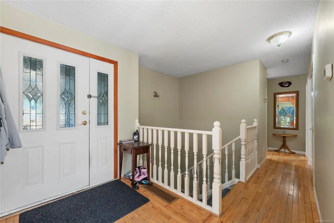
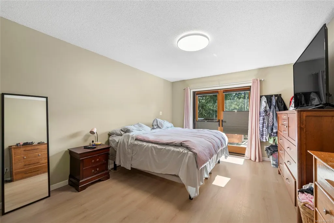
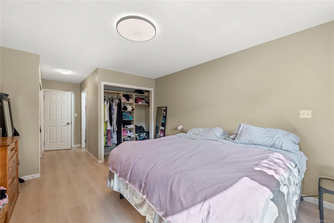
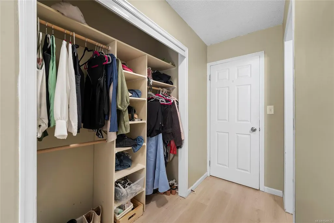
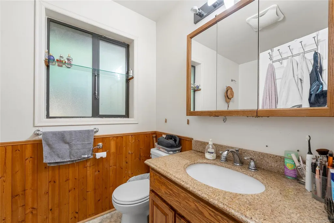
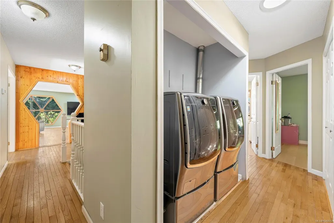
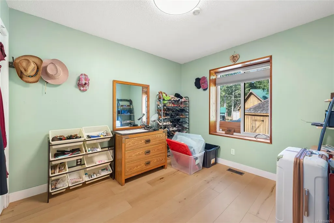
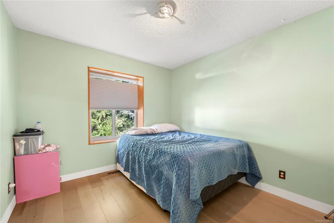
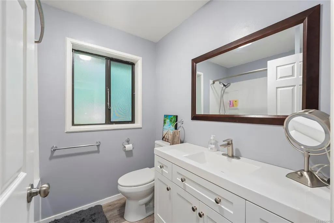
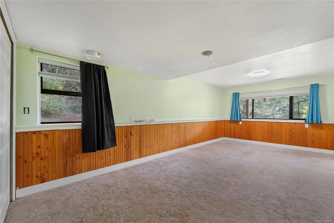
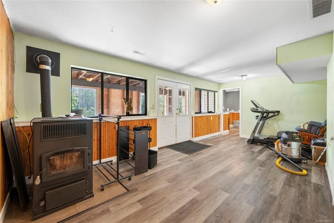
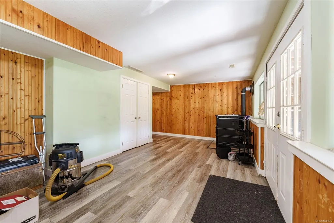
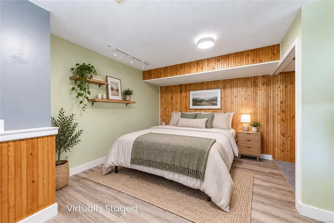
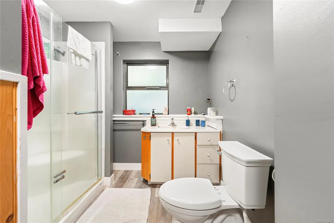
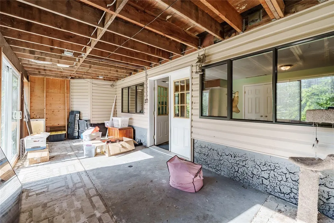
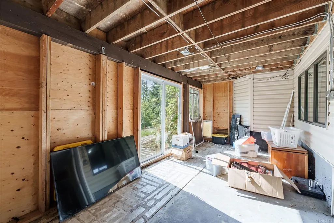
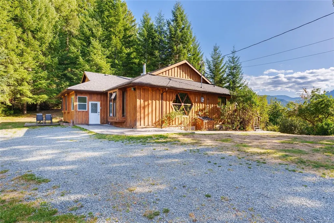
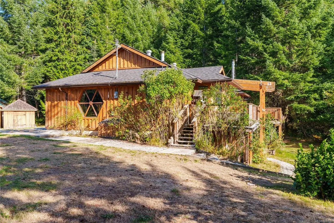
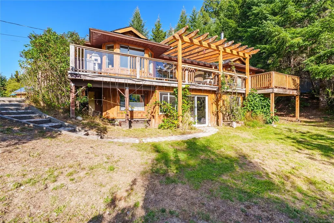
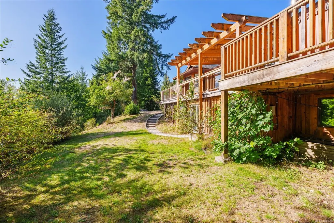
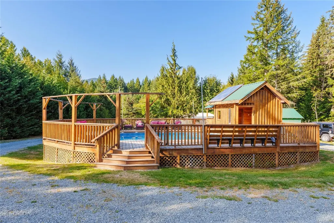
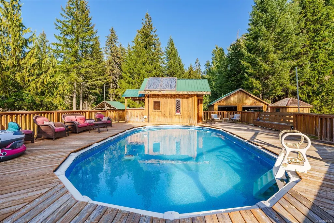
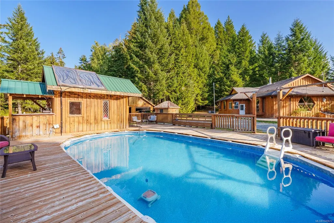
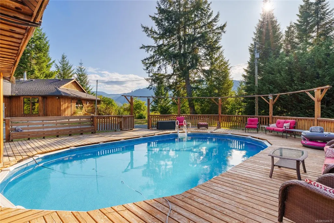
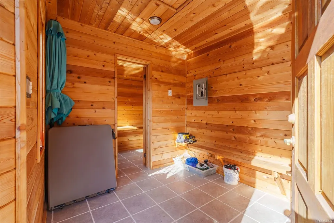
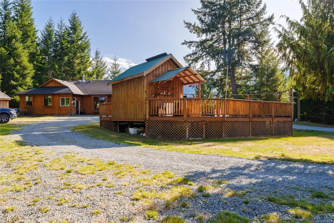
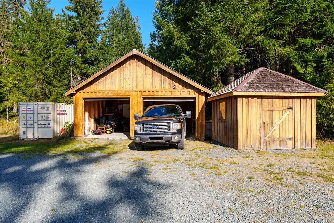
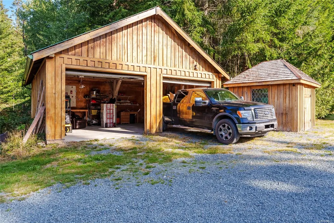
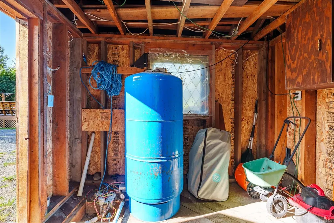
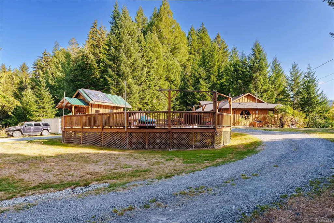
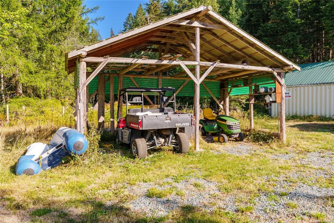
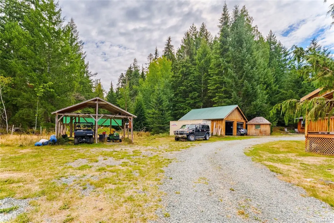
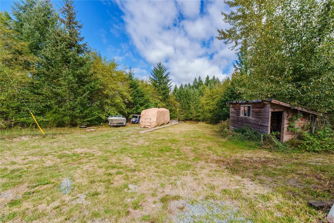
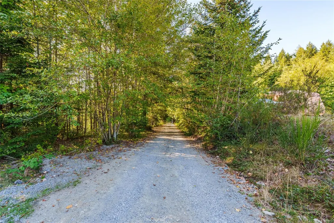
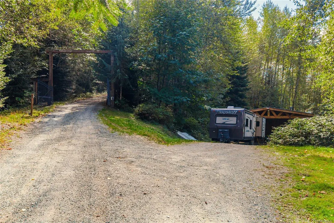
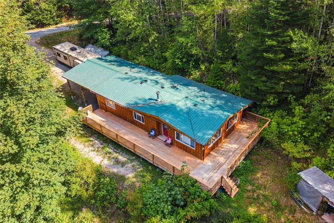
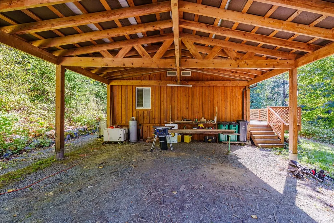
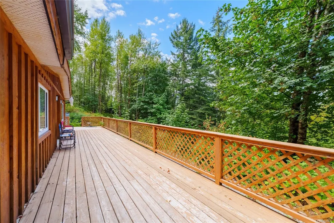
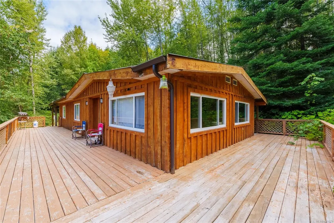
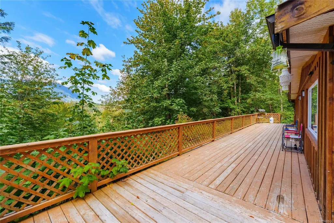
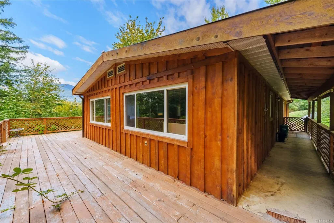
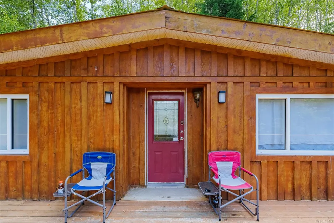
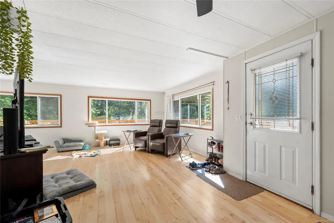
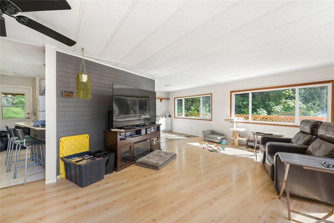
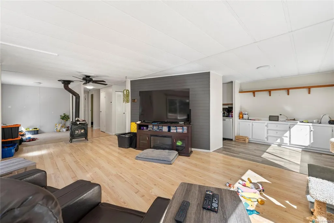
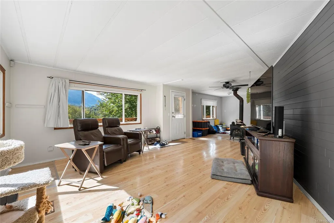
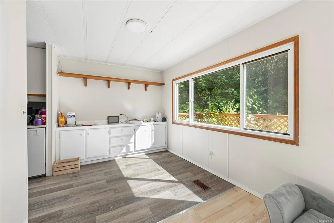
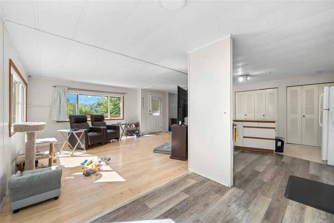
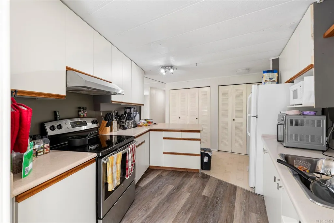
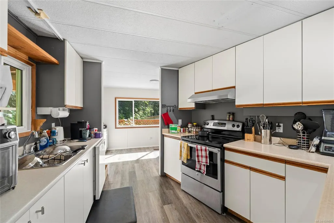
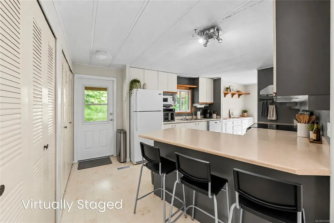
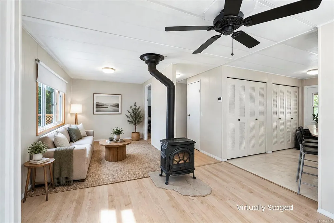
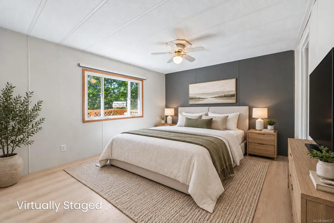
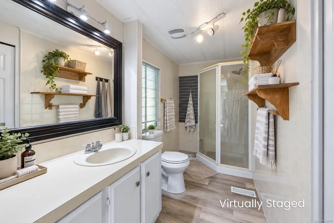
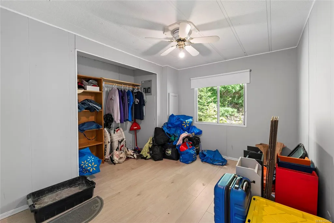
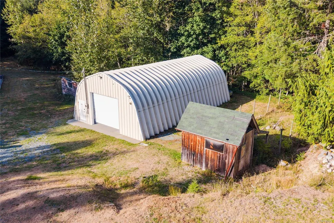
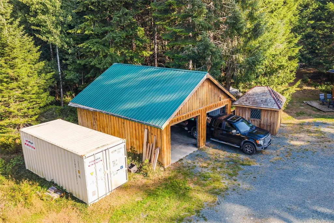
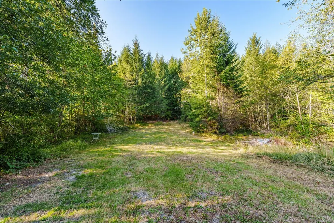
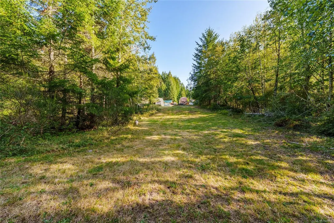
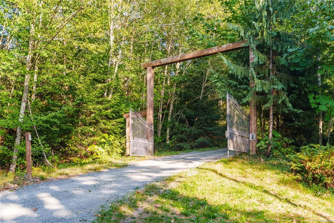
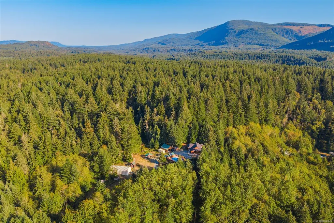
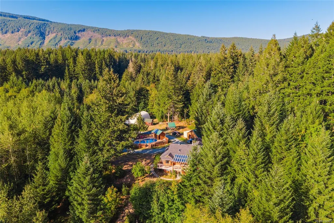
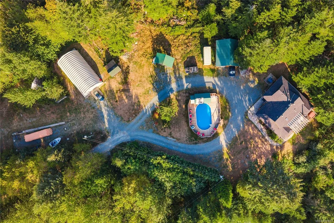
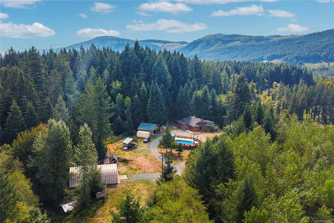
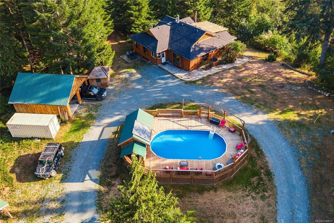
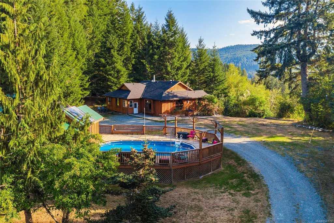
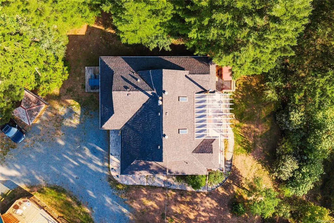
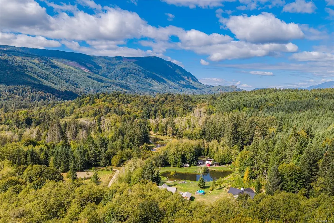
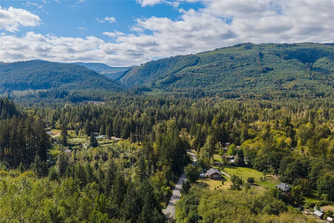
Private 7.02-acre estate on a south-facing hilltop, secluded behind a ring of forest with mountain and valley views and the Cowichan River minutes away. Two completely separate homes. The main residence is a 4/5 bed, 3 bath main-level entry with walkout basement: vaulted ceilings, skylights, hardwood floors, oak cabinetry, pellet stove, propane fireplace, and over 40 feet of deck off the main level. The walkout below adds a family room, sitting room, bedroom and third bath. The second home stands on its own 2 bed, 2 bath, open concept, its own kitchen. Plus a 40x60 Quonset, detached double garage with extra rooms, numerous outbuildings, parking for 25 including RV, above-ground pool with wet bar, sauna and deck, two generators (1 w/auto transfer), drilled well and cistern. Mostly forested with trails throughout. 6 bed, 5 bath, 4,357 sq ft finished. Lake Cowichan amenities close by. Measurements approximate; buyer to verify if important.
General Features
| Living Area | 4303.00 |
|---|---|
| Sewer | Septic System |
| Heating | Forced Air,Heat Pump |
| Cooling | None |
| Roof | Fibreglass Shingle |
| Appliances | Dishwasher,Dryer,Hot Tub,Refrigerator,Washer |
| Pets Allowed | Aquariums,Birds,Caged Mammals,Cats,Dogs |
| Zoning | R2 |
| Number of Garage Spaces | 2 |
| View | Mountain(s),Valley |
| Property Subtype | Single Family Detached |
| Accessibility Features | Accessible Entrance,Ground Level Main Floor,Primary Bedroom on Main |
| Carport Spaces | 2 |
| Property Type | Residential |
| Parking Total | 25 |
| Construction Materials | Frame Wood,Glass,Insulation: Ceiling,Insulation: Walls,Wood |
| Zoning Type | Rural Residential |
| Bathrooms Count Main Level | 2 |
| Ensuite 4 Piece Total | 1 |
Interior Features
| Interior Features | Bar,Breakfast Nook,Dining Room,French Doors,Sauna,Swimming Pool,Workshop |
|---|---|
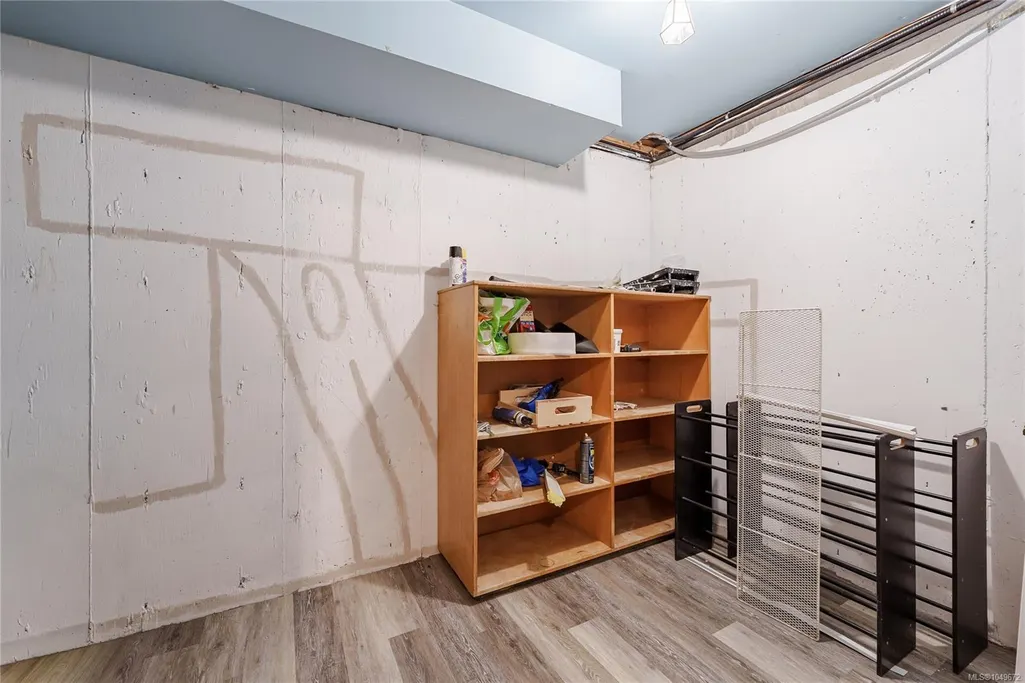
| Basement | Finished,Full,Walk-Out Access,With Windows |
| Flooring | Carpet,Hardwood,Laminate,Linoleum,Mixed,Tile |
| Basement Y/N | Yes |
| Fireplace Features | Living Room,Pellet Stove,Propane,Recreation Room,Wood Stove,Other |
| Fireplaces Total | 3 |
| Total Kitchens | 2 |
| Fireplace | Yes |
| Window Features | Bay Window(s) |
| Laundry Features | In Unit |
| Living Area Third | 0.00 |
| Living Area Second | 0.00 |
| Living Area Other | 1166.00 |
| Living Area Main Bldg | 3189.00 |
| Living Area Main | 2007.00 |
| Living Area Lower | 1130.00 |
| Kitchens Count Other Level | 1 |
| Kitchens Count Main Level | 1 |
| Building Area Unfinished | 224.00 |
| Bedrooms Or Dens Total | 6 |
| Bedrooms Count Other Level | 2 |
| Bedrooms Count Main Level | 3 |
| Bedrooms Count Lower Level | 1 |
| Bed And Breakfast | Potential |
| Bathrooms Count Lower Level | 1 |
| Bathrooms Count Other Level | 2 |
| Bath 4 Piece Total | 2 |
| Bath 3 Piece Total | 2 |
| Basement Height Feet | 7 |
| Basement Height Inches | 10 |
Exterior Features
| Exterior Features | Balcony/Deck,Balcony/Patio,Fenced,Fencing: Partial,Garden,Swimming Pool |
|---|---|
| Lot Features | Acreage,Private,Quiet Area,Recreation Nearby,Rural Setting,In Wooded Area |
| Water Source | Cistern,Well: Drilled |
| Parking Features | Additional,Carport Double,Detached,Driveway,Garage Double,RV Access/Parking |
| Foundation | Poured Concrete |
| Building Area Total | 4527.00 |
| Garage Y/N | Yes |
| Lot Size Square Feet | 305791.20 |
| Lot Size Acres | 7.02 |
| Carport YN | Yes |
| View YN | Yes |
| Driveway YN | Yes |
Amenities
- Foreclosure
- Views
- Short Sale
- New Construction
- Adult 55+
- Lease To Own
- No Strata Fees
- Furnished
- Primary On Main
- Air Conditioning
- Seller Finance
- Green
- Fixer Upper
- Horse
- Golf
- Fireplace
- Deck
- Garage
- Basement
- Pool
Property vs Single Family Average in V0R 2G0
Price
Year Built
Visits
In The Neighbourhood
Open House
Lake Cowichan
$ 979,900
9558 Marble Bay Rd
Lake Cowichan, BC V0R2G1
- Type
- Single Family
- Size
- 1,456 SqFt
- Rooms
- 3 Beds + 2 Baths
eXp Realty (NA)
Just Listed
Lake Cowichan
$ 1,099,000
170 Wavell Rd
Lake Cowichan, BC V0R2G0
- Type
- Single Family
- Size
- 1,390 SqFt
- Rooms
- 3 Beds + 2 Baths
Sutton Group-West Coast Realty (Dunc)
Primary On Main
Lake Cowichan
$ 719,900
114/112 Eldred Rd
Lake Cowichan, BC V0R2G1
- Type
- Single Family
- Size
- 1,325 SqFt
- Rooms
- 4 Beds + 2 Baths
RE/MAX Island Properties (DU)
Views
Lake Cowichan
$ 829,000
418 Winter Dr
Lake Cowichan, BC V0R2G1
- Type
- Single Family
- Size
- 2,140 SqFt
- Rooms
- 4 Beds + 3 Baths
Royal LePage Nanaimo Realty LD
Lake Cowichan
$ 499,900
149 Cowichan Lake Rd
Lake Cowichan, BC V0R2G0
- Type
- Single Family
- Size
- 1,233 SqFt
- Rooms
- 3 Beds + 1 Baths
RE/MAX Generation (LC)
Water Views
Lake Cowichan
$ 1,034,900
7284 Lakefront Dr
Lake Cowichan, BC V0R2G1
- Type
- Single Family
- Size
- 1,951 SqFt
- Rooms
- 3 Beds + 2 Baths
eXp Realty (NA)
Lake Cowichan
$ 1,200,000
7775 Cowichan Lake Rd
Lake Cowichan, BC V0R2G0
- Type
- Single Family
- Size
- 2,610 SqFt
- Rooms
- 4 Beds + 2 Baths
RE/MAX Generation (LC)
Views
Lake Cowichan
$ 949,000
7146 Elkridge Rd
Lake Cowichan, BC V0R2G0
- Type
- Single Family
- Size
- 2,484 SqFt
- Rooms
- 4 Beds + 4 Baths
D.F.H. Real Estate Ltd. (CwnBy)
Water Views
Lake Cowichan
$ 1,350,000
243 Tal Rd
Lake Cowichan, BC V0R2N0
- Type
- Single Family
- Size
- 2,868 SqFt
- Rooms
- 4 Beds + 3 Baths
2% Realty Pacific Coast Inc.
Water Views
Lake Cowichan
$ 1,999,900
7343 Lakefront Pl
Lake Cowichan, BC V0R2G1
- Type
- Single Family
- Size
- 4,094 SqFt
- Rooms
- 5 Beds + 4 Baths
REMAX Professionals (NA)
Waterfront
Lake Cowichan
$ 989,000
419 Scholey Cres
Lake Cowichan, BC V0R2G0
- Type
- Single Family
- Size
- 4,970 SqFt
- Rooms
- 5 Beds + 5 Baths
eXp Realty (DU)
Views
Lake Cowichan
$ 849,000
482 Mountain View Dr
Lake Cowichan, BC V0R2G1
- Type
- Single Family
- Size
- 1,850 SqFt
- Rooms
- 3 Beds + 2 Baths
PG Direct Realty Ltd.
 Information should be deemed reliable but not guaranteed, all representations are approximate, and individual verification is recommended. Copyright ©2026 All rights reserved.
The trademarks REALTOR®, REALTORS® and the REALTOR® logo are controlled by The Canadian Real Estate Association (CREA) and identify real estate professionals who are members of CREA. The trademarks MLS®, Multiple Listing Service® and the associated logos are owned by CREA and identify the quality of services
Information should be deemed reliable but not guaranteed, all representations are approximate, and individual verification is recommended. Copyright ©2026 All rights reserved.
The trademarks REALTOR®, REALTORS® and the REALTOR® logo are controlled by The Canadian Real Estate Association (CREA) and identify real estate professionals who are members of CREA. The trademarks MLS®, Multiple Listing Service® and the associated logos are owned by CREA and identify the quality of services