
Views


Address
6245 Pleasant Ridge Pl # 101, Nanaimo, BC
Price
$ 729,900
Property Attributes
- MLS#1049038
- TypeSingle Family
- Listing Status Active
- CityNanaimo
- AreaNanaimo
- NeighbourhoodNa Pleasant Valley
- Postal CodeV9T 0B3
- StyleHalf Duplex
- Year Built2008
- Taxes$ 4643
- Price$ 729,900
- Bedrooms4
- Full Bathrooms3
- Half Bathrooms0
- Sqr Footage2156
- Lot Size0.05 Acres
Data Source:
Vancouver Island Real Estate Board (VIREB)
Property Description
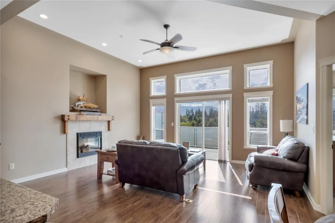
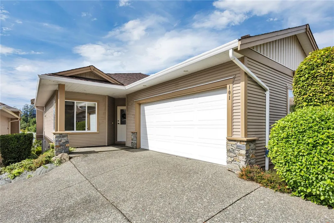
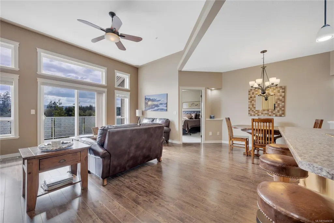
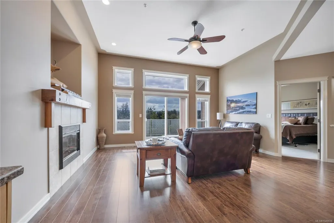
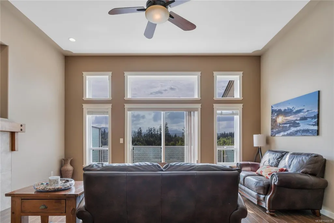
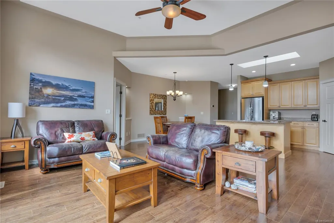
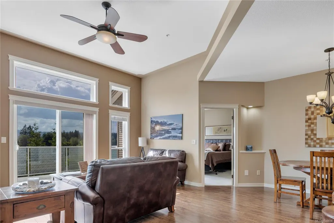
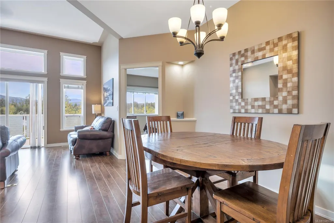
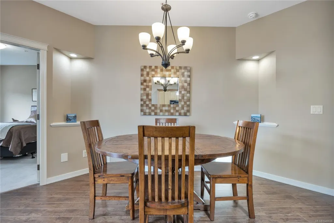
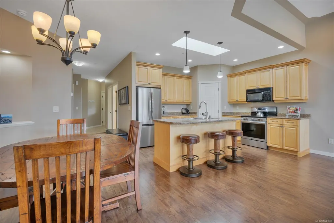
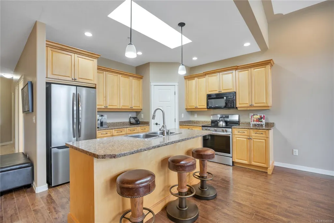
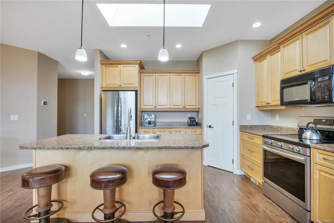
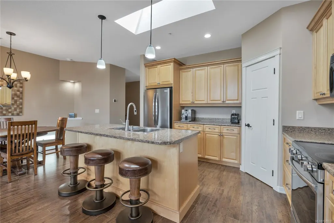
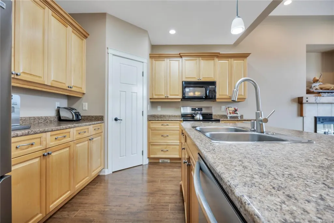
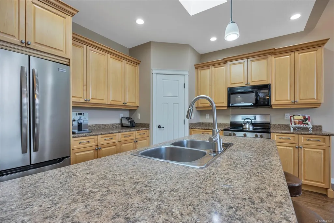
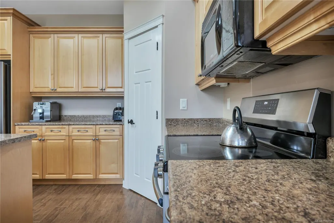
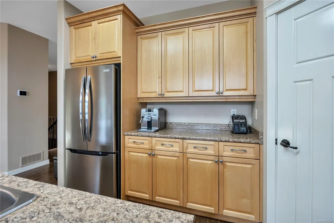
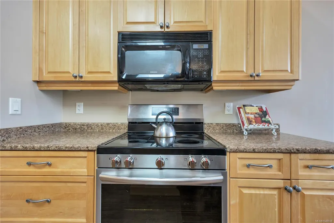
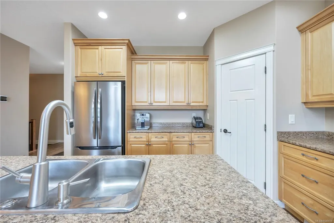
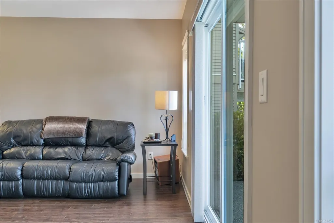
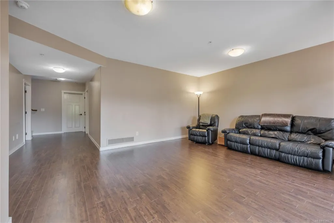
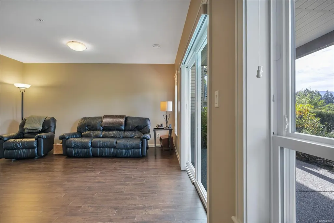
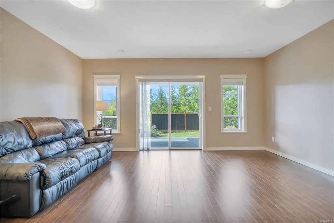
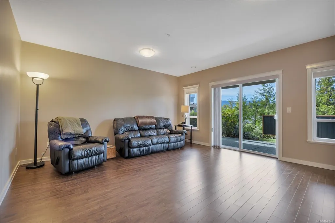
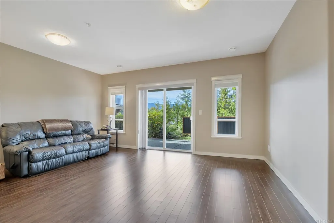
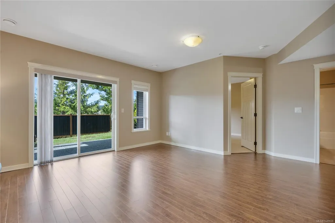
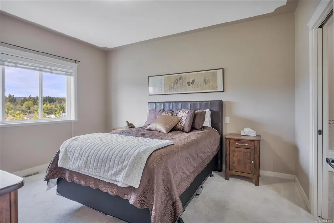
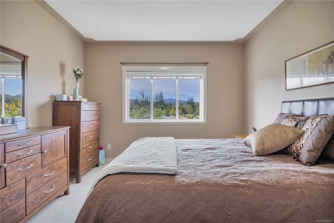
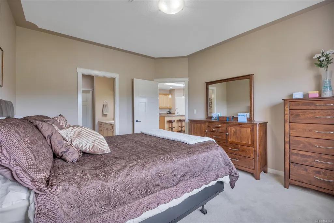
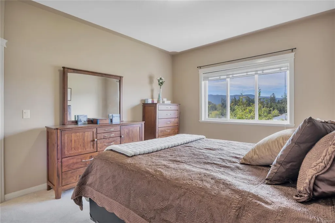
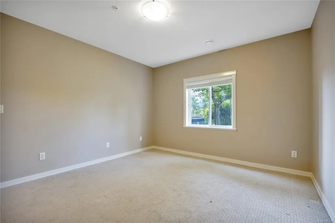
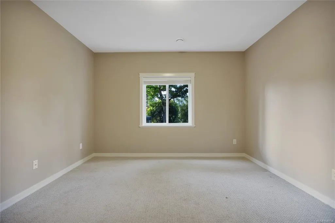
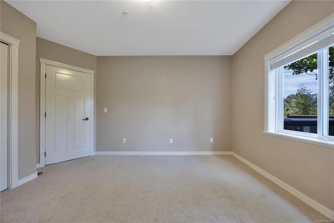
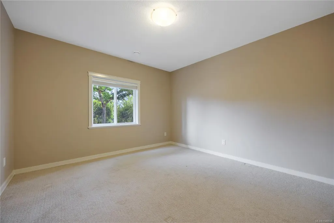
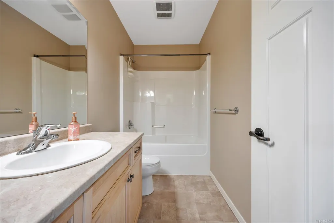
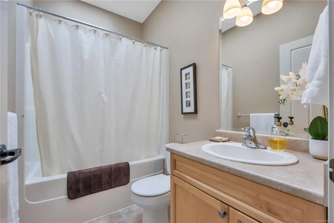
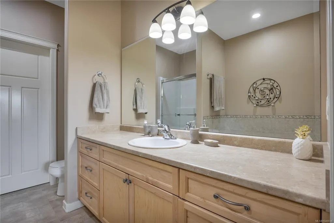
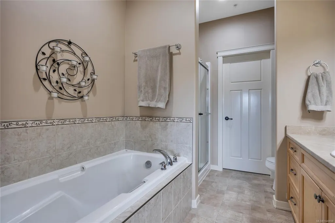
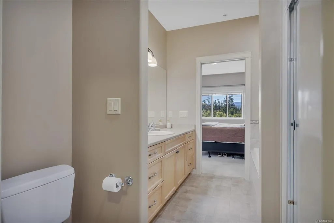
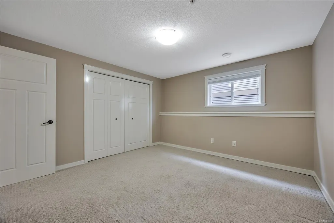
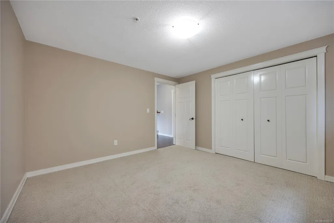
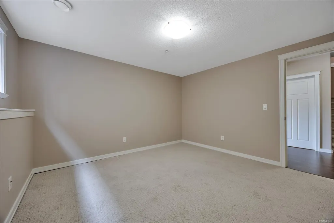
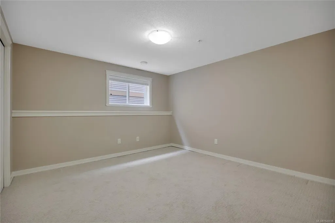
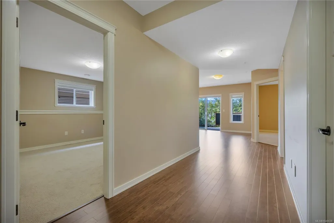
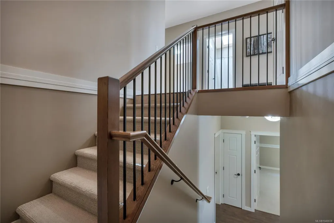
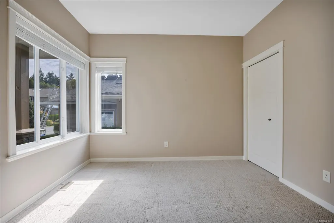
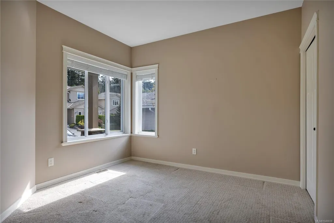
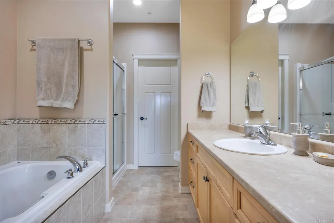
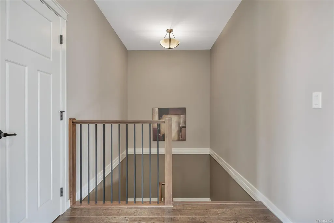
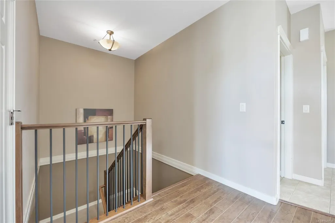
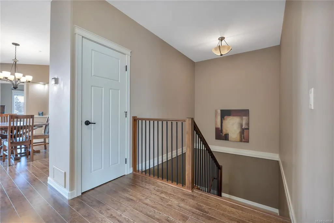
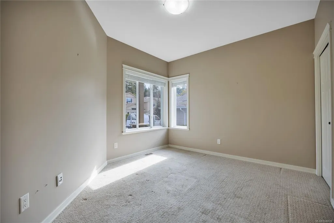
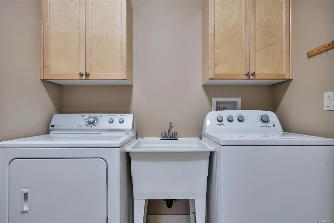
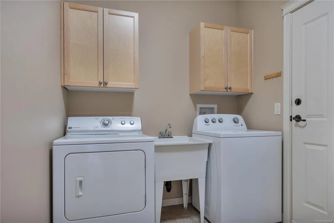
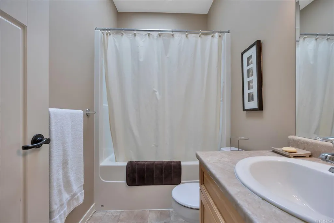
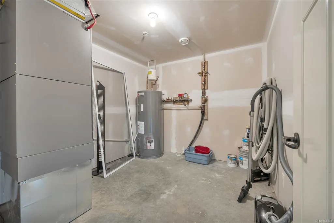
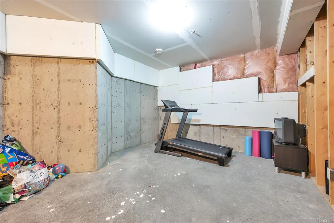
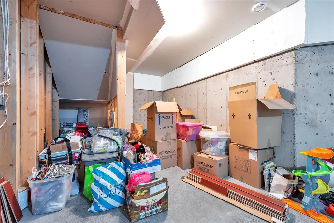
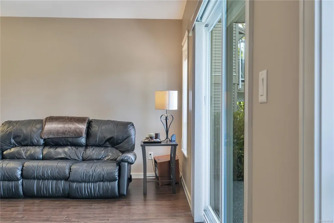
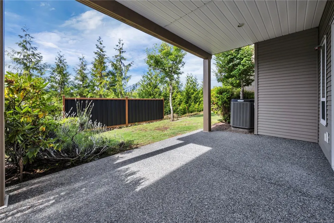
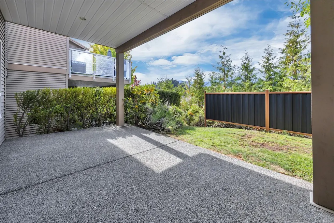
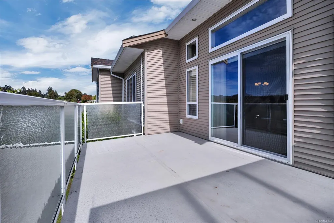
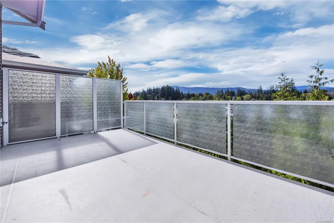
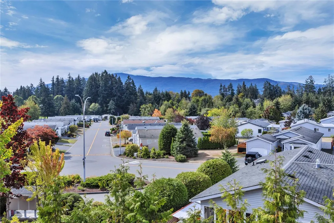
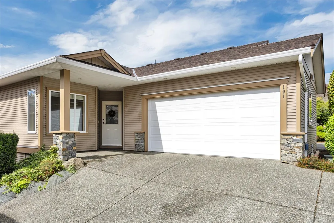
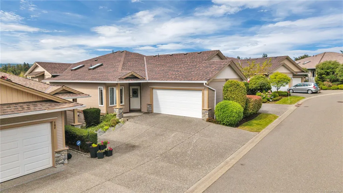
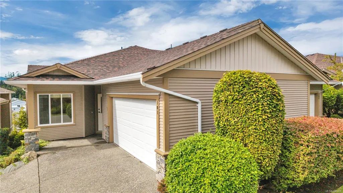
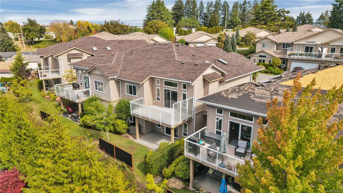
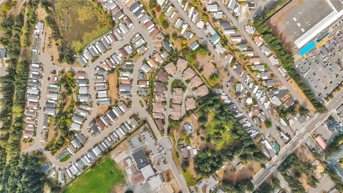
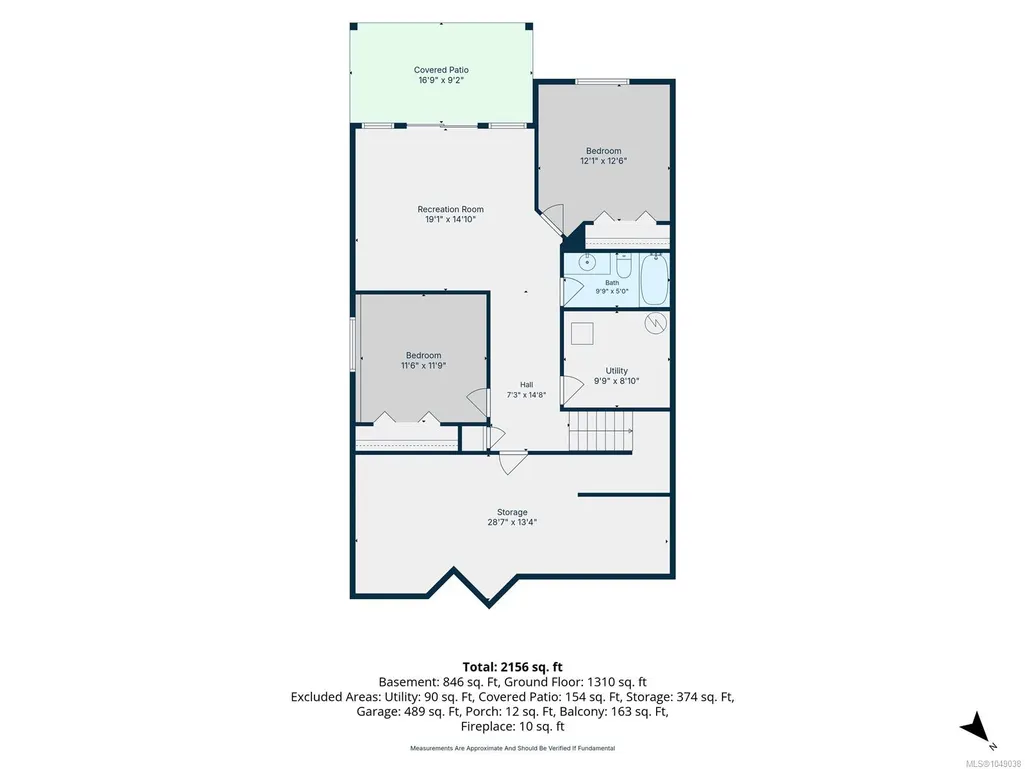
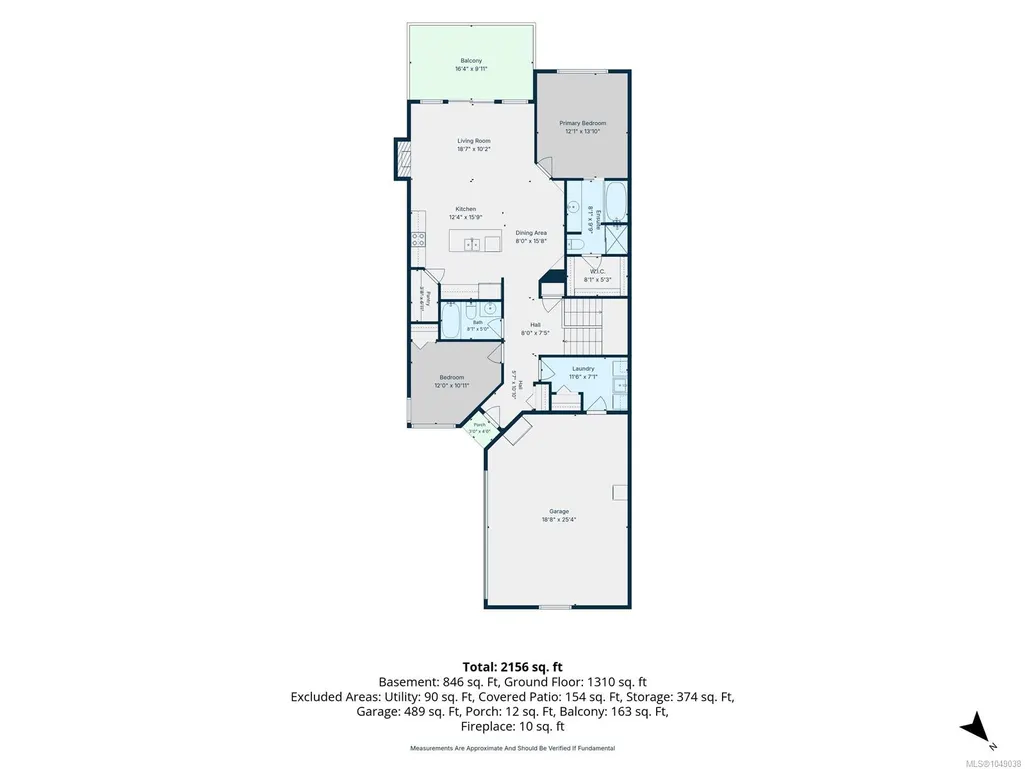
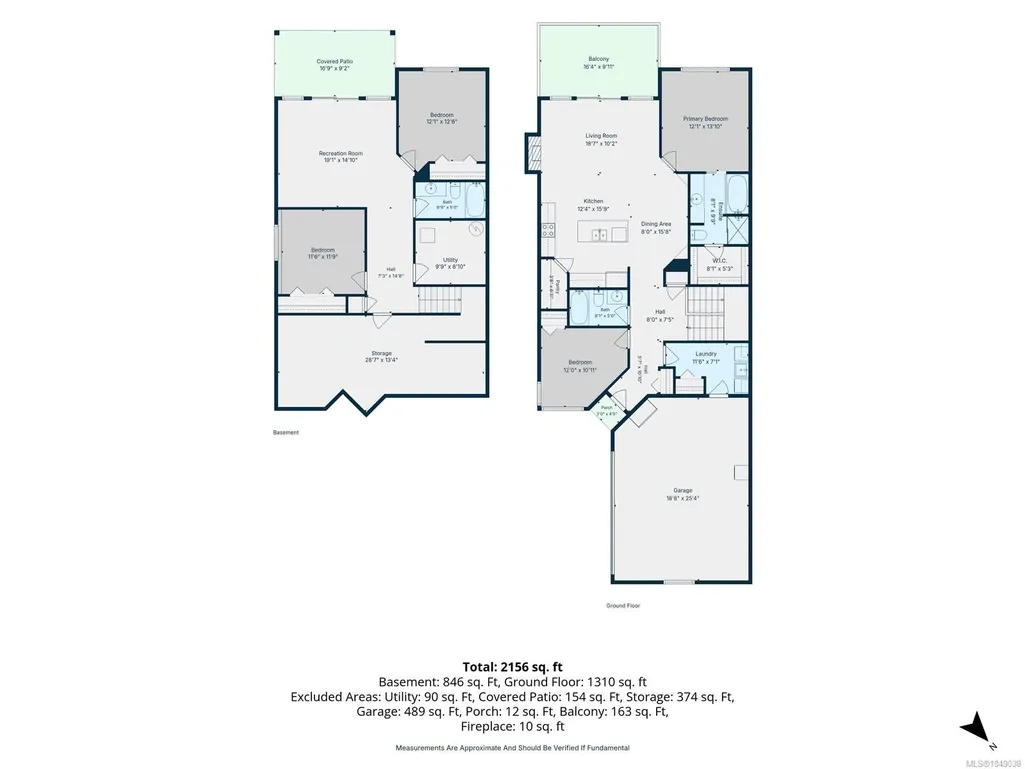
This exceptionally maintained 2009 built home in a desirable Northern Nanaimo location, has approx 2200 sq ft of finished living space with a double garage & plenty of unfinshed storage space, which could be converted to a home gym or media room. With 4 beds & 3 bath, this is an excellent family home or great for retirees looking for main level living with plenty of extra space. The main floor provides a great room concept w/vaulted ceilings leading to a lg deck w/ southern mountain views, a spacious primary suite w/ spacious ensuite w/ soaker tub & separate shower, a den/office & laundry. The lower level has 2 oversized bedrooms, another bath & a family room, complete with sliding glass doors to a back patio. Some major updates included a new heat pump, 1 year old appliances, new roof and skylights. Only 5 minutes from all north nanaimo amenities, schools, walking trails, lakes & beaches, the location is second to none. All measurements are approx and should be verified if important.
General Features
| Living Area | 2156.00 |
|---|---|
| Sewer | Sewer Connected |
| Heating | Forced Air,Heat Pump |
| Cooling | Air Conditioning |
| Roof | Asphalt Shingle |
| Appliances | Dishwasher,Dryer,Garburator,Microwave,Oven/Range Electric,Refrigerator,Washer |
| Pets Allowed | Cats,Dogs,Number Limit,Size Limit |
| Zoning | R6 |
| Assoc Fees | 548.00 |
| Number of Garage Spaces | 2 |
| View | Mountain(s) |
| Property Subtype | Half Duplex |
| Subdivision Name | Pleasant Ridge Estates |
| Property Type | Residential |
| Parking Total | 3 |
| Construction Materials | Frame Wood,Insulation: Ceiling,Insulation: Walls,Vinyl Siding |
| Association Fee Frequency | Monthly |
| # of Buildings | 17 |
| Zoning Type | Residential |
| Bathrooms Count Main Level | 2 |
| Pets Allowed Notes | SEE BYLAWS |
| Ensuite 4 Piece Total | 1 |
Interior Features
| Interior Features | Soaker Tub,Vaulted Ceiling(s) |
|---|---|
| Basement | Full |
| Flooring | Carpet,Laminate,Tile |
| Basement Y/N | Yes |
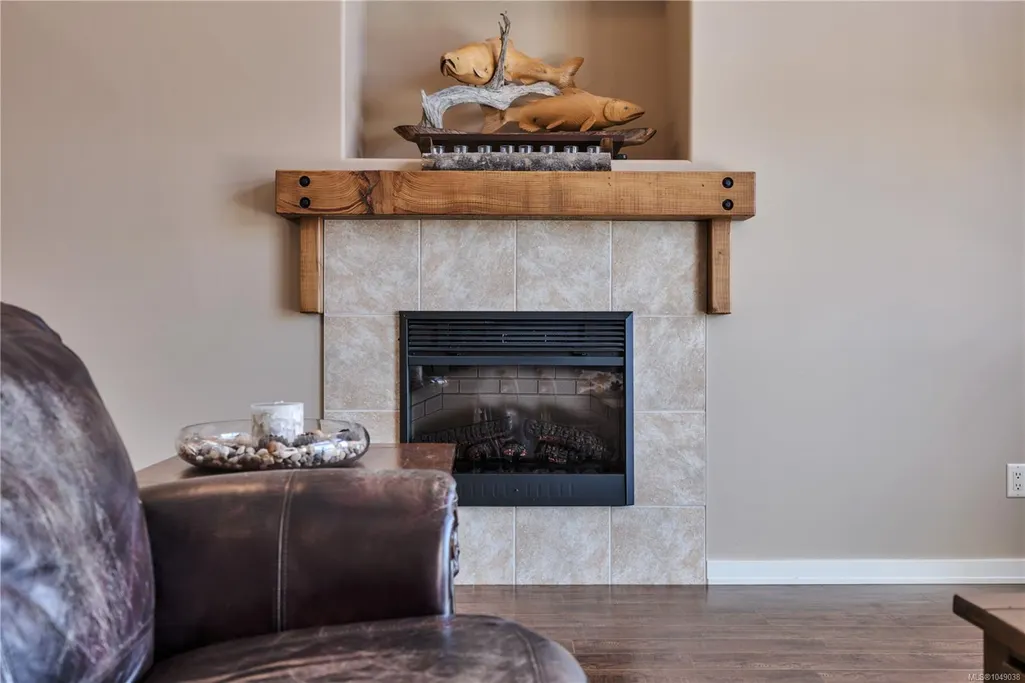
| Fireplace Features | Electric |
| Fireplaces Total | 1 |
| Total Kitchens | 1 |
| Fireplace | Yes |
| Levels In Unit | 2 |
| Laundry Features | In Unit |
| Number Of Units In Community | 24 |
| Living Area Third | 0.00 |
| Living Area Second | 0.00 |
| Living Area Other | 0.00 |
| Living Area Main | 1310.00 |
| Living Area Lower | 846.00 |
| Kitchens Count Main Level | 1 |
| Building Area Unfinished | 953.00 |
| Bedrooms Or Dens Total | 4 |
| Bedrooms Count Main Level | 2 |
| Bedrooms Count Lower Level | 2 |
| Bathrooms Count Lower Level | 1 |
| Bath 4 Piece Total | 2 |
| Basement Height Feet | 8 |
| Number Of Units In Building | 2 |
Exterior Features
| Lot Features | Central Location,Easy Access,Landscaped,Marina Nearby,Near Golf Course,No Through Road,Recreation Nearby,Serviced,Shopping Nearby,Southern Exposure |
|---|---|
| Water Source | Municipal |
| Parking Features | Additional,Attached,Driveway,Garage Double,Guest,Open |
| Foundation | Poured Concrete |
| Building Area Total | 3109.00 |
| Garage Y/N | Yes |
| Lot Size Square Feet | 2156.00 |
| Lot Size Acres | 0.05 |
| View YN | Yes |
| Driveway YN | Yes |
Amenities
- Foreclosure
- Views
- Short Sale
- New Construction
- Adult 55+
- Lease To Own
- No Strata Fees
- Furnished
- Primary On Main
- Air Conditioning
- Seller Finance
- Green
- Fixer Upper
- Horse
- Golf
- Fireplace
- Deck
- Garage
- Basement
- Pool
Property vs Single Family Average in V9T 0B3
Price
Taxes
Year Built
Visits
In The Neighbourhood
Just Listed
Nanaimo
$ 619,900
6130 Pine Ridge Cres
Nanaimo, BC V9T2N7
- Type
- Single Family
- Size
- 1,299 SqFt
- Rooms
- 2 Beds + 2 Baths
REMAX Professionals (NA)
Nanaimo
$ 998,000
5702 Amsterdam Cres
Nanaimo, BC V9T5J4
- Type
- Single Family
- Size
- 2,442 SqFt
- Rooms
- 5 Beds + 3 Baths
Royal LePage Island Living (PK)
Waterfront
Nanaimo
$ 1,400,000
5749 Quarry Cres
Nanaimo, BC V9T6H9
- Type
- Single Family
- Size
- 2,110 SqFt
- Rooms
- 3 Beds + 3 Baths
REMAX Professionals (NA)
Waterfront
Nanaimo
$ 2,799,000
6495/6499 Doumont Rd
Nanaimo, BC V9T6G7
- Type
- Single Family
- Size
- 4,618 SqFt
- Rooms
- 6 Beds + 6 Baths
REMAX Professionals (NA)
Nanaimo
$ 949,900
5419 Dunster Rd
Nanaimo, BC V9T6S3
- Type
- Single Family
- Size
- 2,156 SqFt
- Rooms
- 3 Beds + 3 Baths
Real Broker
Nanaimo
$ 839,900
5143 Carol Pl
Nanaimo, BC V9T5Z3
- Type
- Single Family
- Size
- 2,326 SqFt
- Rooms
- 4 Beds + 3 Baths
REMAX Professionals (NA)
Views
Nanaimo
$ 629,000
5753 Metral Dr
Nanaimo, BC V9T2L5
- Type
- Single Family
- Size
- 1,557 SqFt
- Rooms
- 3 Beds + 3 Baths
REMAX Professionals (NA)
Nanaimo
$ 750,000
5505 Noye Rd
Nanaimo, BC V9T2J6
- Type
- Single Family
- Size
- 2,086 SqFt
- Rooms
- 4 Beds + 3 Baths
REMAX Professionals (NA)
Nanaimo
$ 899,900
147 Armins Pl
Nanaimo, BC V9T0J5
- Type
- Single Family
- Size
- 2,439 SqFt
- Rooms
- 4 Beds + 3 Baths
460 Realty Inc. (NA)
New Construction
Nanaimo
$ 4,135,000
6001 Mountain View Rd # Proposed
Nanaimo, BC V9T6B9
- Type
- Single Family
- Size
- 3,460 SqFt
- Rooms
- 2 Beds + 4 Baths
460 Realty Inc. (NA)
Open House
Nanaimo
$ 784,900
6212 Garside Rd
Nanaimo, BC V9T6H9
- Type
- Single Family
- Size
- 1,420 SqFt
- Rooms
- 3 Beds + 2 Baths
460 Realty Inc. (NA)
Nanaimo
$ 865,000
5857 Quarry Cres
Nanaimo, BC V9T6H9
- Type
- Single Family
- Size
- 2,310 SqFt
- Rooms
- 5 Beds + 3 Baths
REMAX Professionals (NA)
 Information should be deemed reliable but not guaranteed, all representations are approximate, and individual verification is recommended. Copyright ©2026 All rights reserved.
The trademarks REALTOR®, REALTORS® and the REALTOR® logo are controlled by The Canadian Real Estate Association (CREA) and identify real estate professionals who are members of CREA. The trademarks MLS®, Multiple Listing Service® and the associated logos are owned by CREA and identify the quality of services
Information should be deemed reliable but not guaranteed, all representations are approximate, and individual verification is recommended. Copyright ©2026 All rights reserved.
The trademarks REALTOR®, REALTORS® and the REALTOR® logo are controlled by The Canadian Real Estate Association (CREA) and identify real estate professionals who are members of CREA. The trademarks MLS®, Multiple Listing Service® and the associated logos are owned by CREA and identify the quality of services