
Primary on Main

Address
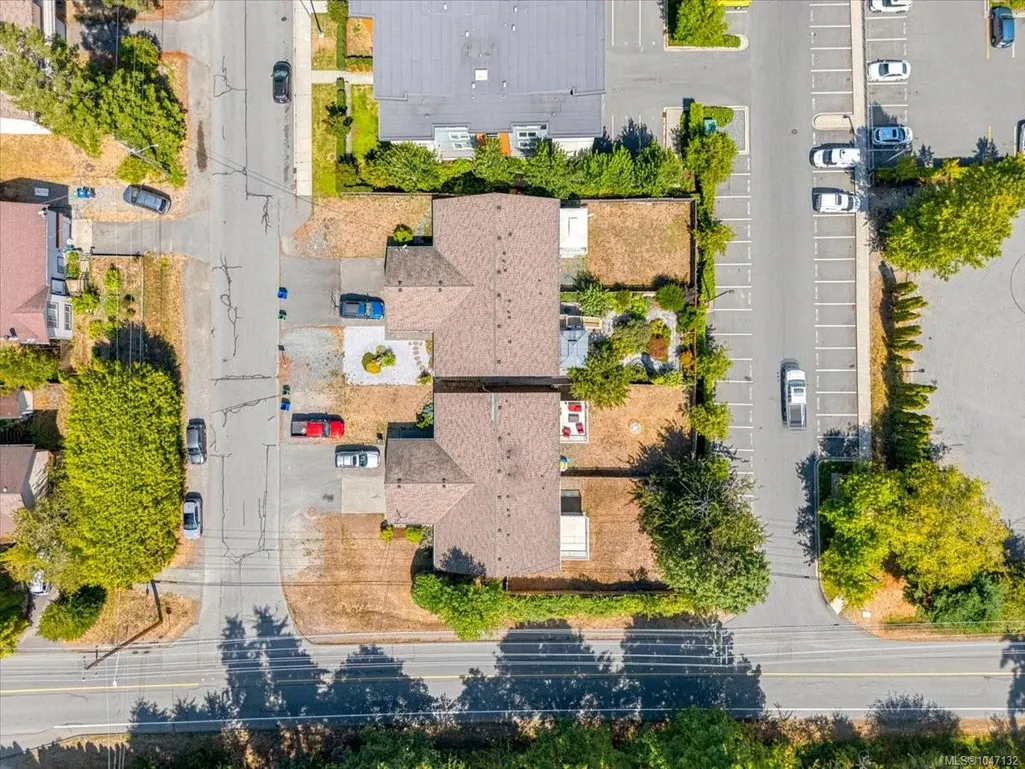
900 Georgia Ave, Nanaimo, BC
Price
$ 664,000
Property Attributes
- MLS#1047132
- TypeSingle Family
- Listing Status Active
- CityNanaimo
- AreaNanaimo
- NeighbourhoodNa University District
- Postal CodeV9R 5W8
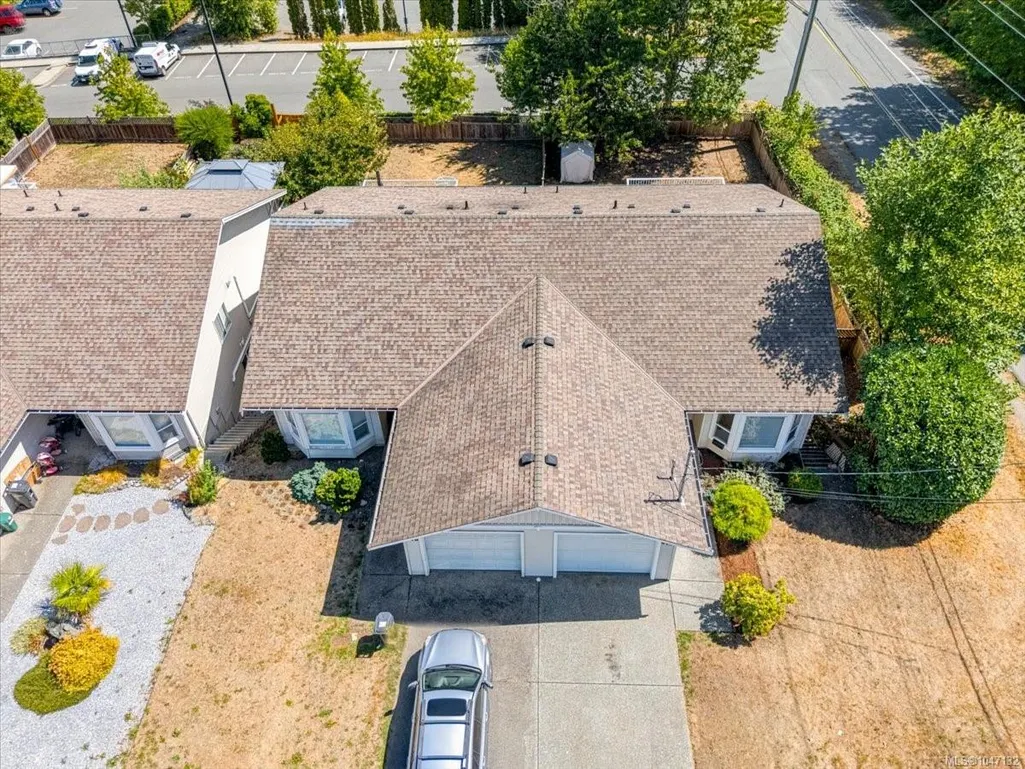
- StyleHalf Duplex
- Year Built2007
- Taxes$ 4723
- Price$ 664,000
- Bedrooms3
- Full Bathrooms3
- Half Bathrooms0
- Sqr Footage1944
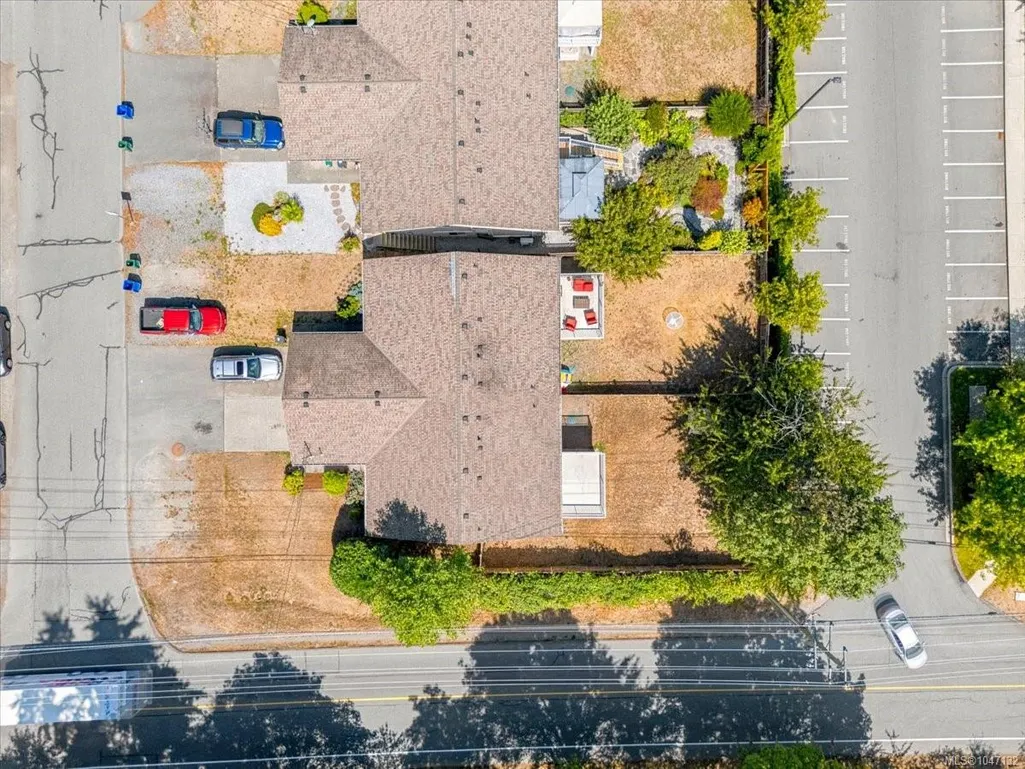
- Lot Size0.1 Acres
Data Source:
Vancouver Island Real Estate Board (VIREB)
Property Description
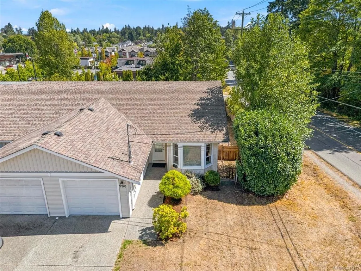
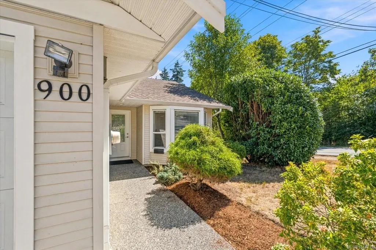
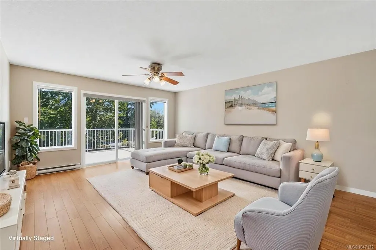
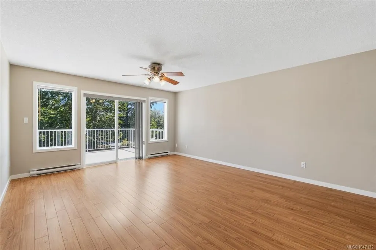
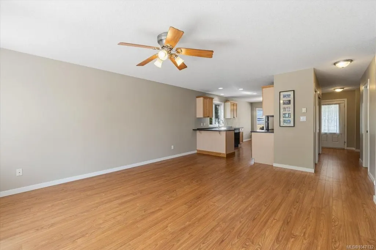
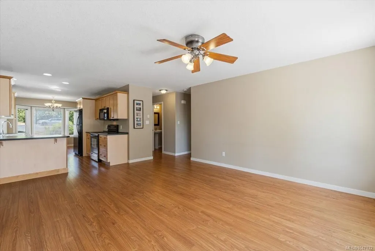
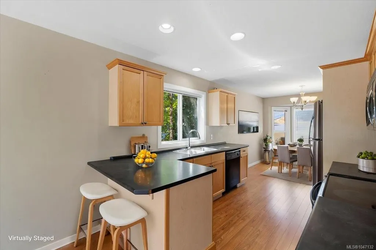
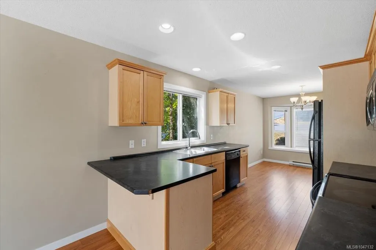
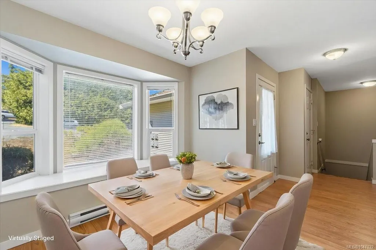
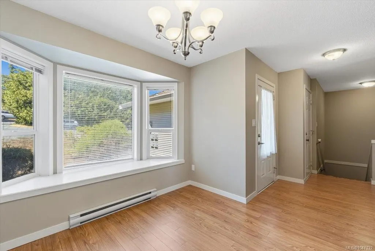
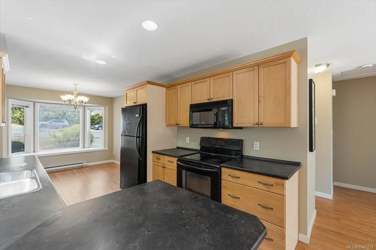
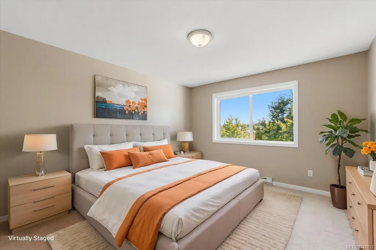
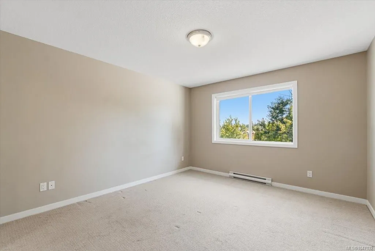
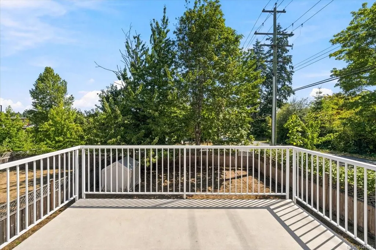
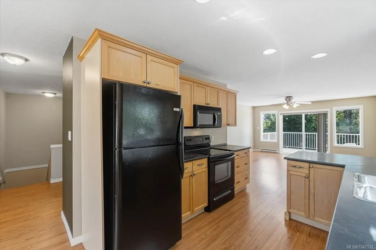
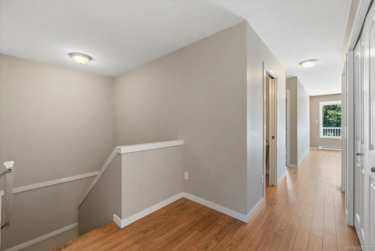
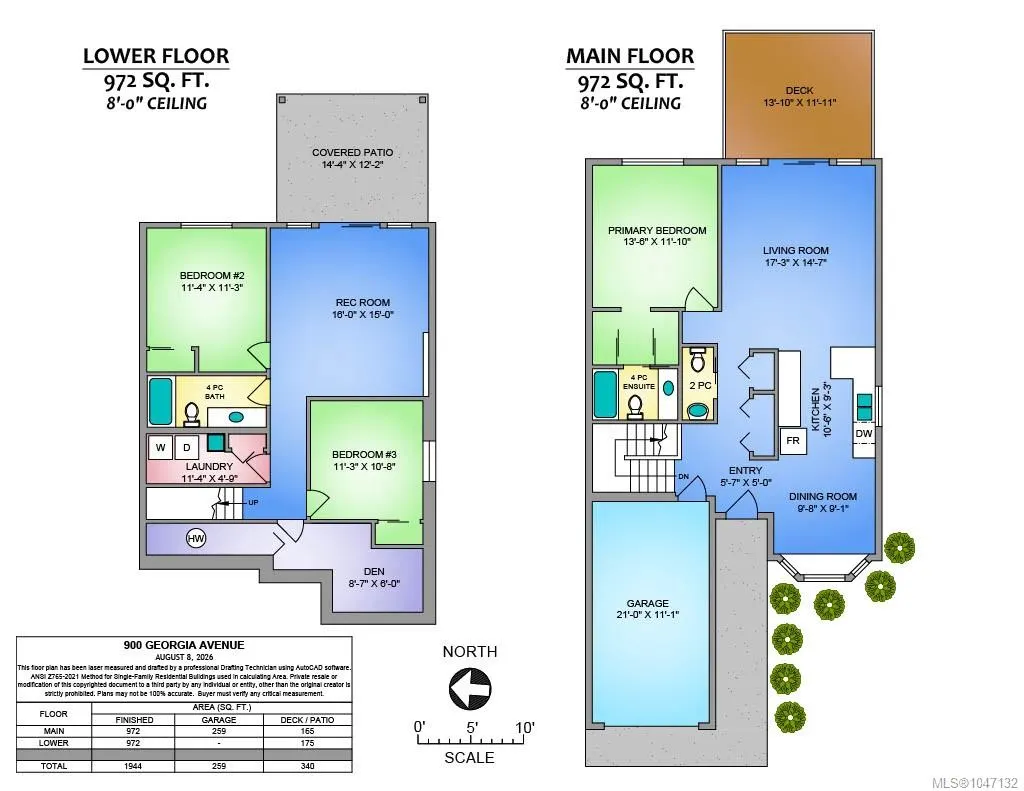
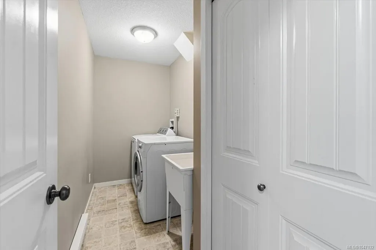
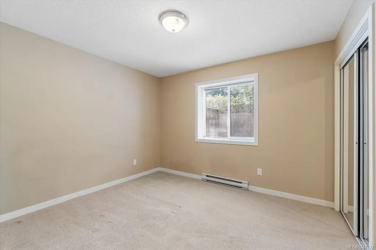
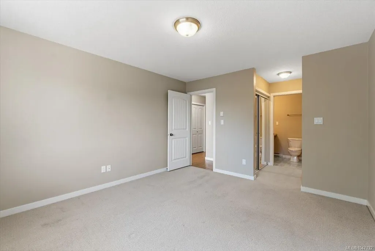
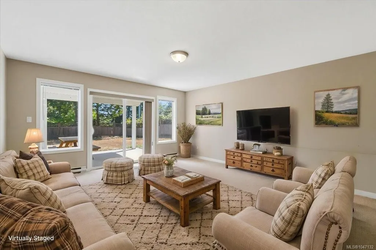
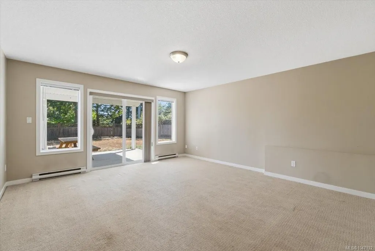
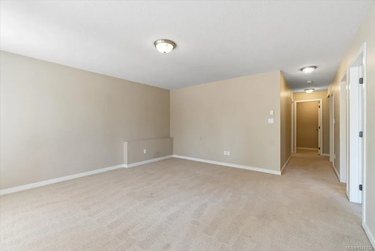
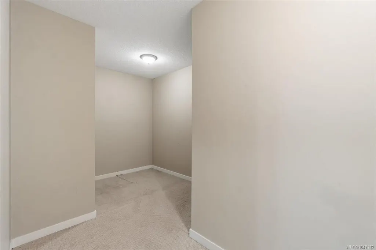
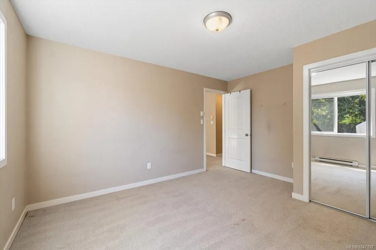
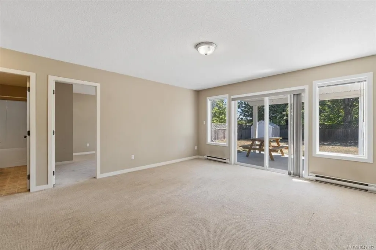
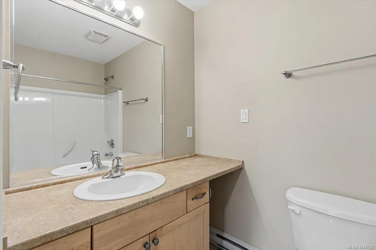
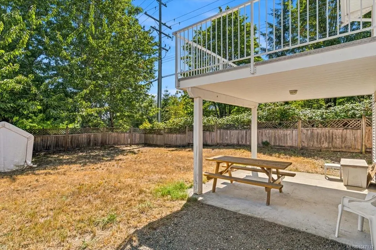
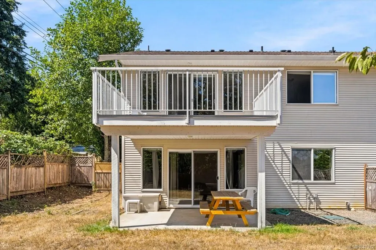
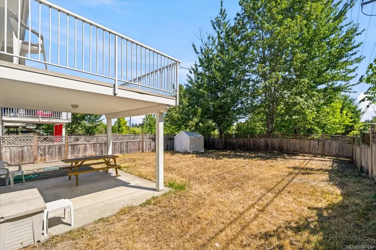
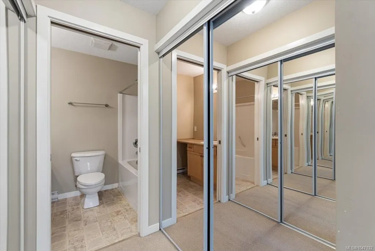
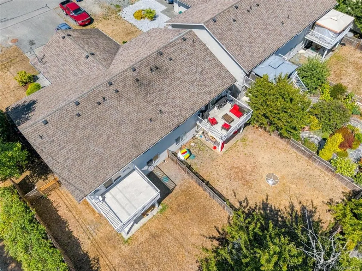
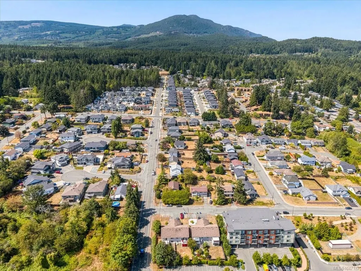
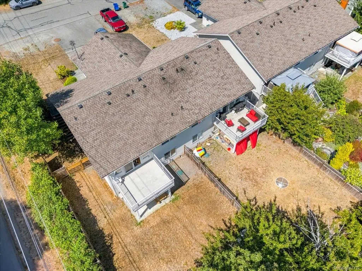
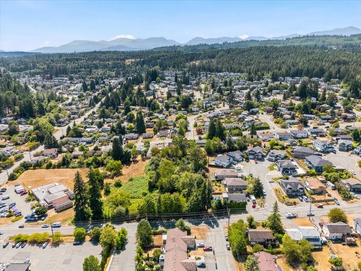
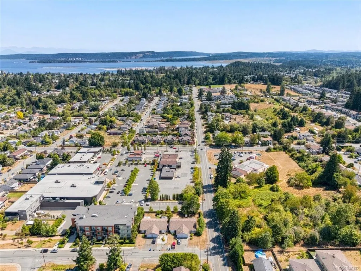
Proudly offered by its original owner, this conveniently located level-entry home features a flexible floor plan with space to gather and room to retreat. The main floor provides comfortable everyday living with a bright, open kitchen, dining and living area, 2-piece powder room and primary bedroom with a 4-piece ensuite. The living room opens onto a sundeck, extending the living space outdoors. On the walkout lower level, two additional bedrooms, a 4-piece bathroom, laundry and spacious family room offer wonderful separation for guests, teenagers or extended family. A separate den provides an ideal space for working from home or extra storage. The family room opens directly onto a covered patio and low-maintenance backyard. Close to schools, shopping, transit, VIU, Harewood Centennial Park and Colliery Dam Park. Book your showing today! All information is believed to be reliable but should be independently verified if important.
General Features
| Living Area | 1944.00 |
|---|---|
| Sewer | Sewer To Lot,Other |
| Heating | Baseboard,Electric |
| Cooling | None |
| Roof | Asphalt Shingle |
| Pets Allowed | Aquariums,Birds,Caged Mammals,Cats,Dogs,Number Limit |
| Zoning | R5 |
| Assoc Fees | 0.00 |
| Number of Garage Spaces | 1 |
| Property Subtype | Half Duplex |
| Accessibility Features | Primary Bedroom on Main |
| Property Type | Residential |
| Parking Total | 3 |
| Construction Materials | Insulation: Ceiling,Insulation: Walls,Vinyl Siding |
| # of Buildings | 1 |
| Zoning Type | Duplex |
| Bathrooms Count Main Level | 2 |
| Pets Allowed Notes | See BC Standard bylaws. NO SIZE RESTRICTIONS for dogs |
| Home Warranty YN | Yes |
Interior Features
| Interior Features | Eating Area |
|---|---|
| Basement | Finished,Full,Walk-Out Access |
| Flooring | Mixed |
| Basement Y/N | Yes |
| Total Kitchens | 1 |
| Levels In Unit | 2 |
| Window Features | Vinyl Frames |
| Laundry Features | In House |
| Number Of Units In Community | 2 |
| Living Area Third | 0.00 |
| Living Area Second | 0.00 |
| Living Area Other | 0.00 |
| Living Area Main Bldg | 972.00 |
| Living Area Main | 972.00 |
| Living Area Lower | 972.00 |
| Kitchens Count Main Level | 1 |
| Building Area Unfinished | 0.00 |
| Bedrooms Or Dens Total | 4 |
| Bedrooms Count Main Level | 1 |
| Bedrooms Count Lower Level | 2 |
| Bathrooms Count Lower Level | 1 |
| Bath 4 Piece Total | 2 |
| Bath 2 Piece Total | 1 |
| Basement Height Feet | 8 |
| Number Of Units In Building | 2 |
Exterior Features
| Building Features | Basement |
|---|---|
| Exterior Features | Balcony/Deck,Fencing: Partial |
| Lot Features | Corner,Recreation Nearby,Shopping Nearby |
| Water Source | Municipal |
| Parking Features | Attached,Driveway,Garage |
| Foundation | Poured Concrete |
| Building Area Total | 1944.00 |
| Garage Y/N | Yes |
| Lot Size Square Feet | 4495.00 |
| Lot Size Acres | 0.10 |
| Parking Strata Lot Spaces | 2 |
| Driveway YN | Yes |
Amenities
- Foreclosure
- Views
- Short Sale
- New Construction
- Adult 55+
- Lease To Own
- No Strata Fees
- Furnished
- Primary On Main
- Air Conditioning
- Seller Finance
- Green
- Fixer Upper
- Horse
- Golf
- Fireplace
- Deck
- Garage
- Basement
- Pool
Property vs Single Family Average in V9R 5W8
Price
Taxes
Year Built
Visits
In The Neighbourhood
Just Listed
Nanaimo
$ 1,399,900
611 Sandy Crt
Nanaimo, BC V9R1M1
- Type
- Single Family
- Size
- 3,584 SqFt
- Rooms
- 10 Beds + 7 Baths
Oakwyn Realty Ltd. (NA)
Just Listed
Nanaimo
$ 1,350,000
543 Stonewater Dr
Nanaimo, BC V9R7E5
- Type
- Single Family
- Size
- 2,713 SqFt
- Rooms
- 3 Beds + 3 Baths
Island Pacific Realty Ltd.
Open House
Nanaimo
$ 743,000
540 Dundas St
Nanaimo, BC V9T1L6
- Type
- Single Family
- Size
- 1,994 SqFt
- Rooms
- 5 Beds + 3 Baths
Real Broker
Nanaimo
$ 749,900
608 Brookeside Pl
Nanaimo, BC V9R5T8
- Type
- Single Family
- Size
- 1,360 SqFt
- Rooms
- 4 Beds + 2 Baths
Royal LePage Nanaimo Realty (NanIsHwyN)
Views
Nanaimo
$ 819,900
421 Poets Trail Dr
Nanaimo, BC V9R7B1
- Type
- Single Family
- Size
- 1,465 SqFt
- Rooms
- 3 Beds + 2 Baths
REMAX Professionals (NA)
Views
Nanaimo
$ 749,900
495 Menzies Ridge Dr
Nanaimo, BC V9R0C4
- Type
- Single Family
- Size
- 2,219 SqFt
- Rooms
- 4 Beds + 3 Baths
REMAX Professionals (NA)
Water Views
Nanaimo
$ 1,189,000
256 King Rd
Nanaimo, BC V9R6H9
- Type
- Single Family
- Size
- 2,460 SqFt
- Rooms
- 4 Beds + 3 Baths
Sutton Group-West Coast Realty (Nan)
Nanaimo
$ 899,900
554 Armishaw Rd
Nanaimo, BC V9R0G4
- Type
- Single Family
- Size
- 2,709 SqFt
- Rooms
- 5 Beds + 4 Baths
Royal LePage Nanaimo Realty (NanIsHwyN)
Nanaimo
$ 659,000
130 Wildlife Pl
Nanaimo, BC V9R6H2
- Type
- Single Family
- Size
- 1,207 SqFt
- Rooms
- 3 Beds + 2 Baths
eXp Realty (NA)
Views
Nanaimo
$ 999,900
595 Sarum Rise Way
Nanaimo, BC V9R7E5
- Type
- Single Family
- Size
- 2,268 SqFt
- Rooms
- 4 Beds + 3 Baths
eXp Realty (NA)
Fixer Upper
Nanaimo
$ 499,000
989 Plecas Cres
Nanaimo, BC V9R5R7
- Type
- Single Family
- Size
- 1,748 SqFt
- Rooms
- 3 Beds + 1 Baths
Island Pacific Realty Ltd.
Water Views
Nanaimo
$ 929,900
375 Cariboo Dr
Nanaimo, BC V9R6A4
- Type
- Single Family
- Size
- 2,486 SqFt
- Rooms
- 4 Beds + 3 Baths
Real Broker
 Information should be deemed reliable but not guaranteed, all representations are approximate, and individual verification is recommended. Copyright ©2026 All rights reserved.
The trademarks REALTOR®, REALTORS® and the REALTOR® logo are controlled by The Canadian Real Estate Association (CREA) and identify real estate professionals who are members of CREA. The trademarks MLS®, Multiple Listing Service® and the associated logos are owned by CREA and identify the quality of services
Information should be deemed reliable but not guaranteed, all representations are approximate, and individual verification is recommended. Copyright ©2026 All rights reserved.
The trademarks REALTOR®, REALTORS® and the REALTOR® logo are controlled by The Canadian Real Estate Association (CREA) and identify real estate professionals who are members of CREA. The trademarks MLS®, Multiple Listing Service® and the associated logos are owned by CREA and identify the quality of services