
Views


















Address
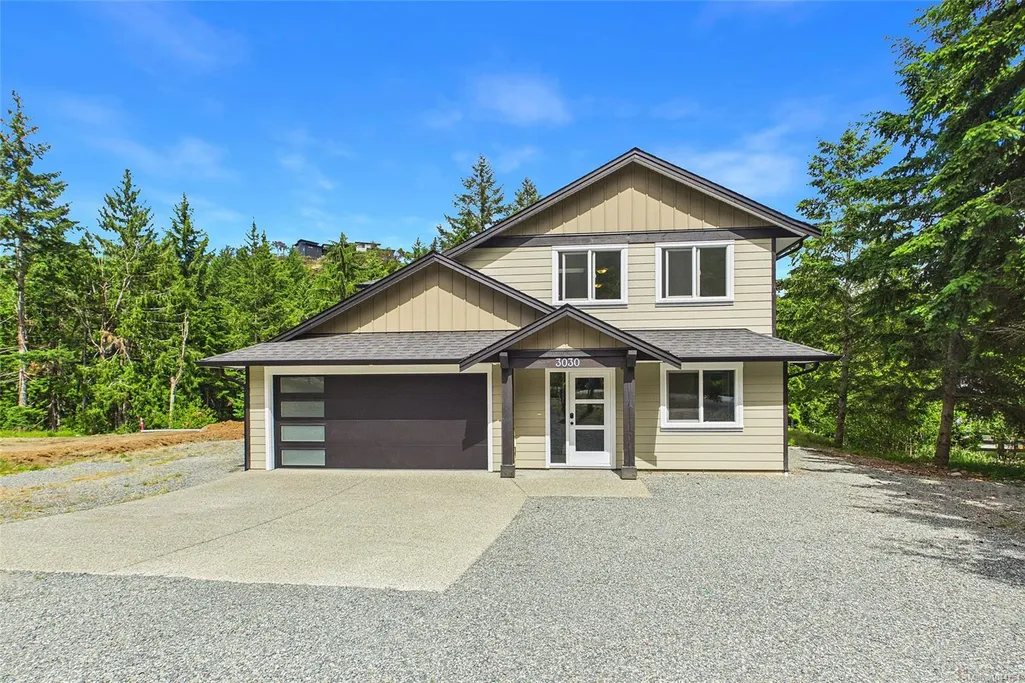
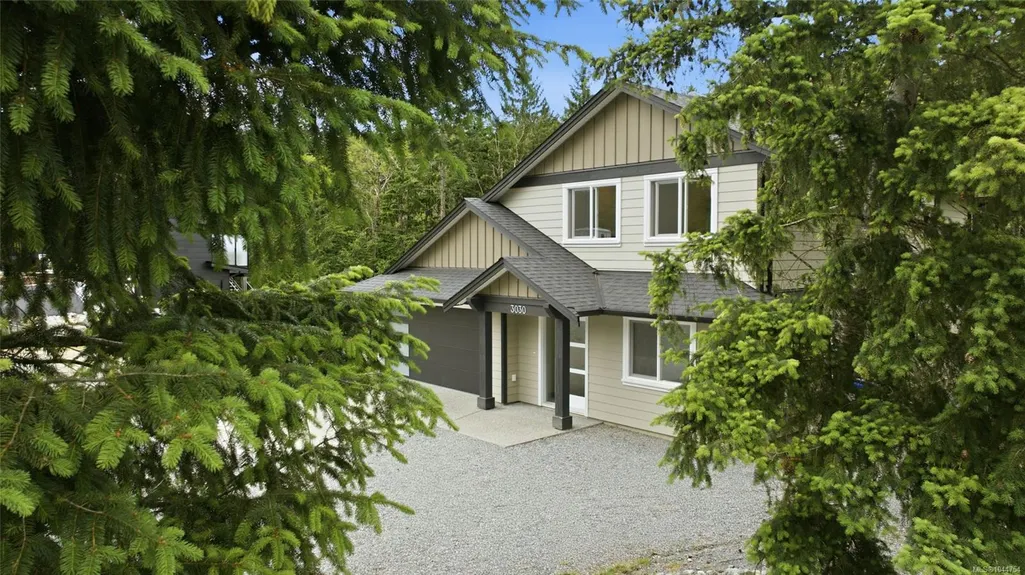
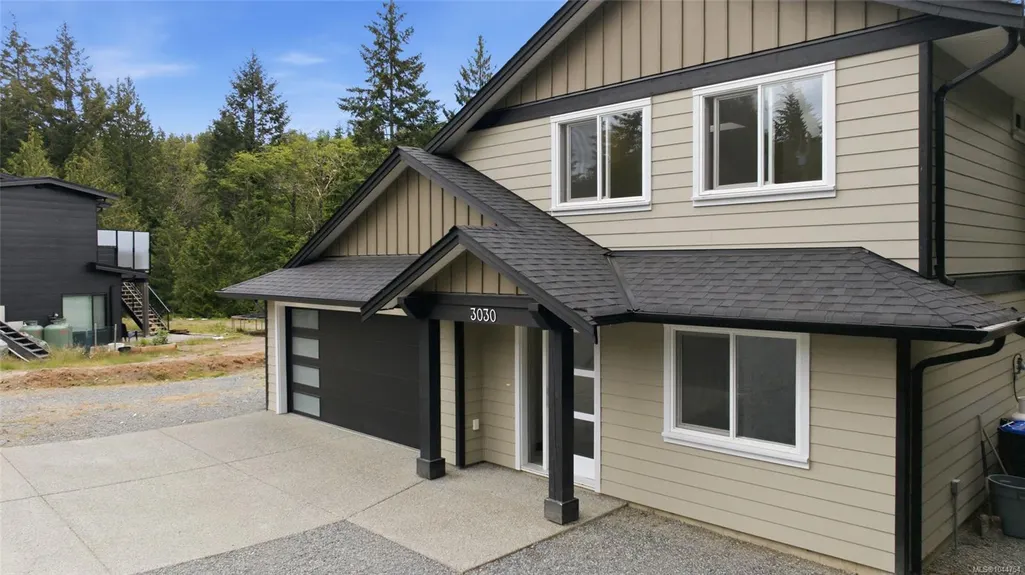
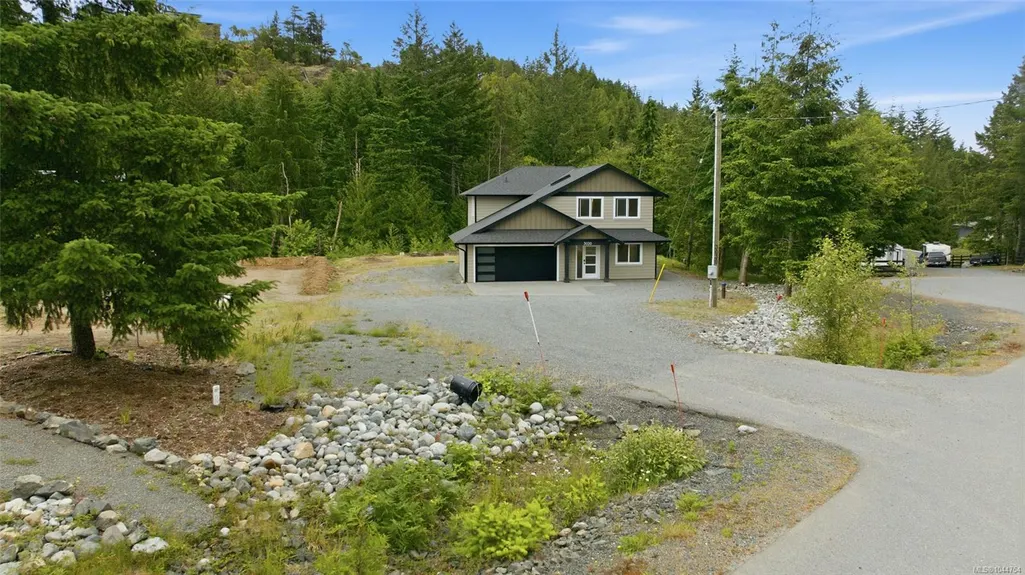
3030 Gregson Rd, Nanaimo, BC
Price
$ 1,099,900
Property Attributes
- MLS#1044754
- TypeSingle Family
- Listing Status Active
- CityNanaimo
- AreaNanaimo
- NeighbourhoodNa North Jingle Pot
- Postal CodeV9R 6W8
- StyleSingle Family Detached
- Year Built2022
- Taxes$ 4714
- Price$ 1,099,900
- Bedrooms4
- Full Bathrooms3
- Half Bathrooms0
- Sqr Footage2053
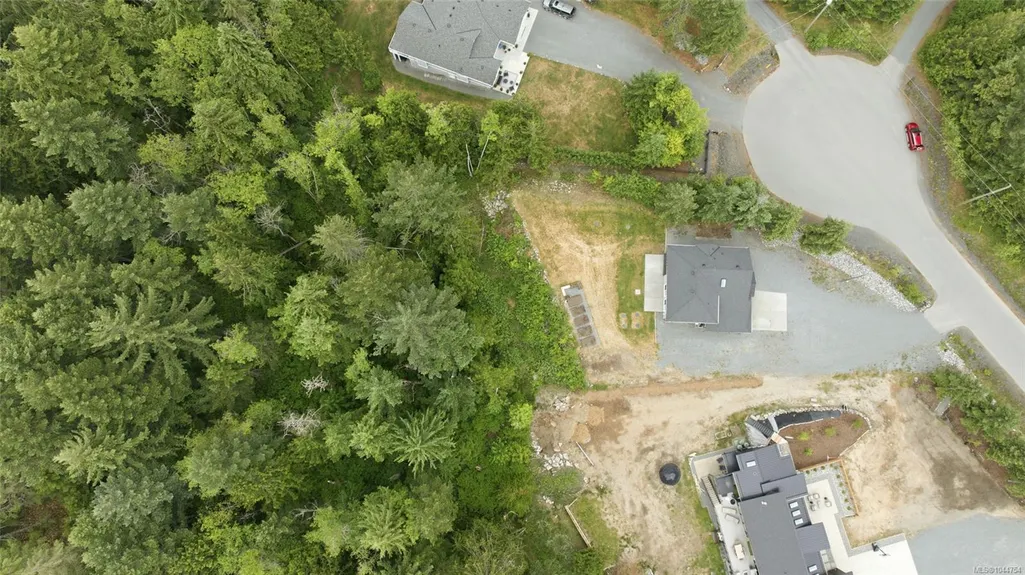
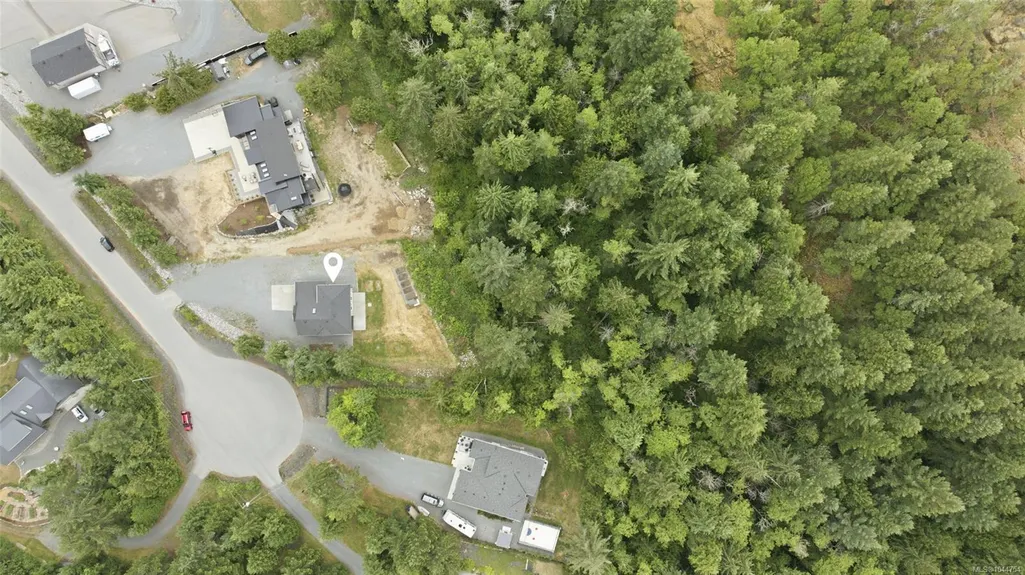
- Lot Size2.5 Acres
Data Source:
Vancouver Island Real Estate Board (VIREB)
Property Description
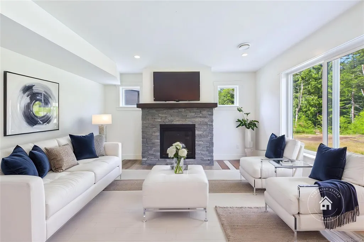
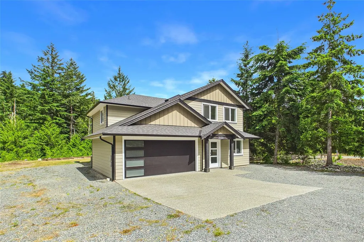
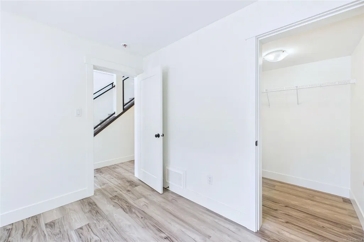
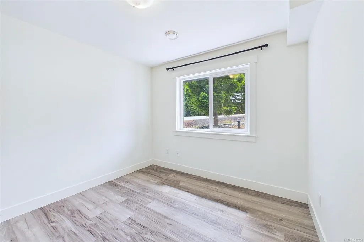
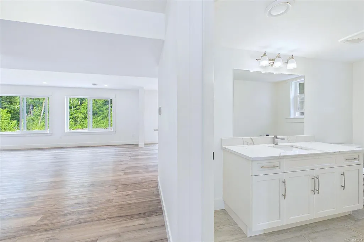
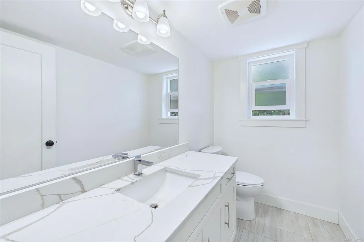
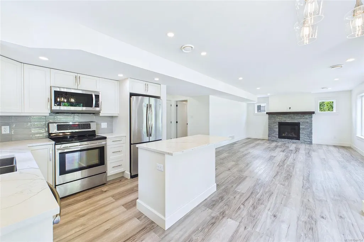
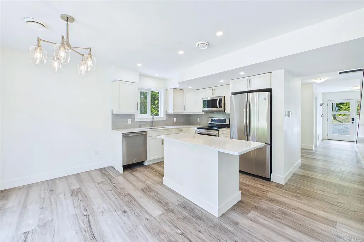
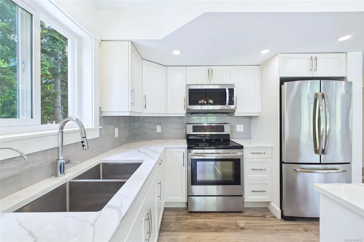
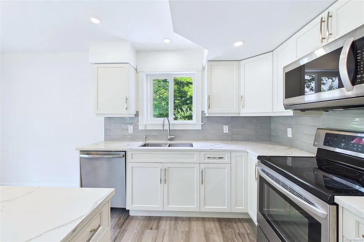
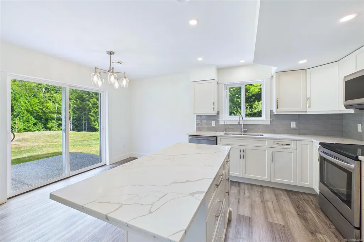
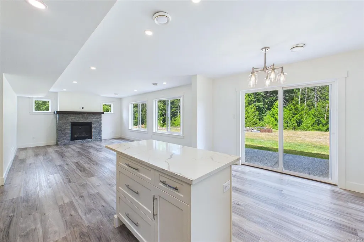
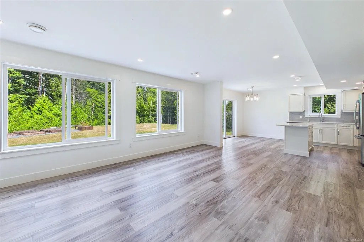
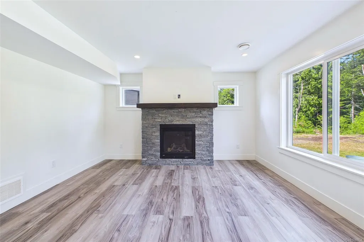
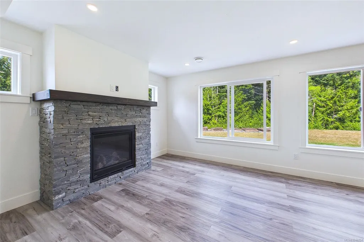
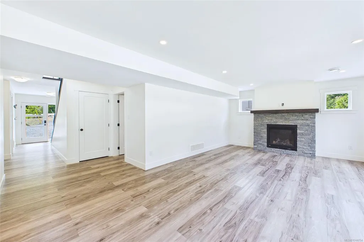
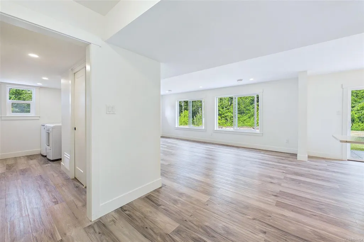
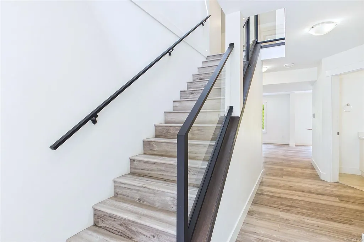
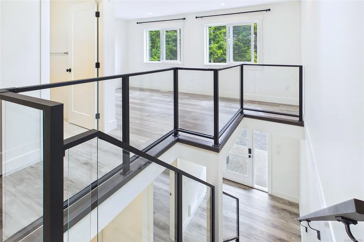
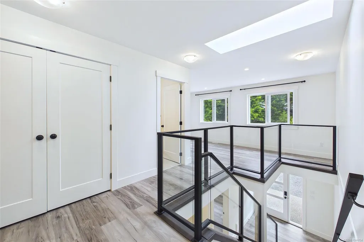
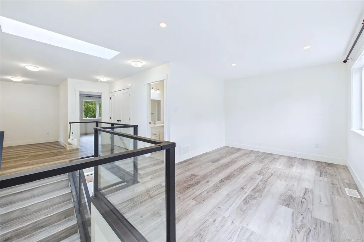
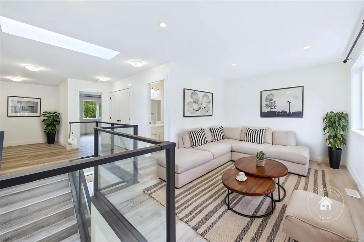
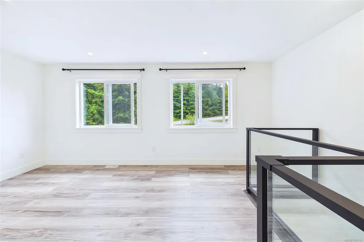
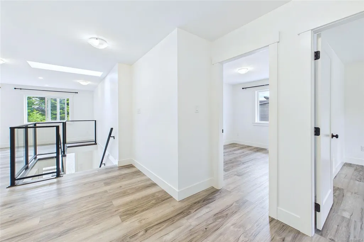
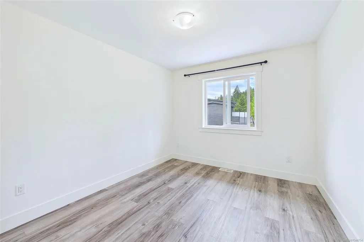
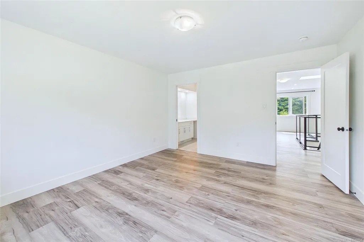
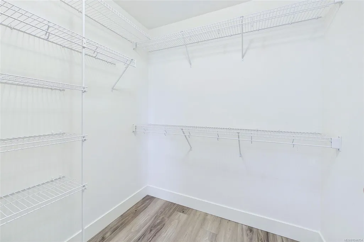
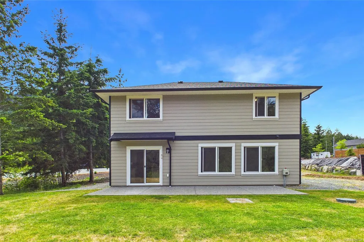
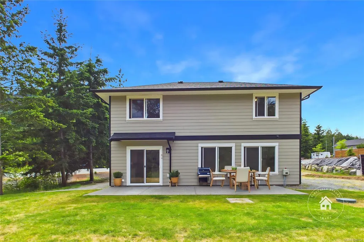
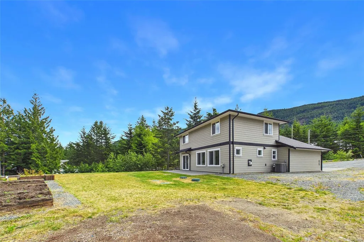
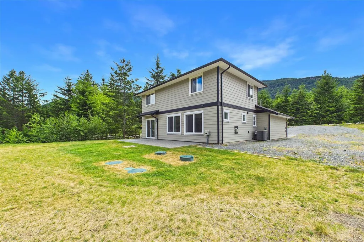
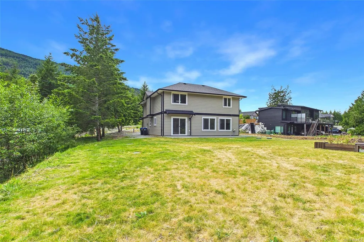
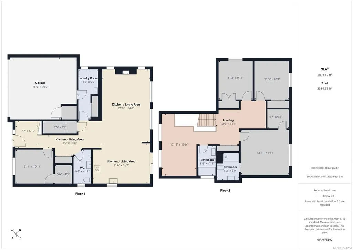
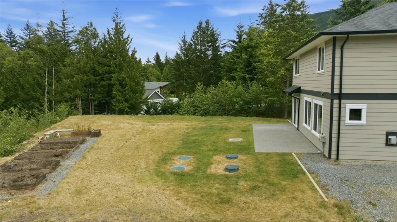
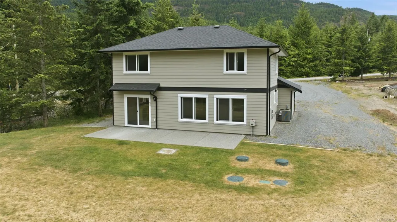
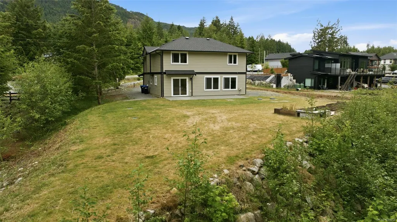
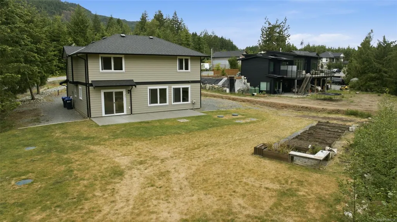
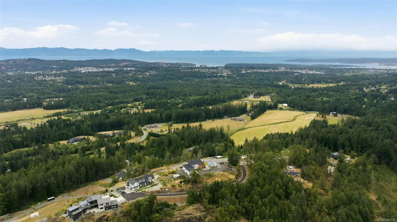
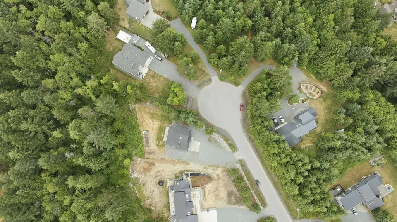
Combining peaceful acreage with modern craftsmanship, this 2022-built home sits on nearly 2 acres in sought-after Jameson Quarry Estates. The 4-bedroom, 3-bathroom layout features open-concept living, quartz kitchen finishes, a stone fireplace, and a main-floor guest bedroom or office. The upper level includes a spacious primary suite, two additional bedrooms, and a flexible family room. Outfitted with a year-round heat pump, double garage, RV parking, and favorable zoning for a home-based business, this property offers an exceptional lifestyle just minutes from Nanaimo. All measurements are approx; verify if important.
General Features
| Living Area | 2053.00 |
|---|---|
| Sewer | Septic System |
| Heating | Forced Air,Heat Pump,Propane |
| Cooling | Air Conditioning |
| Roof | Asphalt Shingle |
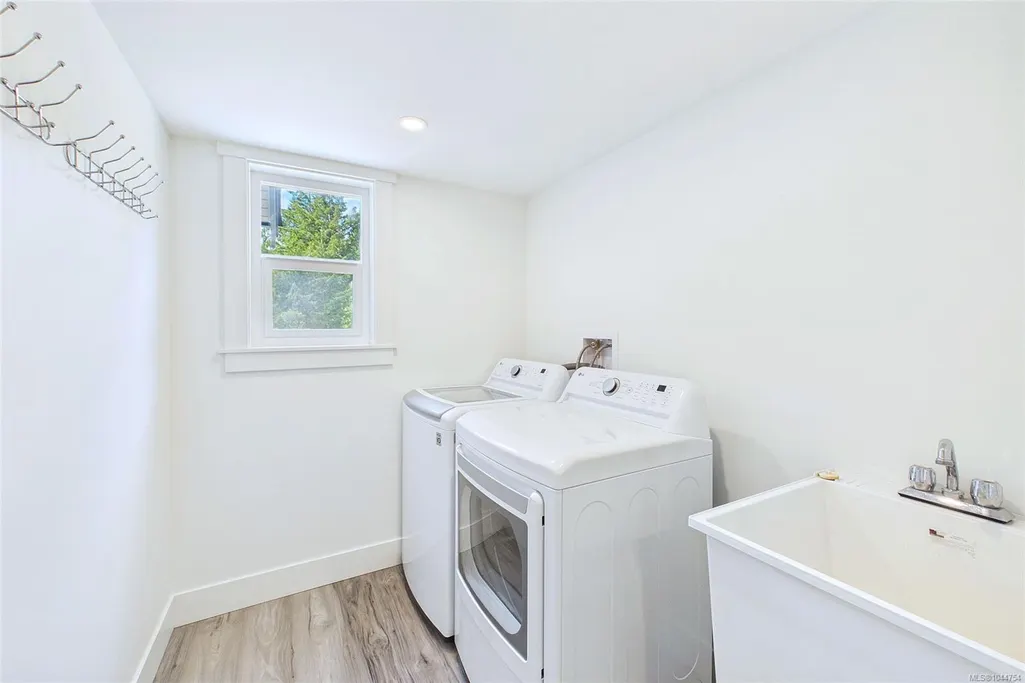
| Appliances | Dishwasher,Dryer,Microwave,Oven/Range Electric,Refrigerator,Washer |
| Pets Allowed | Aquariums,Birds,Caged Mammals,Cats,Dogs |
| Zoning | RR2 |
| Assoc Fees | 0.00 |
| Number of Garage Spaces | 2 |
| View | Mountain(s) |
| Property Subtype | Single Family Detached |
| Property Type | Residential |
| Parking Total | 6 |
| Construction Materials | Cement Fibre,Frame Wood,Insulation All,Insulation: Walls |
| # of Buildings | 2 |
| Zoning Type | Rural Residential |
| Bathrooms Count Main Level | 1 |
| Pets Allowed Notes | Unrestricted |
| Home Warranty YN | Yes |
| Ensuite 3 Piece Total | 1 |
Interior Features
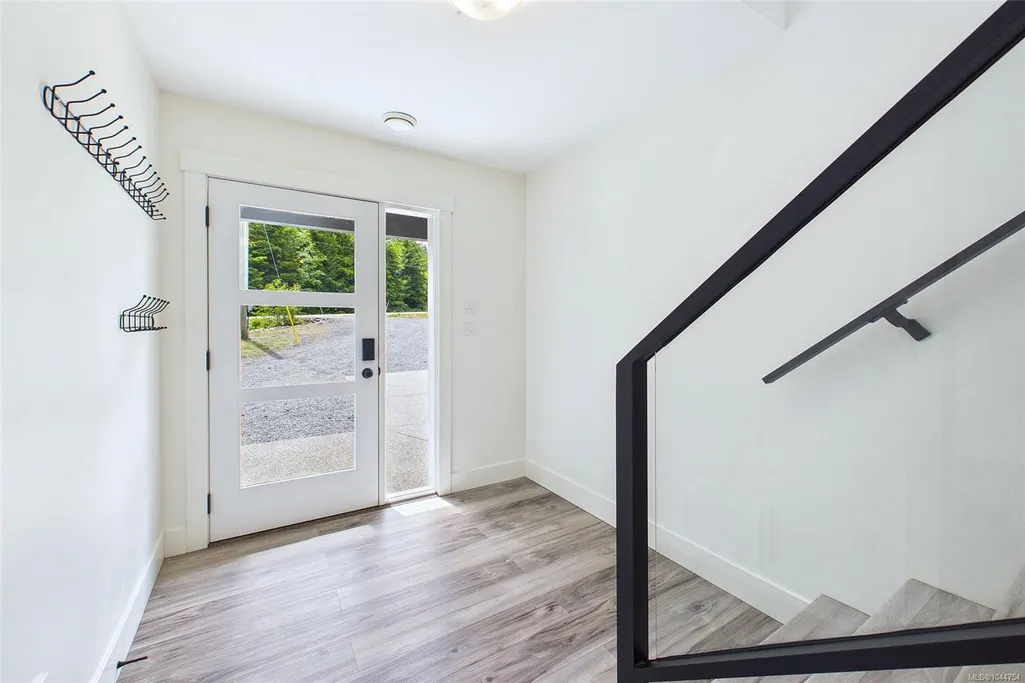
| Interior Features | Controlled Entry,Dining/Living Combo |
|---|---|
| Basement | None |
| Flooring | Mixed |
| Fireplace Features | Living Room,Propane |
| Fireplaces Total | 1 |
| Total Kitchens | 1 |
| Fireplace | Yes |
| Levels In Unit | 2 |
| Window Features | Insulated Windows,Skylight(s),Vinyl Frames |
| Laundry Features | In House |
| Number Of Units In Community | 2 |
| Living Area Third | 0.00 |
| Living Area Second | 1015.00 |
| Living Area Other | 0.00 |
| Living Area Main | 1037.00 |
| Living Area Lower | 0.00 |
| Kitchens Count Main Level | 1 |
| Building Area Unfinished | 331.00 |
| Bedrooms Or Dens Total | 4 |
| Bedrooms Count Second Level | 3 |
| Bedrooms Count Main Level | 1 |
| Bathrooms Count Second Level | 2 |
| Bath 4 Piece Total | 1 |
| Bath 2 Piece Total | 1 |
| Number Of Units In Building | 1 |
Exterior Features
| Exterior Features | Balcony/Patio |
|---|---|
| Lot Features | Acreage,Cleared,Family-Oriented Neighbourhood,Irregular Lot,Landscaped,Level,No Through Road,Park Setting,Private,Quiet Area,Recreation Nearby,Rocky,Rural Setting,Serviced,Southern Exposure,In Wooded |
| Water Source | Well: Drilled |
| Parking Features | Additional,Driveway,Garage Double,Guest,On Street,Open,RV Access/Parking |
| Foundation | Slab |
| Building Area Total | 2384.00 |
| Garage Y/N | Yes |
| Lot Size Square Feet | 108900.00 |
| Lot Size Acres | 2.50 |
| View YN | Yes |
| Parking Strata LCP Spaces | 6 |
| Driveway YN | Yes |
Amenities
- Foreclosure
- Views
- Short Sale
- New Construction
- Adult 55+
- Lease To Own
- No Strata Fees
- Furnished
- Primary On Main
- Air Conditioning
- Seller Finance
- Green
- Fixer Upper
- Horse
- Golf
- Fireplace
- Deck
- Garage
- Basement
- Pool
Property vs Single Family Average in V9R 6W8
Price
Taxes
Year Built
Visits
In The Neighbourhood
Just Listed
Nanaimo
$ 2,150,000
3079 Jameson Rd
Nanaimo, BC V9R6W8
- Type
- Single Family
- Size
- 3,138 SqFt
- Rooms
- 4 Beds + 4 Baths
460 Realty Inc. (NA)
Views
Nanaimo
$ 977,000
3827 Jingle Pot Rd
Nanaimo, BC V9T5R1
- Type
- Single Family
- Size
- 2,486 SqFt
- Rooms
- 5 Beds + 4 Baths
Stonehaus Realty Corp.
Views
Nanaimo
$ 1,429,900
3778 Marjorie Way
Nanaimo, BC V9T0K3
- Type
- Single Family
- Size
- 3,190 SqFt
- Rooms
- 3 Beds + 4 Baths
Royal LePage Nanaimo Realty (NanIsHwyN)
Views
Nanaimo
$ 899,999
3825 Marjorie Way
Nanaimo, BC V9T0K3
- Type
- Single Family
- Size
- 1,662 SqFt
- Rooms
- 3 Beds + 2 Baths
REMAX Professionals (NA)
Nanaimo
$ 895,000
3744 Cavendish Blvd
Nanaimo, BC V9T6P7
- Type
- Single Family
- Size
- 1,612 SqFt
- Rooms
- 4 Beds + 2 Baths
REMAX Professionals (NA)
Water Views
Nanaimo
$ 4,195,000
3300 Ferguson Rd
Nanaimo, BC V9R6W8
- Type
- Single Family
- Size
- 4,565 SqFt
- Rooms
- 4 Beds + 6 Baths
Sotheby's International Realty Canada (Vic2)
Nanaimo
$ 2,425,000
3029 Meadow Dr
Nanaimo, BC V9R7C6
- Type
- Single Family
- Size
- 4,768 SqFt
- Rooms
- 5 Beds + 5 Baths
Royal LePage Nanaimo Realty (NanIsHwyN)
Views
Nanaimo
$ 1,049,900
3793 Marjorie Way
Nanaimo, BC V9T0K3
- Type
- Single Family
- Size
- 3,042 SqFt
- Rooms
- 4 Beds + 4 Baths
REMAX Professionals (NA)
Open House
Nanaimo
$ 859,900
3703 Delia Terr
Nanaimo, BC V9T0L1
- Type
- Single Family
- Size
- 1,851 SqFt
- Rooms
- 3 Beds + 3 Baths
REMAX Professionals (NA)
Nanaimo
$ 1,150,000
3712 Cavendish Blvd
Nanaimo, BC V9T6P7
- Type
- Single Family
- Size
- 2,438 SqFt
- Rooms
- 4 Beds + 3 Baths
Royal LePage Island Living (PK)
Views
Nanaimo
$ 939,900
3802 Marjorie Way
Nanaimo, BC V9T0K3
- Type
- Single Family
- Size
- 2,615 SqFt
- Rooms
- 4 Beds + 4 Baths
Royal LePage Nanaimo Realty (NanIsHwyN)
Views
Nanaimo
$ 939,900
3800 Marjorie Way
Nanaimo, BC V9T0K3
- Type
- Single Family
- Size
- 2,615 SqFt
- Rooms
- 4 Beds + 4 Baths
Royal LePage Nanaimo Realty (NanIsHwyN)
 Information should be deemed reliable but not guaranteed, all representations are approximate, and individual verification is recommended. Copyright ©2026 All rights reserved.
The trademarks REALTOR®, REALTORS® and the REALTOR® logo are controlled by The Canadian Real Estate Association (CREA) and identify real estate professionals who are members of CREA. The trademarks MLS®, Multiple Listing Service® and the associated logos are owned by CREA and identify the quality of services
Information should be deemed reliable but not guaranteed, all representations are approximate, and individual verification is recommended. Copyright ©2026 All rights reserved.
The trademarks REALTOR®, REALTORS® and the REALTOR® logo are controlled by The Canadian Real Estate Association (CREA) and identify real estate professionals who are members of CREA. The trademarks MLS®, Multiple Listing Service® and the associated logos are owned by CREA and identify the quality of services