
Waterfront

Address
995 Nanaimo River Rd, Nanaimo, BC
Price
$ 1,899,999
Property Attributes
- MLS#1042413
- TypeSingle Family
- Listing Status Active
- CityNanaimo
- AreaNanaimo
- NeighbourhoodNa Extension
- Postal CodeV9X 1E5
- StyleSingle Family Detached
- Year Built1985
- Taxes$ 8035
- Price$ 1,899,999
- Bedrooms7
- Full Bathrooms5
- Half Bathrooms0
- Sqr Footage3780
- Lot Size5.18 Acres
Data Source:
Vancouver Island Real Estate Board (VIREB)
Property Description
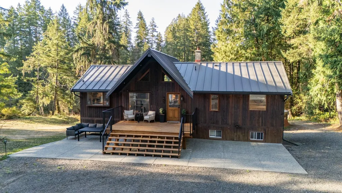
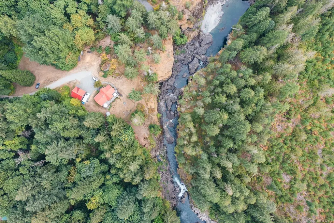
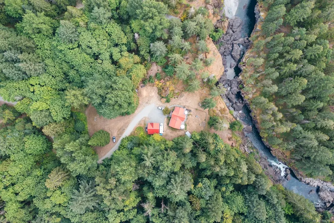
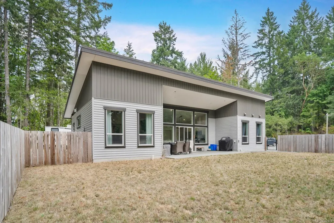
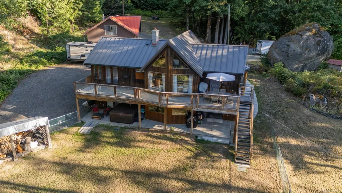
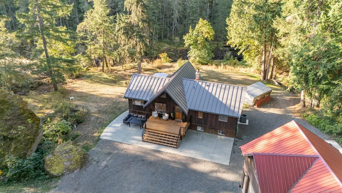
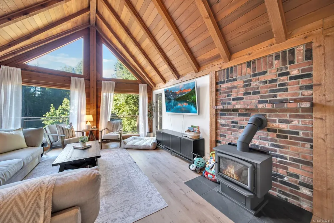
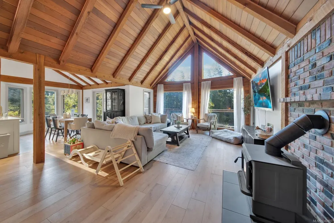
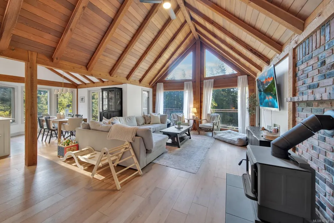
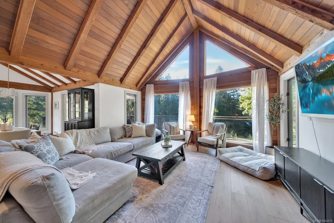
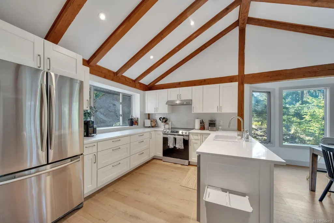
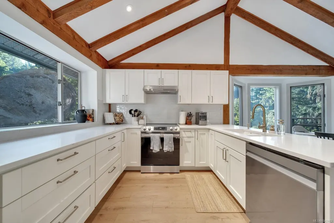
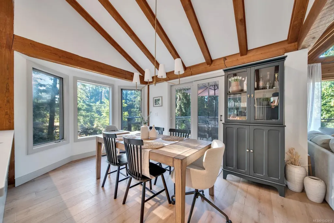
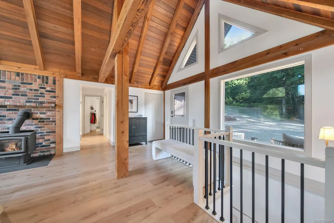
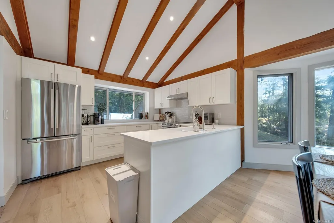
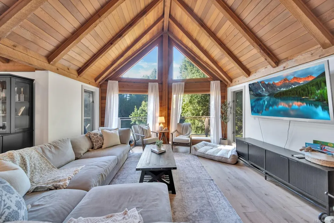
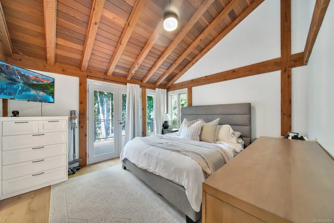
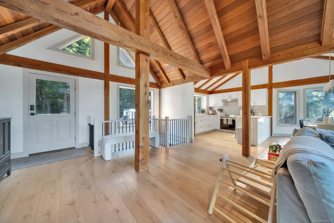
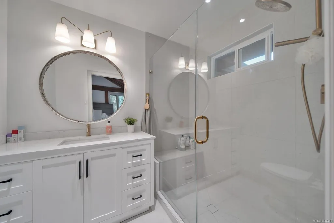
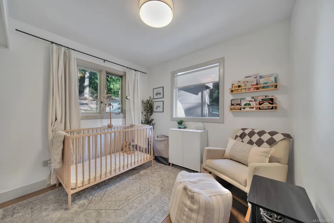
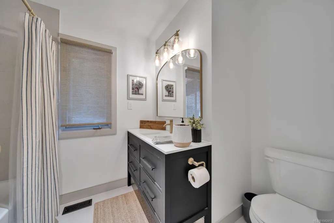
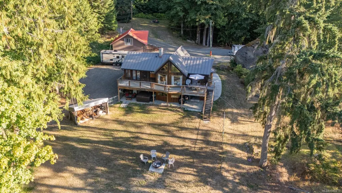
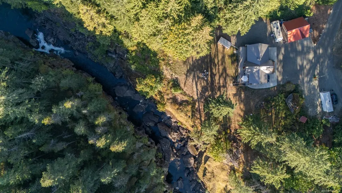
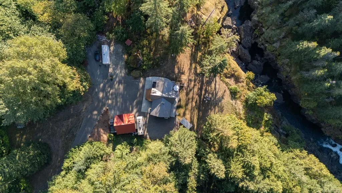
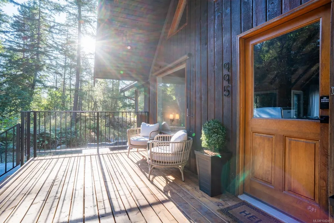
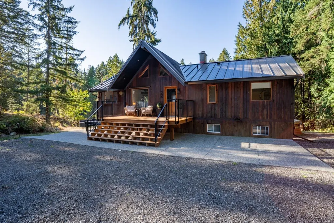
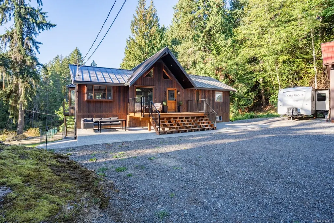
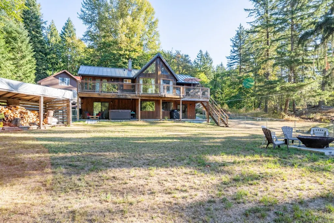
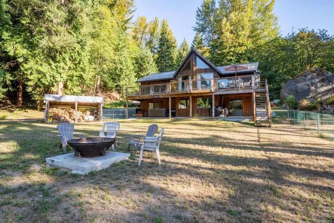
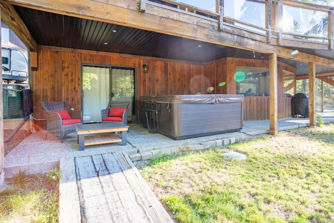
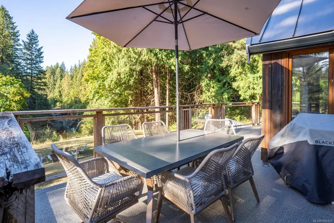
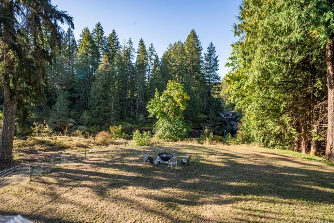
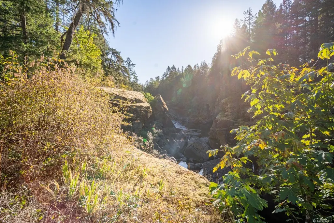
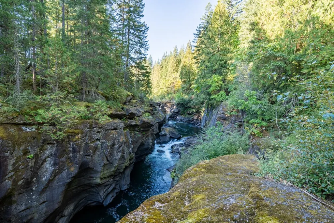
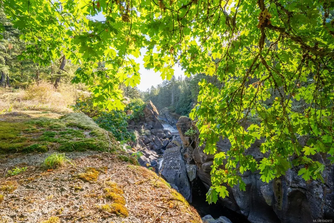
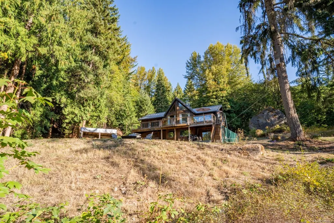
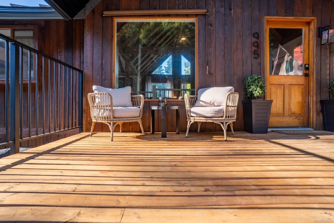
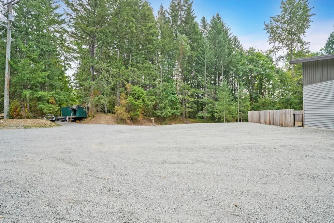
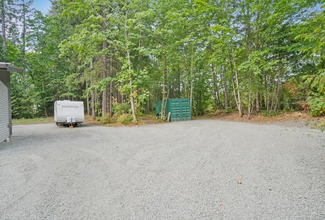
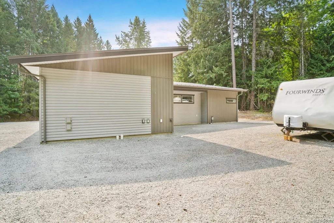
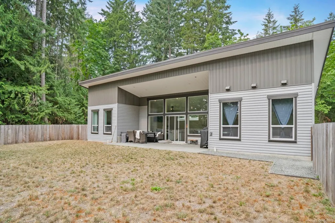
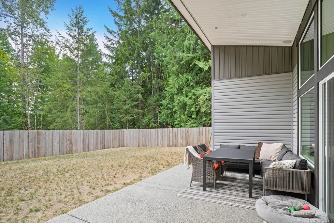

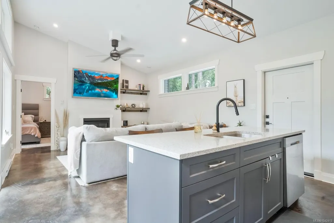
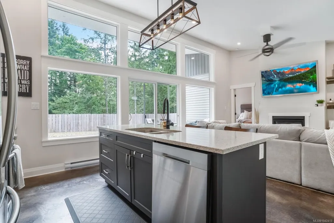
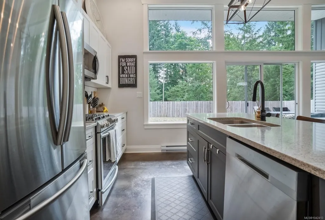
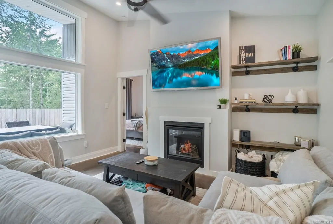
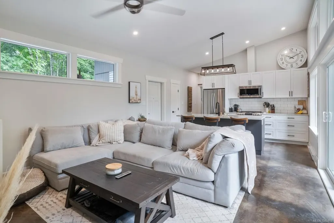
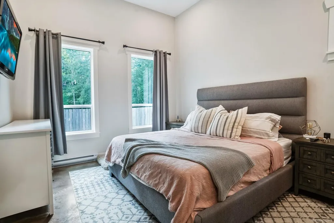
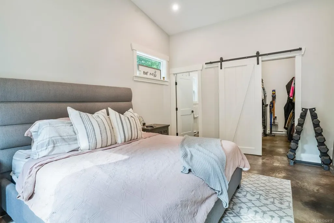
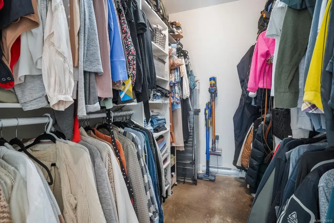
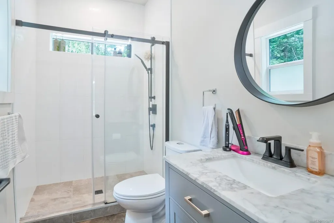
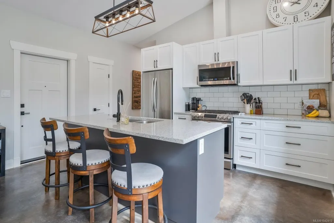
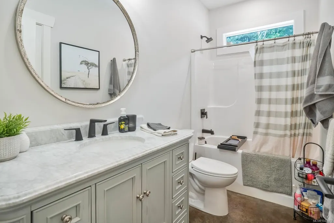
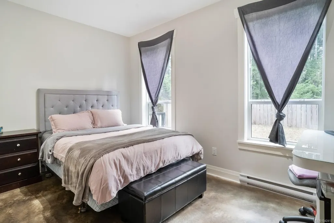
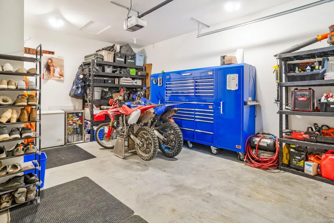
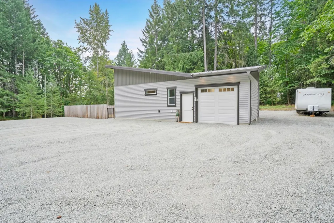
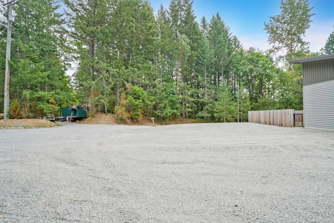
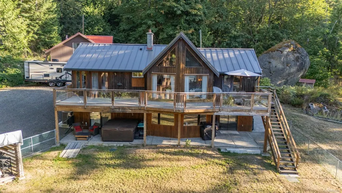
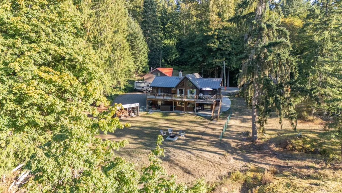
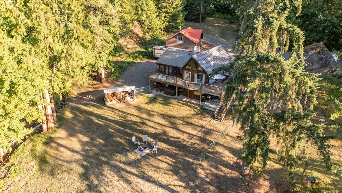
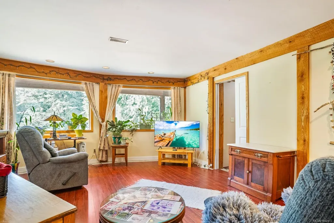
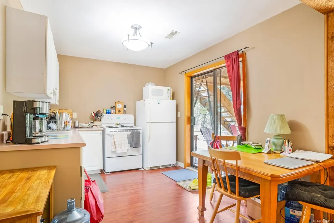
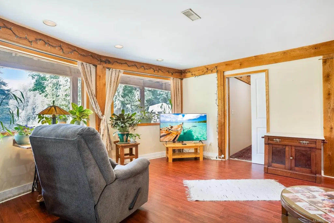
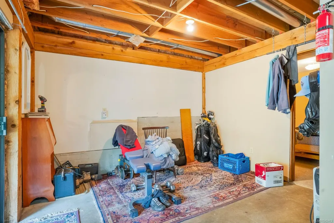
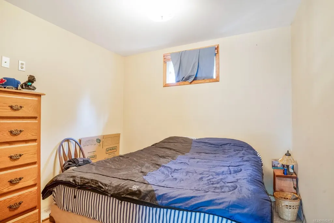
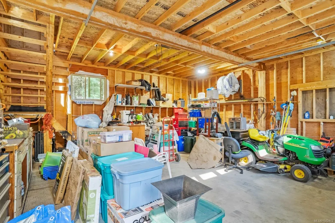
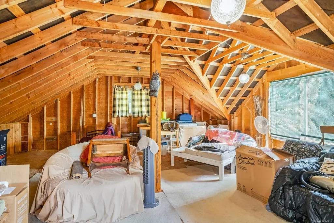
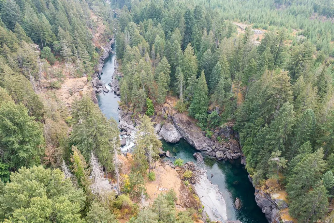
Welcome to 995 Nanaimo River Road, a 5.18-acre riverfront property tucked away in Nanaimo, BC w/ 2 homes. The main residence has 4-beds & 3 baths including a basement suite plus a detached 2-car garage w/ a loft. The primary home features exposed wood vaulted ceilings, original hardwood floors, & a spacious living room with a wood-stove. The SE facing deck spans the back of the home facing the river. The main level has 2-beds & 2-baths & the lower level has an add. 2-bed, 1-bath suite. The second dwelling, built in 2020, includes 2-beds & 2-baths, modern finishes, open-concept living w/ vaulted ceilings, & propane fireplace. The kitchen has quartz countertops, stainless steel appliances, propane stove, & a sit-up island. Add. features of the second home include polished concrete floors, 2400-gallon underground cistern, & RV hookups. W/ a private swimming hole on 5.18 acres, the estate provides plenty of privacy. (Measurements & data approximate & should be verified if important.)
General Features
| Living Area | 3780.00 |
|---|---|
| Sewer | Septic System |
| Heating | Heat Pump,Wood |
| Cooling | Central Air |
| Roof | Metal |
| Pets Allowed | Aquariums,Birds,Caged Mammals,Cats,Dogs |
| Number of Garage Spaces | 3 |
| View | River |
| Property Subtype | Single Family Detached |
| Property Type | Residential |
| Parking Total | 6 |
| Construction Materials | Cement Fibre,Insulation: Ceiling,Insulation: Walls,Wood |
| Zoning Type | Residential |
| Bathrooms Count Main Level | 2 |
| Ensuite 3 Piece Total | 1 |
Interior Features
| Basement | Finished |
|---|---|
| Basement Y/N | Yes |
| Fireplace Features | Propane,Wood Stove |
| Fireplaces Total | 2 |
| Total Kitchens | 3 |
| Fireplace | Yes |
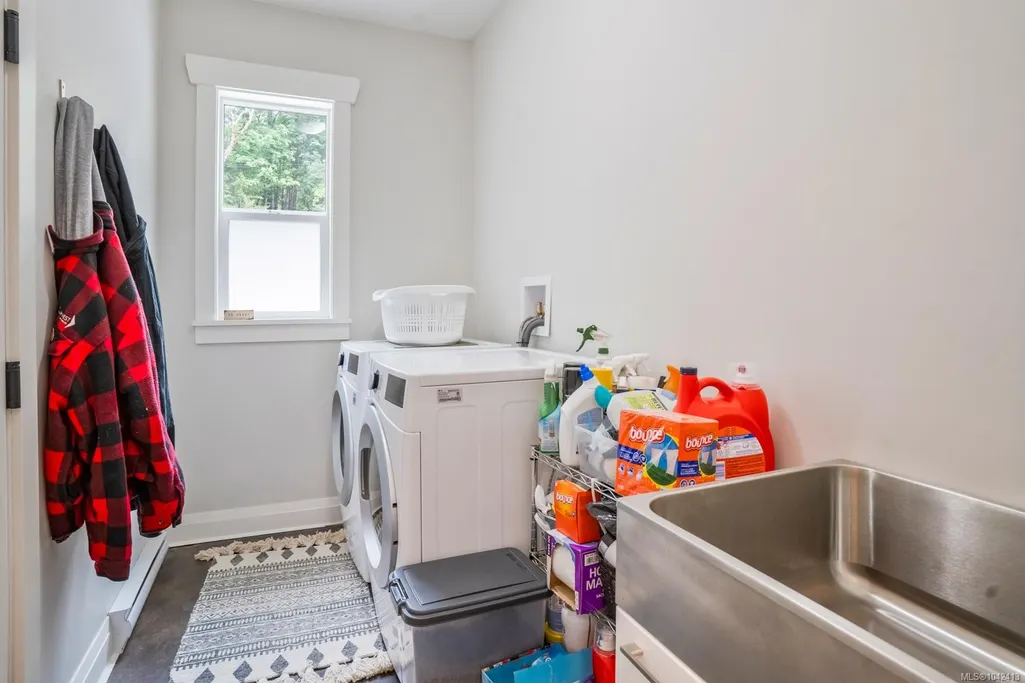
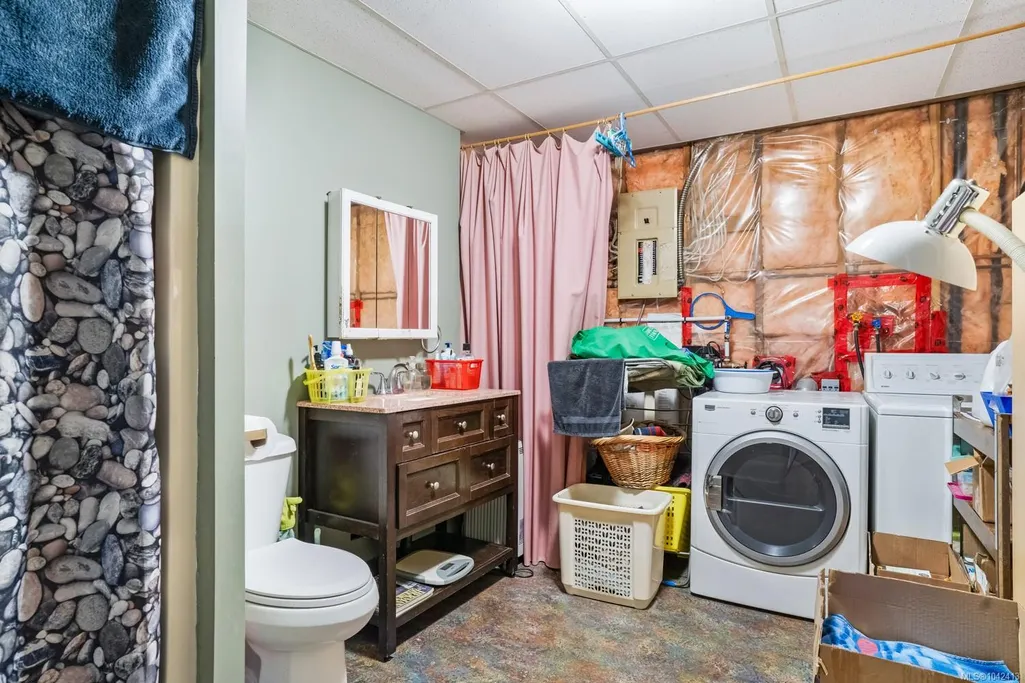
| Laundry Features | In House |
| Living Area Third | 0.00 |
| Living Area Second | 0.00 |
| Living Area Other | 1053.00 |
| Living Area Main Bldg | 2721.00 |
| Living Area Main | 1172.00 |
| Living Area Lower | 1549.00 |
| Kitchens Count Other Level | 1 |
| Kitchens Count Main Level | 1 |
| Kitchens Count Lower Level | 1 |
| Building Area Unfinished | 0.00 |
| Bedrooms Or Dens Total | 7 |
| Bedrooms Count Other Level | 2 |
| Bedrooms Count Main Level | 2 |
| Bedrooms Count Lower Level | 3 |
| Bathrooms Count Lower Level | 1 |
| Bathrooms Count Other Level | 2 |
| Bath 4 Piece Total | 2 |
| Basement Height Feet | 8 |
Exterior Features
| Waterfront | Yes |
|---|---|
| Lot Features | Acreage,Easy Access,Near Golf Course,Quiet Area,Recreation Nearby,Shopping Nearby |
| Water Source | Well: Drilled |
| Parking Features | Additional,Garage,Garage Double |
| WaterFront Features | River |
| Foundation | Poured Concrete |
| Building Area Total | 3780.00 |
| Garage Y/N | Yes |
| Lot Size Square Feet | 225640.80 |
| Lot Size Acres | 5.18 |
| View YN | Yes |
Amenities
- Foreclosure
- Views
- Short Sale
- New Construction
- Adult 55+
- Lease To Own
- No Strata Fees
- Furnished
- Primary On Main
- Air Conditioning
- Seller Finance
- Green
- Fixer Upper
- Horse
- Golf
- Fireplace
- Deck
- Garage
- Basement
- Pool
Property vs Single Family Average in V9X 1E5
Price
Taxes
Year Built
Visits
In The Neighbourhood
Open House
Nanaimo
$ 549,900
2131 Minto Ave
Nanaimo, BC V9X1R7
- Type
- Single Family
- Size
- 1,025 SqFt
- Rooms
- 2 Beds + 1 Baths
eXp Realty (NA)
Primary On Main
Nanaimo
$ 749,900
2170 Elizabeth St
Nanaimo, BC V9X1G3
- Type
- Single Family
- Size
- 2,242 SqFt
- Rooms
- 5 Beds + 3 Baths
Century 21 Harbour Realty Ltd.
Waterfront
Nanaimo
$ 1,950,000
2745 Nanaimo River Rd
Nanaimo, BC V9X1H3
- Type
- Single Family
- Size
- 5,022 SqFt
- Rooms
- 5 Beds + 4 Baths
Century 21 Harbour Realty Ltd.
Views
Nanaimo
$ 565,000
2148 Dick Ave
Nanaimo, BC V9X1R6
- Type
- Single Family
- Size
- 1,048 SqFt
- Rooms
- 2 Beds + 1 Baths
Royal LePage Island Living (PK)
Primary On Main
Nanaimo
$ 1,499,000
2535 Elk Trails Way
Nanaimo, BC V9X0A3
- Type
- Single Family
- Size
- 4,120 SqFt
- Rooms
- 6 Beds + 5 Baths
eXp Realty (NA)
Waterfront
Nanaimo
$ 2,249,000
2445 Godfrey Rd
Nanaimo, BC V9X1E6
- Type
- Single Family
- Size
- 2,342 SqFt
- Rooms
- 5 Beds + 3 Baths
Royal LePage Nanaimo Realty LD
Views
Nanaimo
$ 749,800
2376 Extension Rd
Nanaimo, BC V9X0A9
- Type
- Single Family
- Size
- 2,485 SqFt
- Rooms
- 5 Beds + 3 Baths
Royal LePage Nanaimo Realty LD
 Information should be deemed reliable but not guaranteed, all representations are approximate, and individual verification is recommended. Copyright ©2026 All rights reserved.
The trademarks REALTOR®, REALTORS® and the REALTOR® logo are controlled by The Canadian Real Estate Association (CREA) and identify real estate professionals who are members of CREA. The trademarks MLS®, Multiple Listing Service® and the associated logos are owned by CREA and identify the quality of services
Information should be deemed reliable but not guaranteed, all representations are approximate, and individual verification is recommended. Copyright ©2026 All rights reserved.
The trademarks REALTOR®, REALTORS® and the REALTOR® logo are controlled by The Canadian Real Estate Association (CREA) and identify real estate professionals who are members of CREA. The trademarks MLS®, Multiple Listing Service® and the associated logos are owned by CREA and identify the quality of services