
Primary on Main














Address
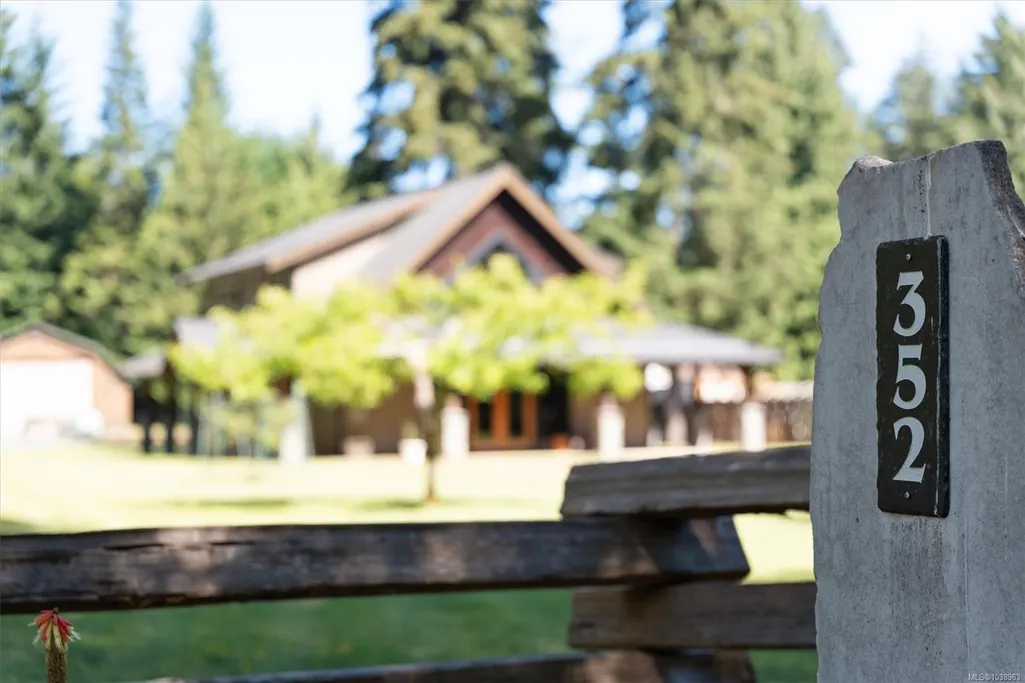
352 Ships Point Rd, Fanny Bay, BC
Price
$ 1,545,000
Property Attributes
- MLS#1038963
- TypeSingle Family
- Listing Status Active
- CityFanny Bay
- AreaComox Valley
- NeighbourhoodCV Union Bay-Fanny Bay
- Postal CodeV0R 1W0
- StyleSingle Family Detached
- Year Built2014
- Taxes$ 6163
- Price$ 1,545,000
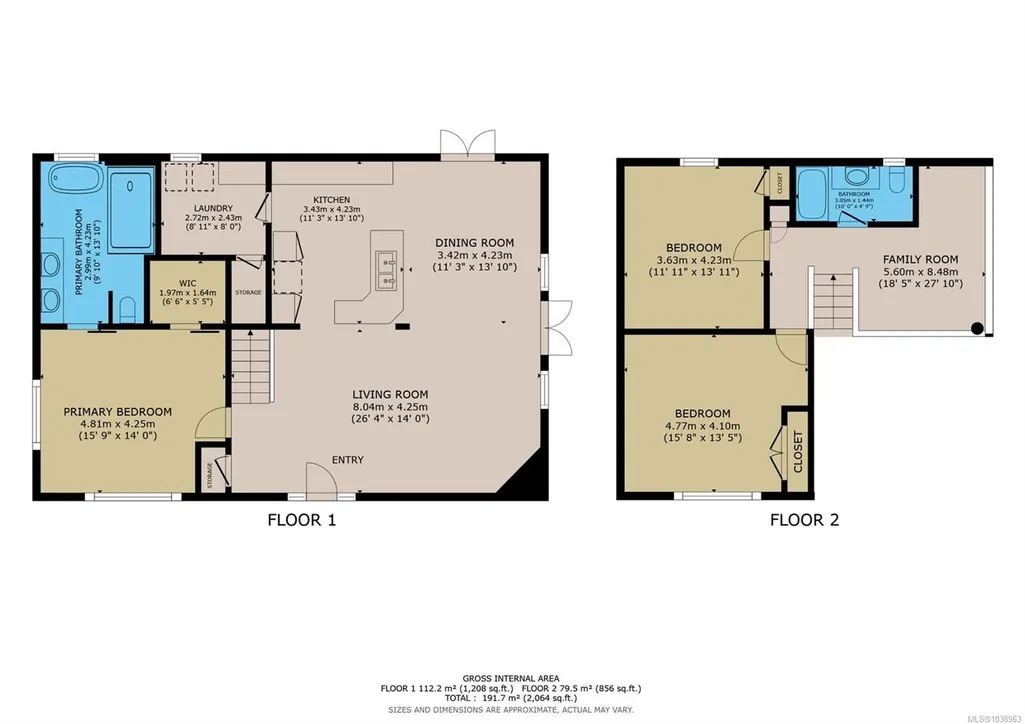
- Bedrooms3
- Full Bathrooms2
- Half Bathrooms0
- Sqr Footage2064
- Lot Size1.84 Acres
Data Source:
Vancouver Island Real Estate Board (VIREB)
Property Description
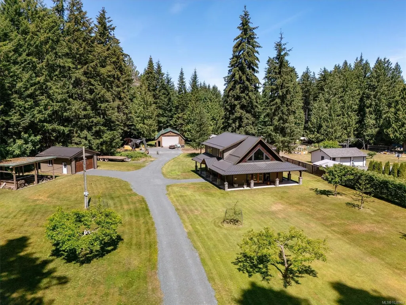
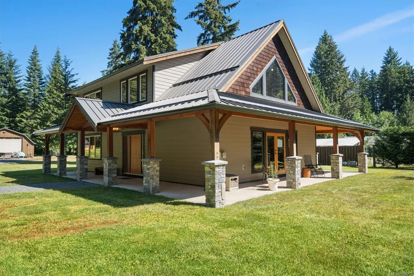
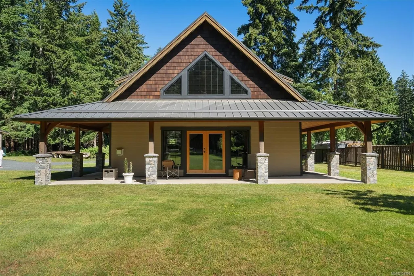
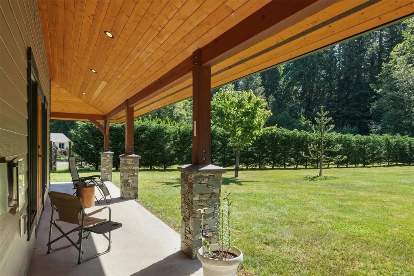
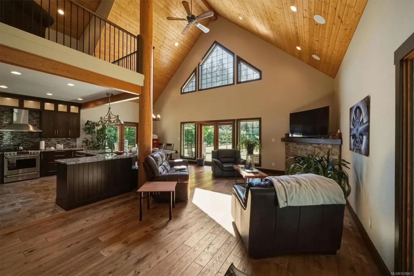
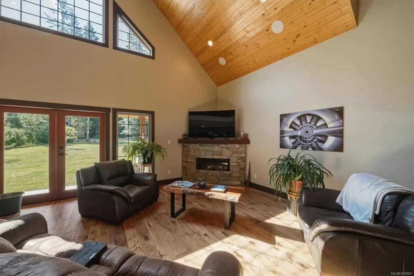
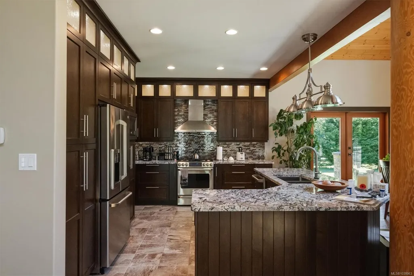
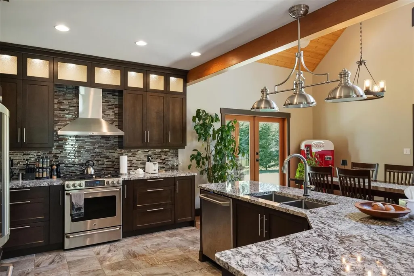
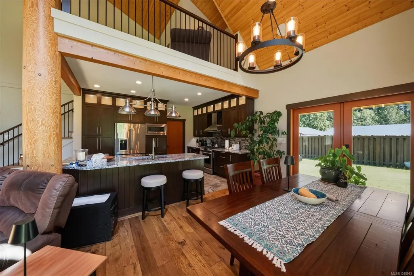
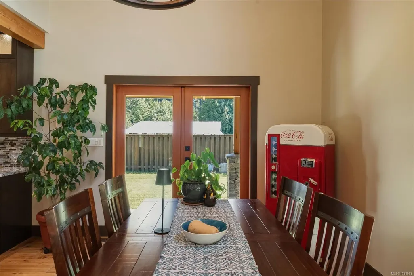
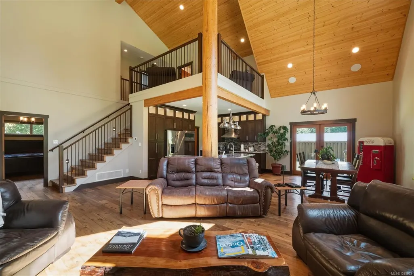
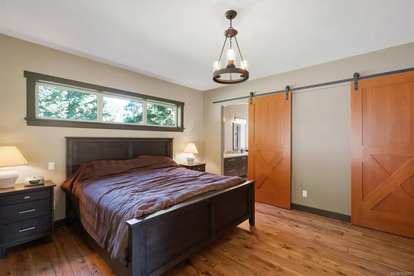
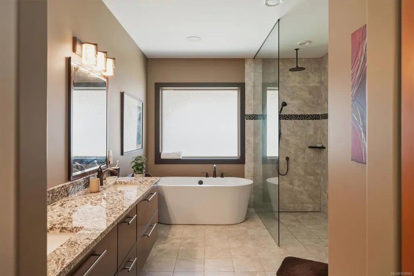
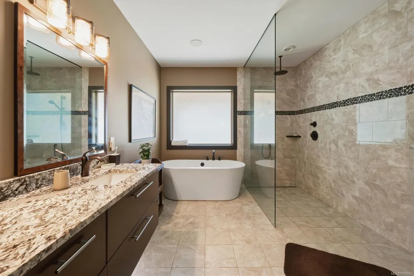
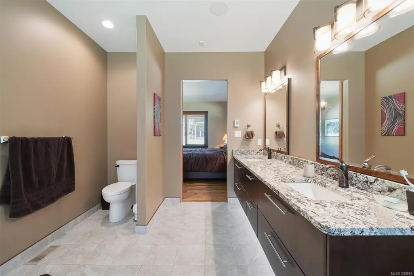
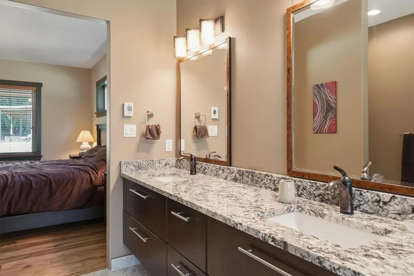
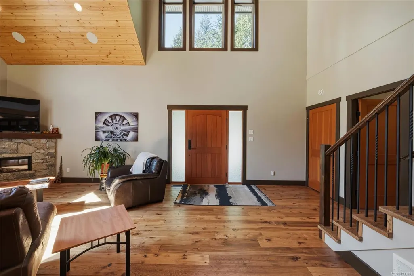
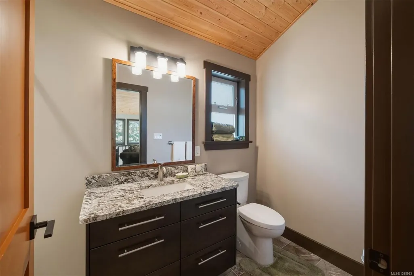
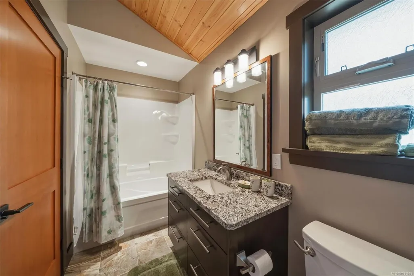
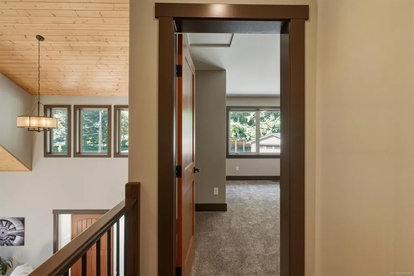
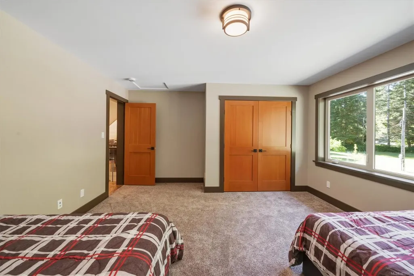
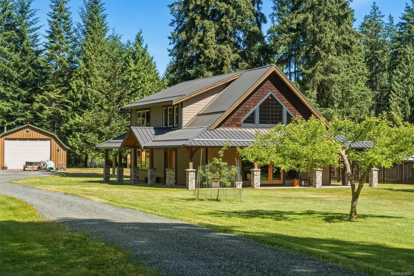
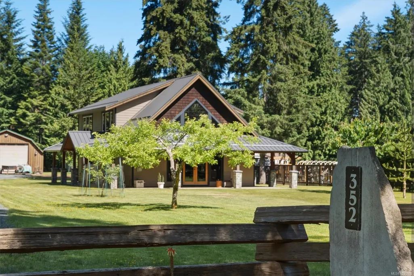
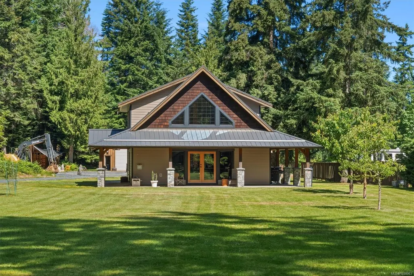
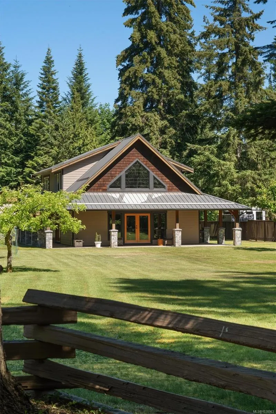
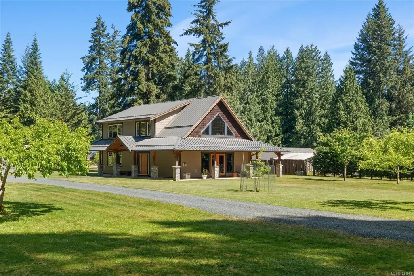
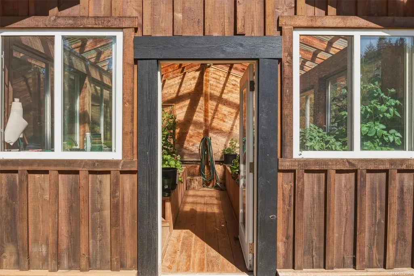
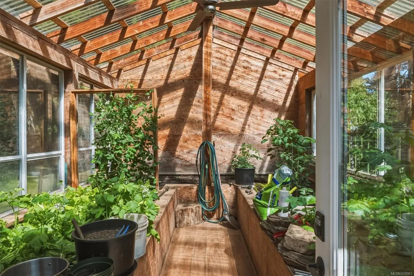
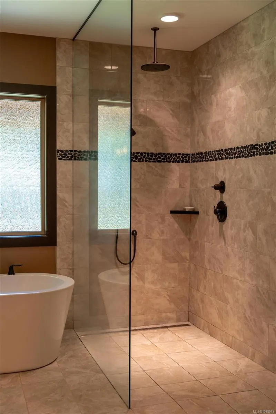
Welcome to your private paradise in highly desirable Fanny Bay. Nestled on nearly 2 pristine, groomed acres, this spectacular island timber-framed home blends rustic coastal elegance with high-end luxury. Step inside to soaring cedar vaulted ceilings, rich hickory hardwood flooring, and a magnificent real stone gas fireplace. The chef’s kitchen is a culinary dream, boasting top-of-the-line appliances, premium granite countertops, a touch-tap faucet, and exquisite lighting. Seamless entertaining is easy with built-in speakers wired throughout the interior and exterior. Retreat to the spa-like primary ensuite, featuring heated floors, a walk-in shower, and a separate deep soaker tub. Outdoors, the ultimate 30x50 fully insulated shop boasts a boiler system heating the polished concrete floors, plus a backup woodstove. A finished 22x24 garage offers clean vehicle storage, while the stunning grounds feature fruit trees and a greenhouse. Your dream lifestyle awaits!
General Features
| Living Area | 2064.00 |
|---|---|
| Sewer | Septic System |
| Heating | Heat Pump |
| Cooling | HVAC |
| Roof | Metal |
| Appliances | Built-in Range,Dishwasher,Microwave,Refrigerator |
| Pets Allowed | Aquariums,Birds,Caged Mammals,Cats,Dogs |
| Zoning | CR1 |
| Number of Garage Spaces | 2 |
| Property Subtype | Single Family Detached |
| Accessibility Features | Ground Level Main Floor,Primary Bedroom on Main |
| Property Type | Residential |
| Parking Total | 12 |
| Construction Materials | Frame Wood,Stone,Wood |
| Zoning Type | Rural Residential |
| Bathrooms Count Main Level | 1 |
| Ensuite 4 Piece Total | 1 |
Interior Features
| Interior Features | Ceiling Fan(s),French Doors,Vaulted Ceiling(s) |
|---|---|
| Basement | Crawl Space |
| Flooring | Hardwood,Tile |
| Fireplace Features | Propane |
| Fireplaces Total | 1 |
| Total Kitchens | 1 |
| Fireplace | Yes |
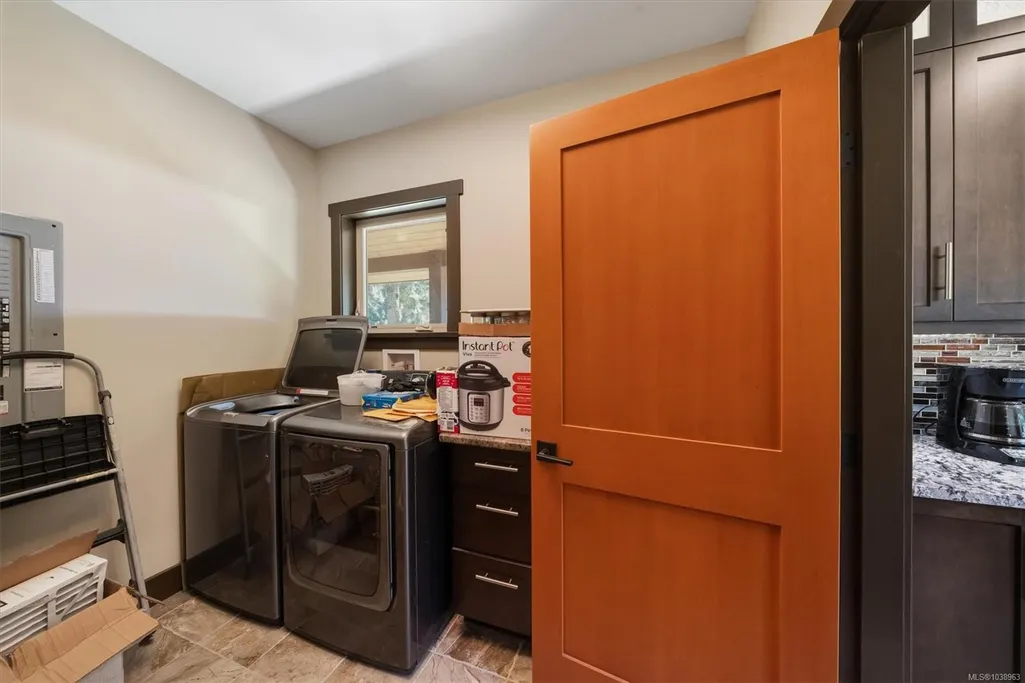
| Laundry Features | In House |
| Living Area Third | 0.00 |
| Living Area Second | 856.00 |
| Living Area Other | 0.00 |
| Living Area Main Bldg | 2064.00 |
| Living Area Main | 1208.00 |
| Living Area Lower | 0.00 |
| Kitchens Count Main Level | 1 |
| Building Area Unfinished | 0.00 |
| Bedrooms Or Dens Total | 3 |
| Bedrooms Count Second Level | 2 |
| Bedrooms Count Main Level | 1 |
| Bathrooms Count Second Level | 1 |
| Bath 4 Piece Total | 1 |
Exterior Features
| Exterior Features | Fenced,Garden,Lighting |
|---|---|
| Lot Features | Acreage,Cleared,Family-Oriented Neighbourhood,Landscaped,Level,Park Setting,Private,Quiet Area,Rectangular Lot,Rural Setting,Southern Exposure |
| Other Structures | Greenhouse,Workshop |
| Water Source | Well: Drilled |
| Parking Features | Additional,Detached,Driveway,Garage Double,RV Access/Parking,Other |
| Foundation | Poured Concrete |
| Building Area Total | 2064.00 |
| Garage Y/N | Yes |
| Lot Size Square Feet | 80150.40 |
| Lot Size Acres | 1.84 |
| Driveway YN | Yes |
Amenities
- Foreclosure
- Views
- Short Sale
- New Construction
- Adult 55+
- Lease To Own
- No Strata Fees
- Furnished
- Primary On Main
- Air Conditioning
- Seller Finance
- Green
- Fixer Upper
- Horse
- Golf
- Fireplace
- Deck
- Garage
- Basement
- Pool
Property vs Single Family Average in V0R 1W0
Price
Year Built
Visits
In The Neighbourhood
Just Listed
Fanny Bay
$ 968,000
6585 Walker Frontage Rd
Fanny Bay, BC V0R1W0
- Type
- Single Family
- Size
- 2,203 SqFt
- Rooms
- 4 Beds + 4 Baths
Engel & Volkers Vancouver Island North
Water Views
Union Bay
$ 1,195,000
5633 6th St
Union Bay, BC V0R3B0
- Type
- Single Family
- Size
- 2,464 SqFt
- Rooms
- 3 Beds + 3 Baths
Royal LePage-Comox Valley (CV)
Views
Fanny Bay
$ 1,699,000
7679 Victor Lane
Fanny Bay, BC V0R1W0
- Type
- Single Family
- Size
- 3,576 SqFt
- Rooms
- 2 Beds + 4 Baths
Sotheby's International Realty Canada (Vic2)
Waterfront
Fanny Bay
$ 1,275,000
6768 Buckley Bay Frontage Rd W
Fanny Bay, BC V0R1W0
- Type
- Single Family
- Size
- 2,647 SqFt
- Rooms
- 2 Beds + 4 Baths
Royal LePage-Comox Valley (CV)
Fanny Bay
$ 689,000
8331 Island Hwy S
Fanny Bay, BC V0R1V0
- Type
- Single Family
- Size
- 1,171 SqFt
- Rooms
- 3 Beds + 2 Baths
REMAX Professionals (NA)
Primary On Main
Fanny Bay
$ 699,000
7463 Yake Rd
Fanny Bay, BC V0R1W0
- Type
- Single Family
- Size
- 1,376 SqFt
- Rooms
- 3 Beds + 2 Baths
Elevate Performance Realty & Management
Water Views
Fanny Bay
$ 999,000
510 Mckay Rd
Fanny Bay, BC V0R1W0
- Type
- Single Family
- Size
- 1,479 SqFt
- Rooms
- 3 Beds + 1 Baths
REMAX Ocean Pacific (Crtny)
Water Views
Union Bay
$ 1,474,900
5763 Island Hwy S
Union Bay, BC V0R3B0
- Type
- Single Family
- Size
- 3,306 SqFt
- Rooms
- 5 Beds + 5 Baths
Oakwyn Realty Ltd. (NA)
Water Views
Fanny Bay
$ 899,000
7478 Yake Rd
Fanny Bay, BC V0R1W0
- Type
- Single Family
- Size
- 2,100 SqFt
- Rooms
- 3 Beds + 2 Baths
REMAX Ocean Pacific (CX)
Fanny Bay
$ 1,225,000
307 Bates Dr
Fanny Bay, BC V0R1W0
- Type
- Single Family
- Size
- 1,888 SqFt
- Rooms
- 3 Beds + 2 Baths
REMAX Ocean Pacific (Crtny)
Fanny Bay
$ 759,900
100 Baynes Dr
Fanny Bay, BC V0R1W0
- Type
- Single Family
- Size
- 1,234 SqFt
- Rooms
- 2 Beds + 2 Baths
Royal LePage-Comox Valley (CV)
Fanny Bay
$ 745,000
7390 Cougar Smith Rd
Fanny Bay, BC V0R1W0
- Type
- Single Family
- Size
- 1,912 SqFt
- Rooms
- 6 Beds + 2 Baths
Royal LePage-Comox Valley (CV)
 Information should be deemed reliable but not guaranteed, all representations are approximate, and individual verification is recommended. Copyright ©2026 All rights reserved.
The trademarks REALTOR®, REALTORS® and the REALTOR® logo are controlled by The Canadian Real Estate Association (CREA) and identify real estate professionals who are members of CREA. The trademarks MLS®, Multiple Listing Service® and the associated logos are owned by CREA and identify the quality of services
Information should be deemed reliable but not guaranteed, all representations are approximate, and individual verification is recommended. Copyright ©2026 All rights reserved.
The trademarks REALTOR®, REALTORS® and the REALTOR® logo are controlled by The Canadian Real Estate Association (CREA) and identify real estate professionals who are members of CREA. The trademarks MLS®, Multiple Listing Service® and the associated logos are owned by CREA and identify the quality of services