
Primary on Main
Address
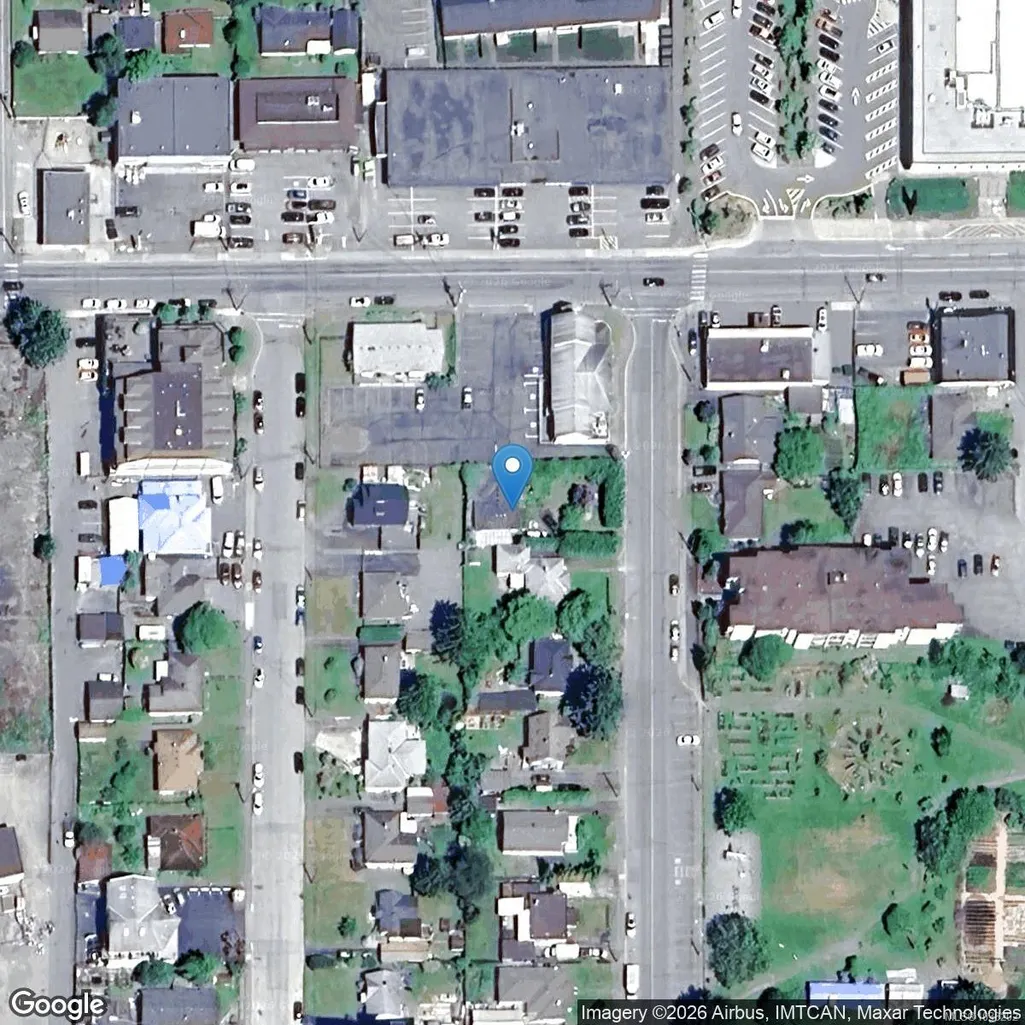
5810 Alderlea St, Duncan, BC
Price
$ 499,999
Property Attributes
- MLS#1038202
- TypeSingle Family
- Listing Status Active
- CityDuncan
- AreaDuncan
- NeighbourhoodDu West Duncan
- Postal CodeV0R 1R0
- StyleSingle Family Detached
- Taxes$ 2802
- Price$ 499,999
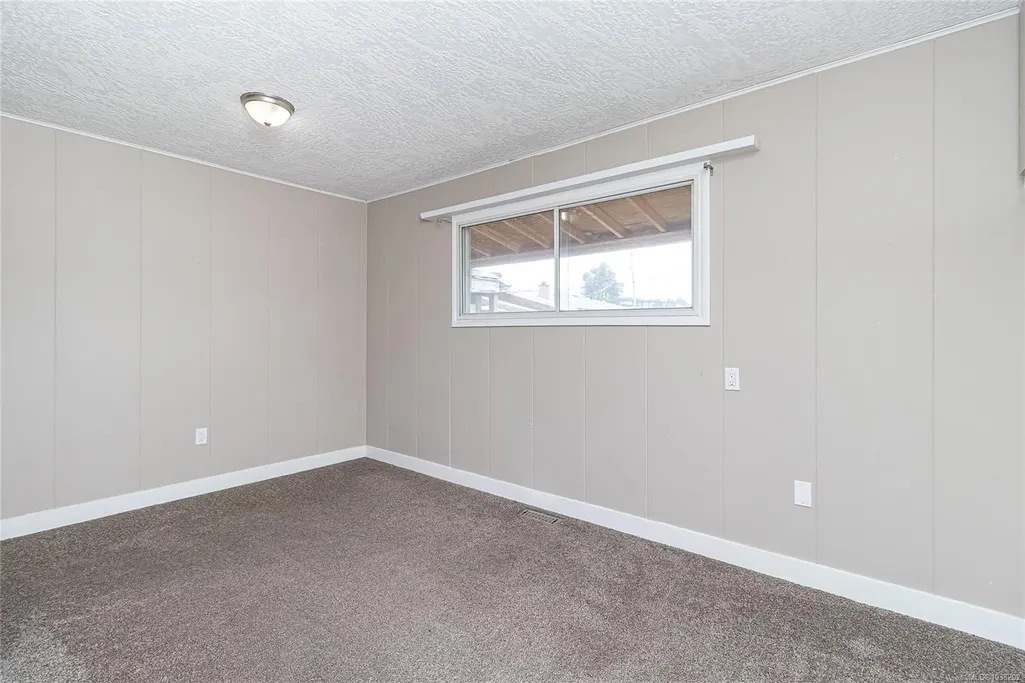
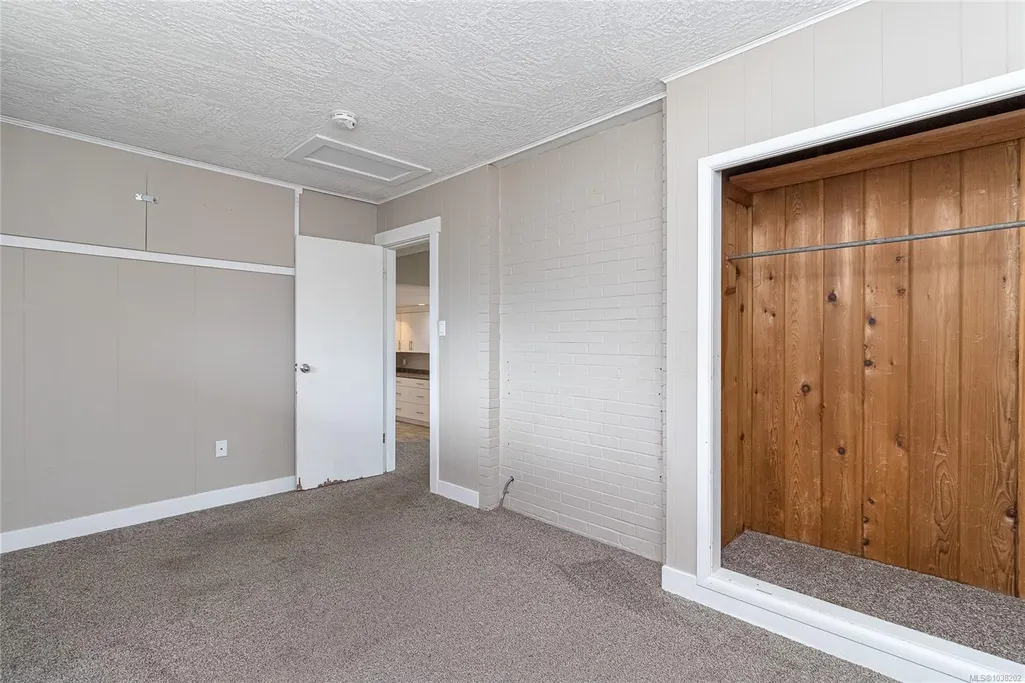
- Bedrooms2
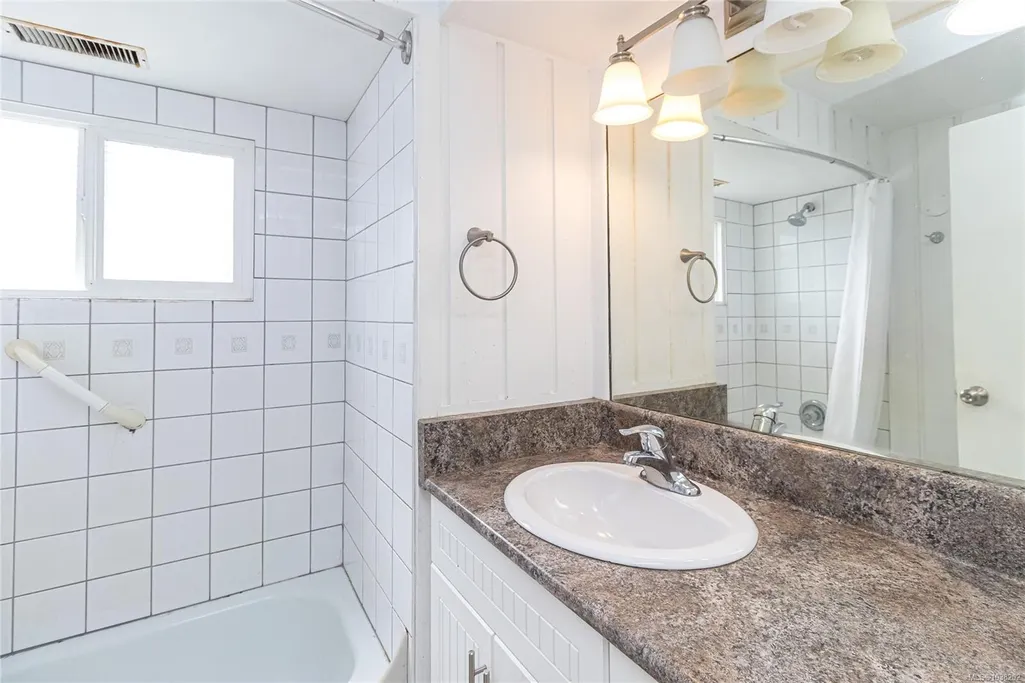
- Full Bathrooms1
- Half Bathrooms0
- Sqr Footage1572
- Lot Size0.15 Acres
Data Source:
Vancouver Island Real Estate Board (VIREB)
Property Description
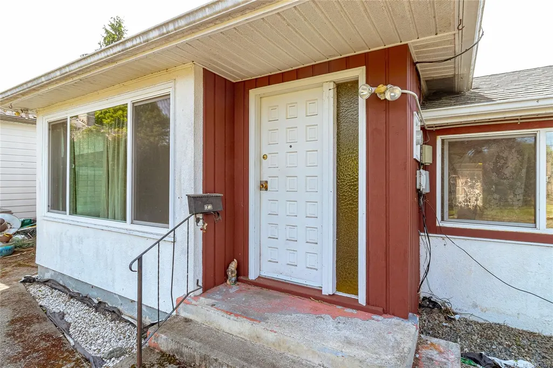
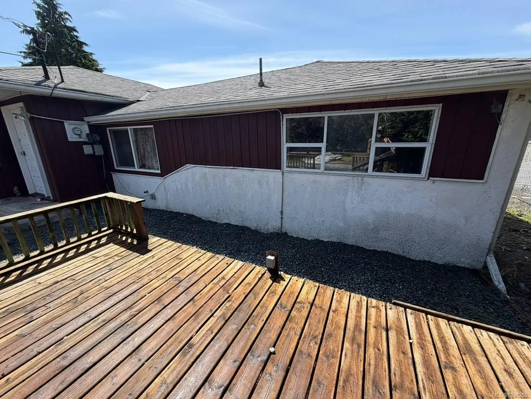
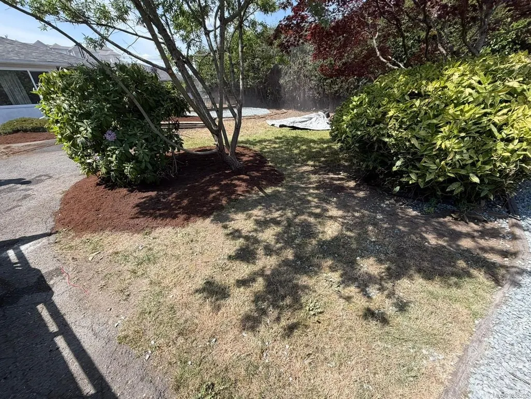
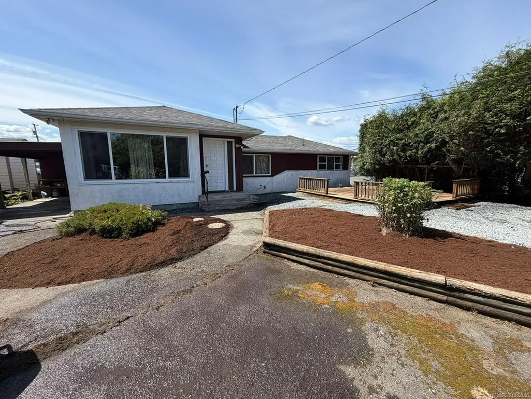
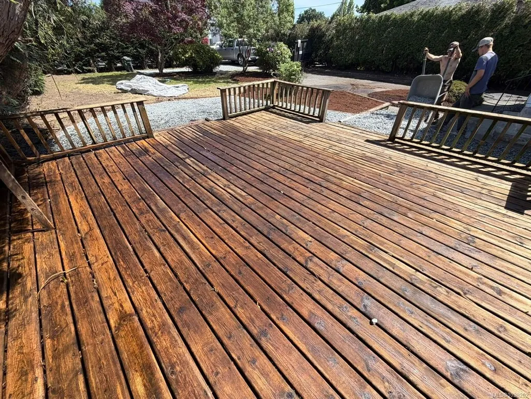
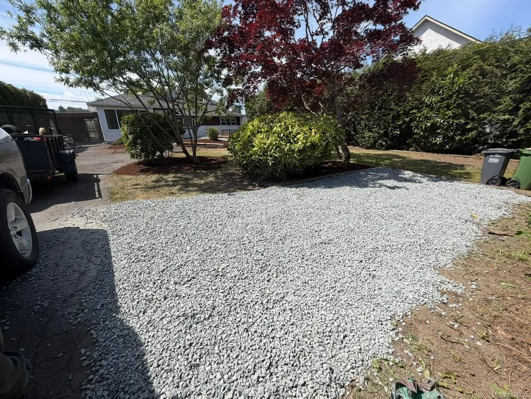
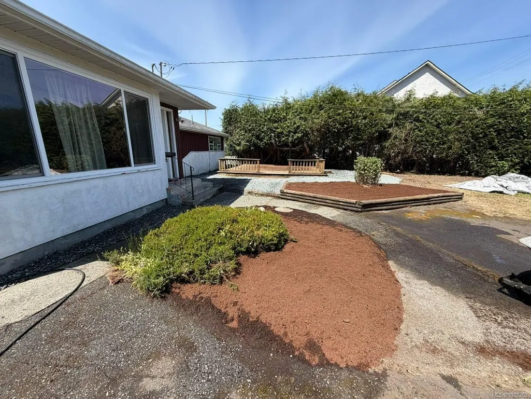
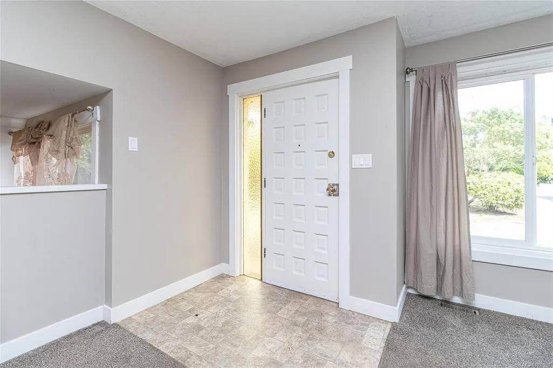
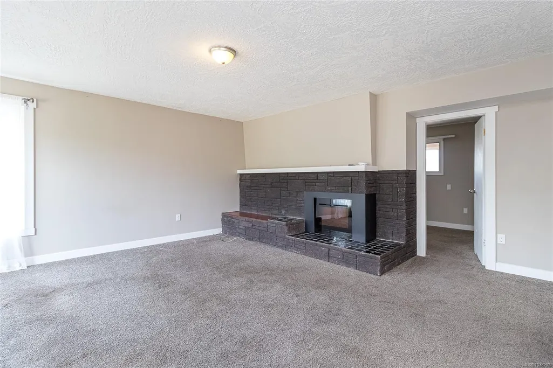
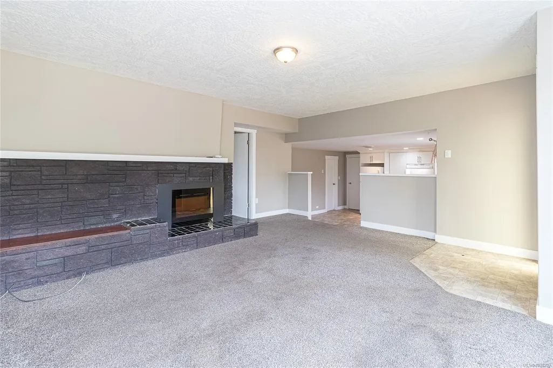
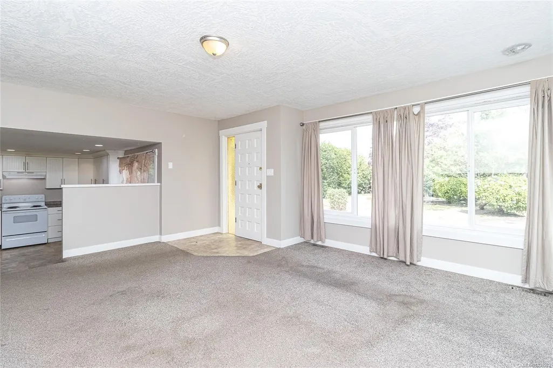
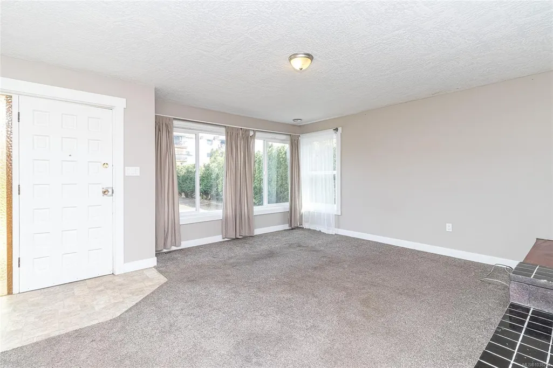
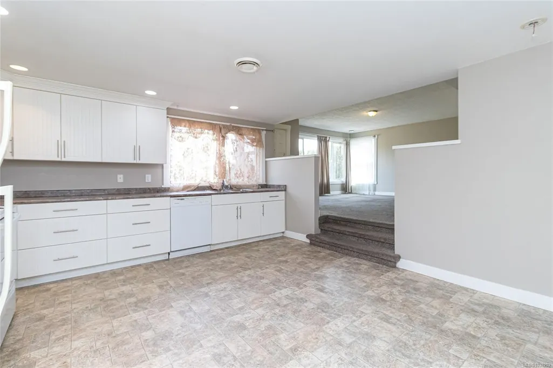
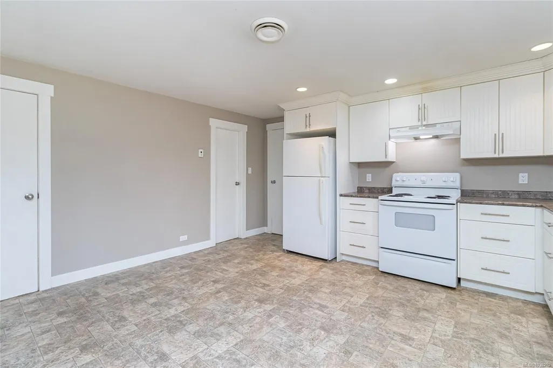
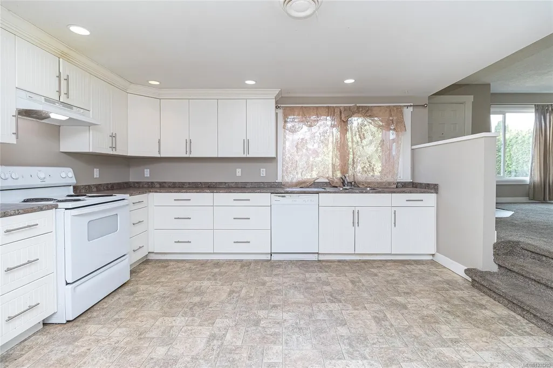
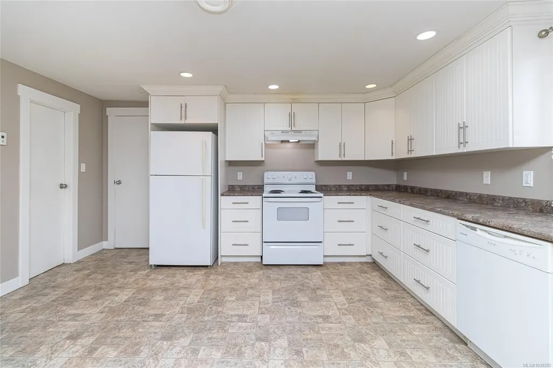
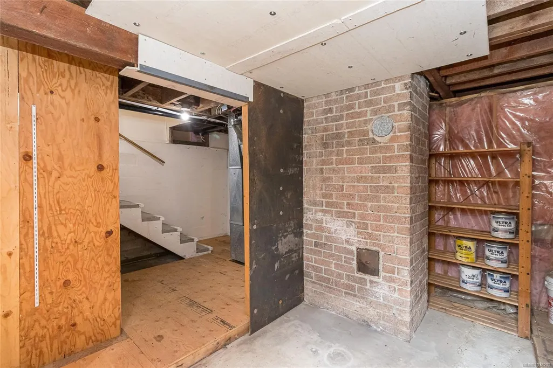
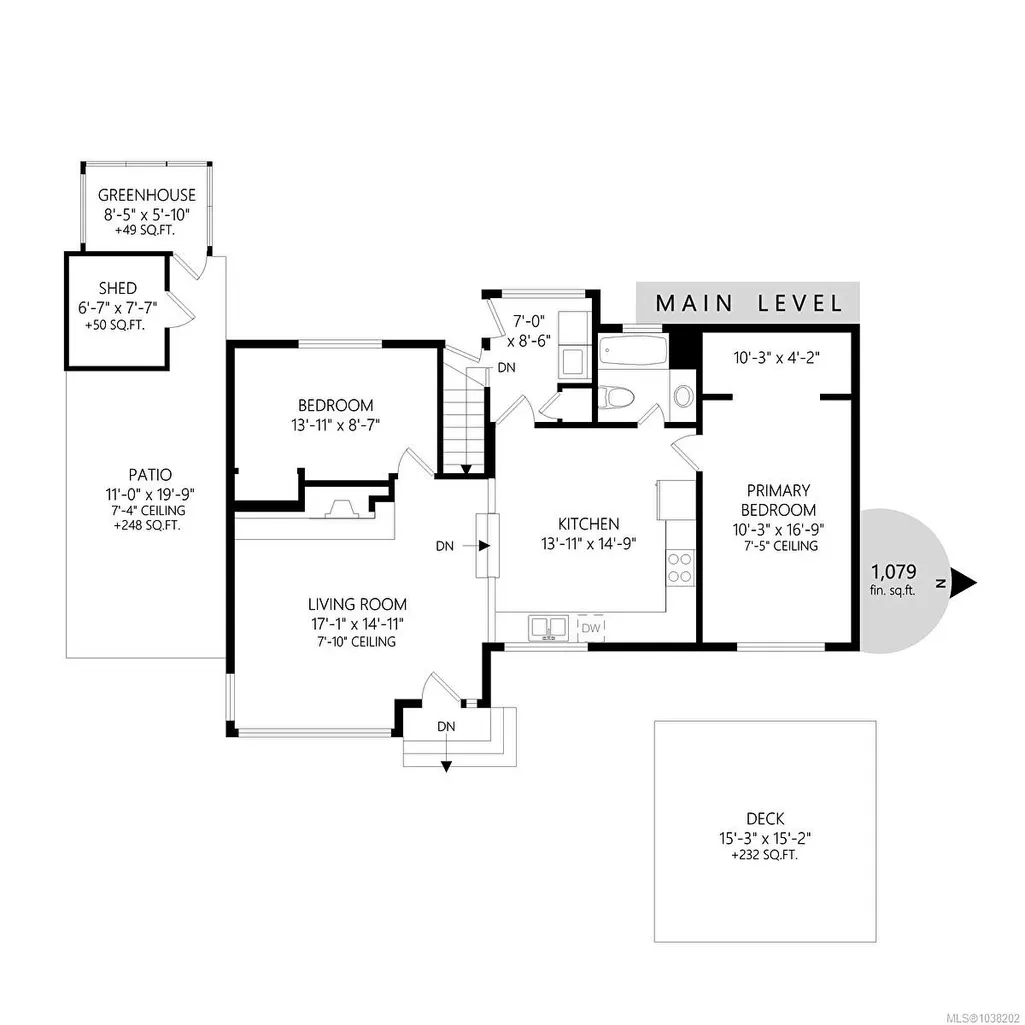
This single family home is zoned multifamily and is a good hold for future redevelopment This location in downtown Duncan is close to everything, shopping, swimming pool, library and has a playground across the street. The home itself has 2 bedrooms up and a room in the basement that could be used as a third bedroom. Bus service is on the street outfront
General Features
| Living Area | 1572.00 |
|---|---|
| Sewer | Sewer Connected |
| Heating | Forced Air |
| Cooling | None |
| Roof | Fibreglass Shingle |
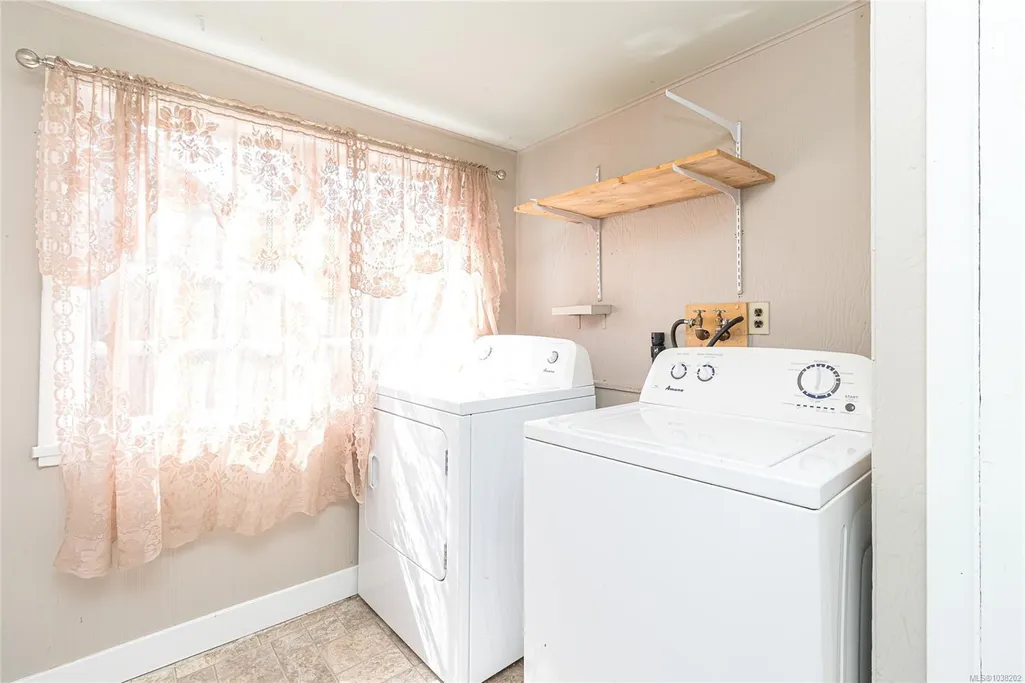
| Appliances | Dishwasher,Dryer,Oven/Range Electric,Refrigerator,Washer |
| Pets Allowed | Aquariums,Birds,Caged Mammals,Cats,Dogs |
| Zoning | MULTI FAMILY |
| Property Subtype | Single Family Detached |
| Accessibility Features | Primary Bedroom on Main |
| Carport Spaces | 1 |
| Property Type | Residential |
| Parking Total | 3 |
| Construction Materials | Frame Wood,Stucco & Siding |
| Zoning Type | Residential |
| Bathrooms Count Main Level | 1 |
Interior Features
| Basement | Partial |
|---|---|
| Flooring | Mixed |
| Basement Y/N | Yes |
| Fireplace Features | Electric |
| Fireplaces Total | 1 |
| Total Kitchens | 1 |
| Fireplace | Yes |
| Laundry Features | In House |
| Living Area Third | 0.00 |
| Living Area Second | 0.00 |
| Living Area Other | 0.00 |
| Living Area Main | 1079.00 |
| Living Area Lower | 493.00 |
| Kitchens Count Main Level | 1 |
| Building Area Unfinished | 0.00 |
| Bedrooms Or Dens Total | 2 |
| Bedrooms Count Main Level | 2 |
| Bath 4 Piece Total | 1 |
| Basement Height Feet | 6 |
| Basement Height Inches | 8 |
Exterior Features
| Building Features | Basement,Transit Nearby |
|---|---|
| Exterior Features | Balcony/Patio |
| Lot Features | Serviced,Shopping Nearby,Sidewalk |
| Water Source | Municipal |
| Parking Features | Additional,Carport |
| Foundation | Poured Concrete |
| Building Area Total | 1572.00 |
| Lot Size Square Feet | 6758.00 |
| Lot Size Acres | 0.15 |
| Carport YN | Yes |
Amenities
- Foreclosure
- Views
- Short Sale
- New Construction
- Adult 55+
- Lease To Own
- No Strata Fees
- Furnished
- Primary On Main
- Air Conditioning
- Seller Finance
- Green
- Fixer Upper
- Horse
- Golf
- Fireplace
- Deck
- Garage
- Basement
- Pool
Property vs Single Family Average in V0R 1R0
Price
Visits
In The Neighbourhood
Just Listed
Duncan
$ 684,900
3060 George St
Duncan, BC V9L2B2
- Type
- Single Family
- Size
- 2,325 SqFt
- Rooms
- 5 Beds + 2 Baths
Pemberton Holmes Ltd. (Cow Vall)
Open House
Duncan
$ 892,500
3192 Gibbins Rd
Duncan, BC V9L1G8
- Type
- Single Family
- Size
- 2,234 SqFt
- Rooms
- 3 Beds + 3 Baths
eXp Realty (NA)
Just Listed
Duncan
$ 749,995
3338 Glacier St
Duncan, BC V9L3Z8
- Type
- Single Family
- Size
- 2,216 SqFt
- Rooms
- 4 Beds + 3 Baths
eXp Realty (DU)
Eco Friendly
Duncan
$ 739,000
3205 Gibbins Rd # 11
Duncan, BC V9L1G7
- Type
- Single Family
- Size
- 1,900 SqFt
- Rooms
- 3 Beds + 3 Baths
Sutton Group-West Coast Realty (Nan)
Views
Duncan
$ 775,000
3187 Moorfield Rd
Duncan, BC V9L4M6
- Type
- Single Family
- Size
- 1,575 SqFt
- Rooms
- 3 Beds + 2 Baths
One Percent Realty Ltd.
Views
Duncan
$ 579,900
3283 Renita Ridge Rd
Duncan, BC V9L5J6
- Type
- Single Family
- Size
- 1,458 SqFt
- Rooms
- 3 Beds + 2 Baths
Pemberton Holmes Ltd. (Cow Vall)
Water Views
Duncan
$ 729,000
6180 Alington Rd
Duncan, BC V9L2E9
- Type
- Single Family
- Size
- 2,247 SqFt
- Rooms
- 6 Beds + 3 Baths
Sutton Group-West Coast Realty (Nan)
Views
Duncan
$ 715,000
3109 Cliffs Rd
Duncan, BC V9L0C6
- Type
- Single Family
- Size
- 1,365 SqFt
- Rooms
- 3 Beds + 2 Baths
Royal LePage Nanaimo Realty LD
Eco Friendly
Duncan
$ 709,000
5315 Miller Rd # 6
Duncan, BC V9L0B6
- Type
- Single Family
- Size
- 1,313 SqFt
- Rooms
- 2 Beds + 2 Baths
RE/MAX Island Properties (DU)
Duncan
$ 575,000
5292 Koksilah Rd
Duncan, BC V9L6V3
- Type
- Single Family
- Size
- 876 SqFt
- Rooms
- 2 Beds + 1 Baths
Pemberton Holmes Ltd. (Cow Vall)
Duncan
$ 650,000
339 Herbert St
Duncan, BC V9L1S7
- Type
- Single Family
- Size
- 2,192 SqFt
- Rooms
- 4 Beds + 2 Baths
eXp Realty (DU)
Primary On Main
Duncan
$ 769,000
3054 Keystone Dr
Duncan, BC V9L0E1
- Type
- Single Family
- Size
- 1,644 SqFt
- Rooms
- 2 Beds + 2 Baths
RE/MAX Island Properties (DU)
Primary On Main
Duncan
$ 564,900
5933 Deuchars Dr
Duncan, BC V9L1L5
- Type
- Single Family
- Size
- 987 SqFt
- Rooms
- 3 Beds + 1 Baths
RE/MAX Island Properties (DU)
 Information should be deemed reliable but not guaranteed, all representations are approximate, and individual verification is recommended. Copyright ©2026 All rights reserved.
The trademarks REALTOR®, REALTORS® and the REALTOR® logo are controlled by The Canadian Real Estate Association (CREA) and identify real estate professionals who are members of CREA. The trademarks MLS®, Multiple Listing Service® and the associated logos are owned by CREA and identify the quality of services
Information should be deemed reliable but not guaranteed, all representations are approximate, and individual verification is recommended. Copyright ©2026 All rights reserved.
The trademarks REALTOR®, REALTORS® and the REALTOR® logo are controlled by The Canadian Real Estate Association (CREA) and identify real estate professionals who are members of CREA. The trademarks MLS®, Multiple Listing Service® and the associated logos are owned by CREA and identify the quality of services